Altgolßen Church: A Medieval Protestant Village Church in Germany
Site at a Glance
- Popularity
- Very Low
- Country
- Germany
- Primary era
- Medieval
- Eras represented
- Medieval, Early Modern, Modern
- Civilizations
- Electorate of Saxony, German, Holy Roman Empire
- Site type
- Religious
- Remains
- Church
On this page26 sections
History
Medieval foundation and structural problems
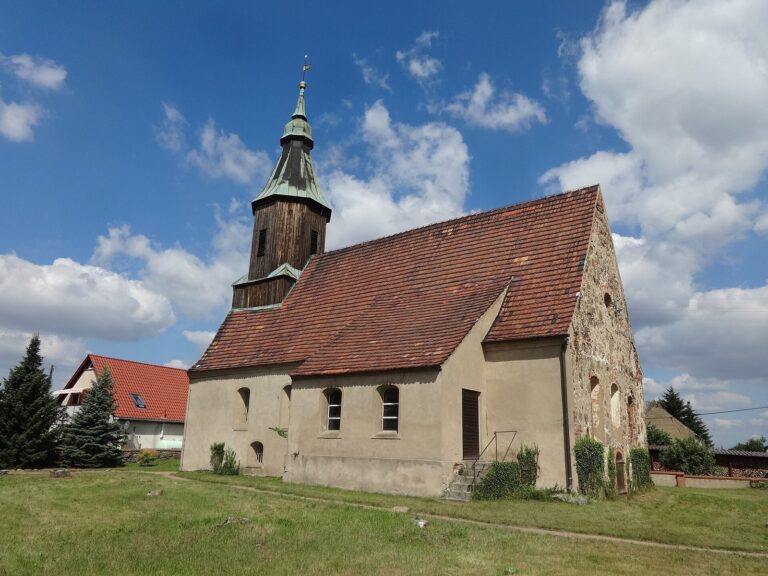
Altgolßen Church is a Protestant village church in Altgolßen, Germany, built in the early fourteenth century over a Slavic ring rampart, an earthen enclosure associated with a Slavic settlement or stronghold. The rampart has served as a cemetery since the church was built.
The church’s position on the former earthwork contributed to instability. As organic material within the rampart decayed, the ground subsided, and buttresses were added to support the building. A preservation association has suggested that the unstable ground may have posed a problem from the church’s construction.
Later additions and church use
A separate bell tower was built west of the church in the eighteenth century and restored in the 1980s. A patron’s box, a private church seating area associated with a family’s patronage rights, was added late in the nineteenth century. Between 1899 and 1902, the windows were enlarged in Baroque revival forms and a porch was added. The furnishings reflect alterations made between 1899 and 1901, and were restored around 1965. The congregation belongs to the Niederlausitz Church District, an administrative subdivision of the Evangelical Church of Berlin-Brandenburg-Silesian Upper Lusatia.
Protection and cemetery conservation
The church received heritage protection six years before the cemetery monuments were protected in 1985. The cemetery’s 15 historic sandstone memorials are associated with families who held patronage at the Altgolßen manor. Their arrangement has been described as nearly unique in southern Brandenburg, and the carved monuments preserve examples of Baroque, Rococo, with its elaborate curving ornament, and Classicism, which revived classical forms.
In the decades after protection, the cemetery monuments deteriorated: some slabs broke, upright stones fell, and vegetation spread over parts of the group. Two landscape architects at the Technical University of Berlin took an interest in the cemetery in 2002 and developed a conservation plan in 2002–03 with Brandenburg’s State Office for Monument Preservation and State Archaeological Museum. After a funding program ended, the district supplied a smaller grant. The church council directed its own funds to the grave monuments rather than to urgently needed tower repairs.
Conservation work began in 2005. The conservator cleaned the stone surfaces and reduced salt deposits, while avoiding extensive reconstruction of lost details. The monuments were re-erected in 2006.
Remains
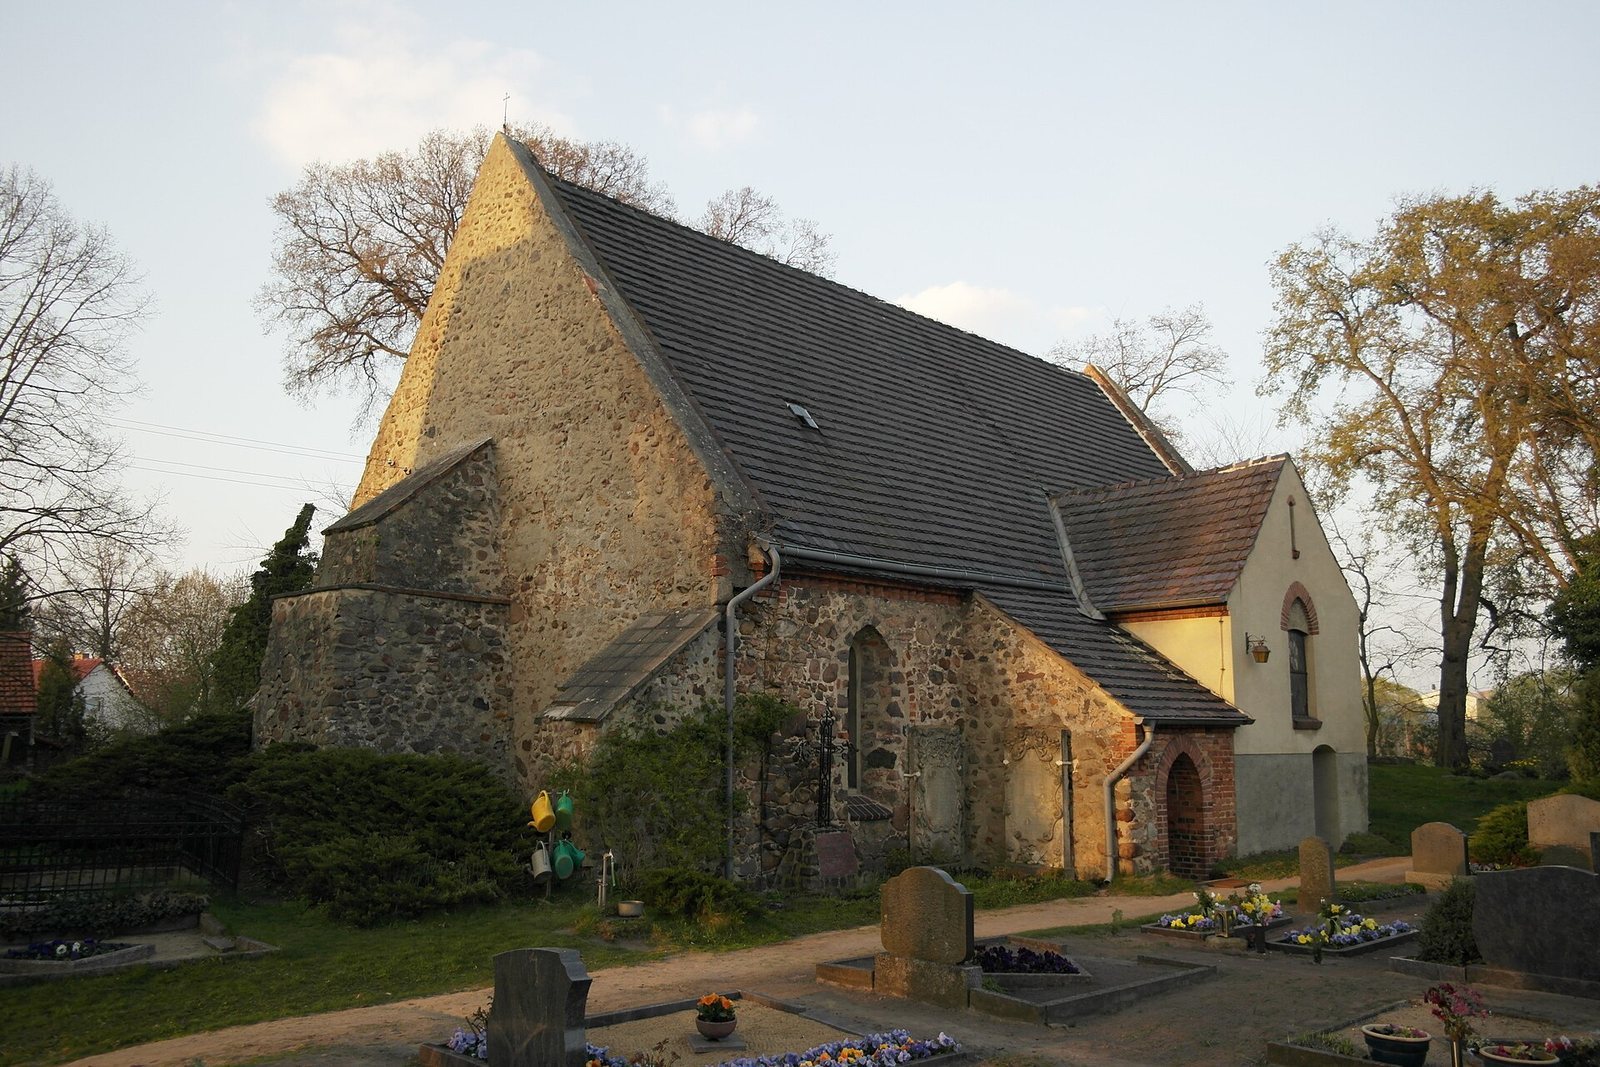
The church and cemetery occupy the crown of the former rampart, while the freestanding bell tower stands several metres to the west. The church is built chiefly of unworked fieldstone, with a rectangular nave and a choir aligned with it. The surviving buildings and memorials include later brick and plaster additions as well as carved sandstone monuments.
Church building and bell tower
Stone fabric and buttresses
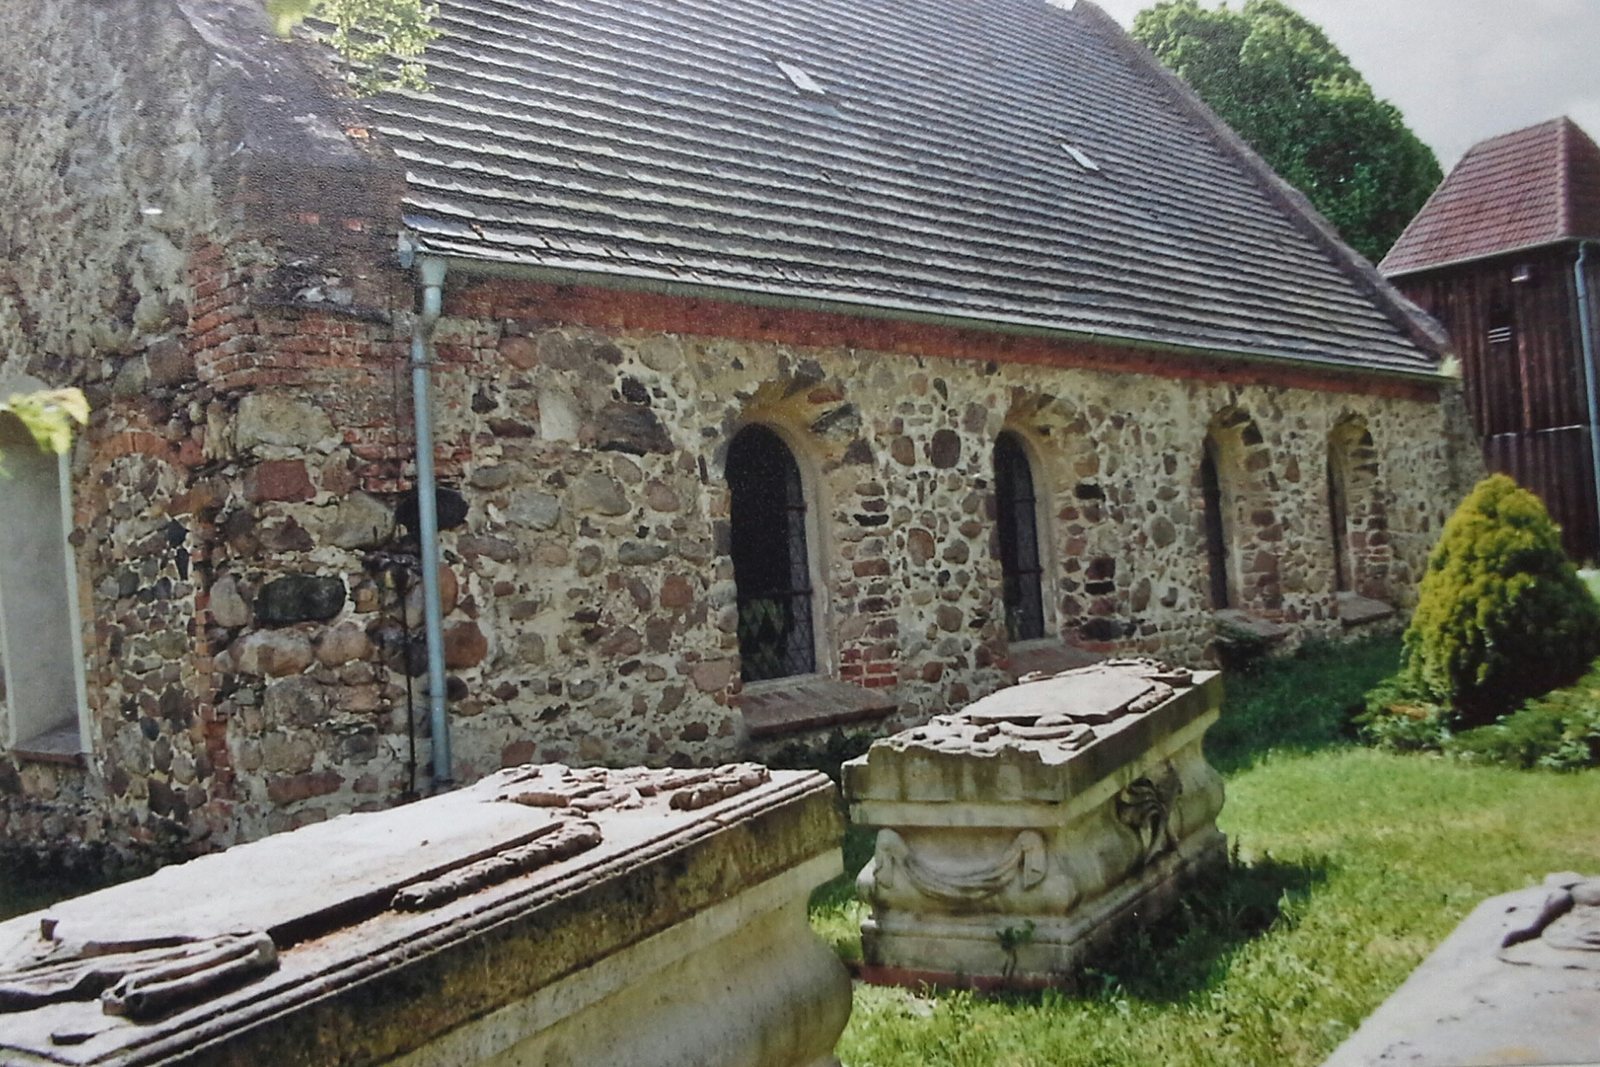
The fieldstone masonry is laid in regular courses only in places. The choir ends at a straight eastern wall with three windows. Its raised central window has a round head and may belong to the original building; the two flanking windows were enlarged and have plastered surrounds. Stone chips and reddish brickwork show repairs around the openings. A large round-headed doorway in the northern part of the east wall is blocked with stone chips and fieldstones, and has a reddish-brick surround. Four large round-headed windows pierce the nave’s north side, with surrounds of unworked fieldstone.
Three substantial buttresses reinforce the church’s west side. A massive pier stands on each of the north and south sides, and a broader, two-stepped support rises to the gable. The supports were not bonded into the church masonry. Gaps later opened between them and the building, allowing water to enter.
Patron’s box and porch
On the south side, a narrow round-headed doorway is followed by the one-and-a-half-storey patron’s box, built of plastered brick. Its south entrance is set off-centre to the right and topped by a shallow curved arch. A similarly shaped window above sits within a pointed-arch recess emphasized by a brick arch; a tall, narrow rectangular opening is set in the gable. A masonry porch adjoins the box to the west. Its entrance has a pointed arch, and the western section is built of fieldstones and stone chips. A small pointed-arch window where the porch meets the nave may date from the church’s original construction.
Interior furnishings and war memorial
The early nineteenth-century pulpit altar has a rounded pulpit basket supported by four Tuscan columns, a plain classical column form. A smaller-than-life-size crucifix from the seventeenth century is mounted on the north wall. A Gothic revival organ stands on the western gallery. A memorial to those who fell in the First World War stands at the church entrance.
Freestanding bell tower
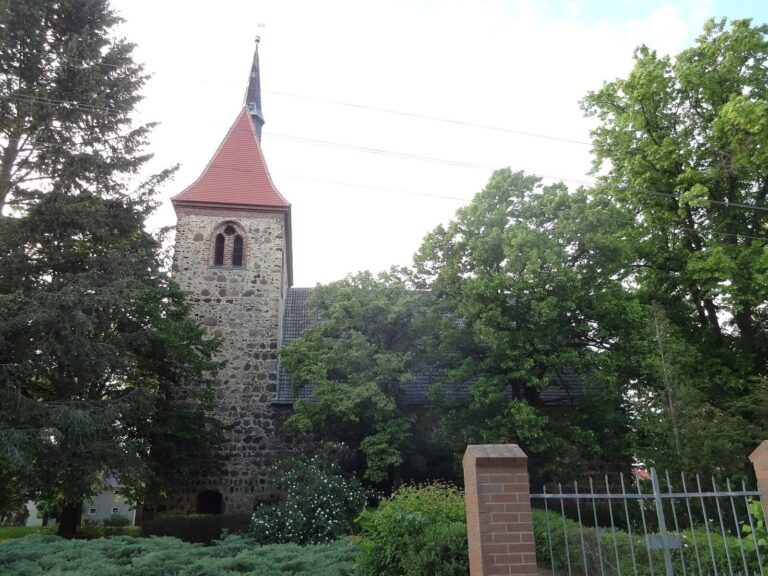
The rectangular tower is boarded and stands on the western part of the rampart crown. Its entrance faces east. At bell level, two large openings face west and east, while smaller openings are set in the north and south sides. A pyramidal roof caps the structure.
Memorials on the church
Margaretha Ehrentruth von Langenn epitaph
A Baroque epitaph, a memorial monument, to Margaretha Ehrentruth von Langenn, who died in 1725, stands in the porch. Its deeply raised carving centres on an inscription panel decorated with acanthus, a conventional leaf ornament. Above, two putti, small childlike figures, support a crown of life and a family coat of arms. Below, a boy holding a coat of arms carries the funeral text. The work may be a copy made by the Golßen stonemason Peter Landes, although the fine detail has also been taken to suggest that it is an original.
Eleonora Sophia von Stutterheim monument
A sandstone monument on the porch’s western exterior commemorates Eleonora Sophia von Stutterheim, née von Lietzau, who died in 1730. Its design resembles the Langenn epitaph. A winged angel holds a paper bearing the funeral text above a wavy-edged oval decorated with acanthus. The lower portion is worn and illegible, and may once have included allegorical figures.
Hippolyta Sophie and Otto Friedrich von Lietzau slabs
A sandstone slab on the nave’s south exterior commemorates Hippolyta Sophie von Lietzau, née von Stutterheim, who died in 1743. A relatively small oval inscription panel is paired with a longer funeral text in a second framed panel. Above them are a large combined family coat of arms and two winged putti with a crown of life. The acanthus carving is restrained, the details are not entirely symmetrical, and small shell forms decorate the stone.
Otto Friedrich von Lietzau’s weathered slab was identified through genealogical research. He died in 1743, a few months after his mother, Hippolyta Sophie. Its carving has more robust foliage and ear-shaped ornament, a style used in the eighteenth century.
Cemetery monuments
Arrangement and forms
Of the eight older sandstone grave slabs, three are displayed against the church walls and five lie on the rampart crown. The cemetery also contains seven younger, fully sculpted monuments: two figural upright memorials, three sarcophagus-shaped monuments, and two upright stones topped by urns. The descriptions below include monuments placed on the crown and stones whose precise position is not specified.
Beate Tugendreich von Lietzau’s grave slab
The slab commemorates Beate Tugendreich von Lietzau, the youngest daughter of Hippolyta Sophie, who died in 1709 at the age of two. Its inscription panel occupies almost the entire surface. Individual leaves, rather than scrolling foliage, decorate the stone and connect the area below the crown of life to the family coat of arms.
Lietzau slab on the eastern rampart crown
A slab on the eastern crown, second from the south, has a weathered inscription that no longer reveals the individual’s name or death date. Two putti with a crown of life flank its panel. Instead of a combined family coat of arms, two separate shields occupy the lower corners. The stone has few Rococo shell forms, yet its overall design belongs to that style. Its workmanship suggests that it may originally have stood inside the church. Rainwater collects on the slab while it lies flat, potentially damaging the sandstone.
Weathered slab with a seated angel
Another badly weathered slab on the eastern crown, fourth from the south, may commemorate a Lietzau family member, judging from its coat of arms. Six Rococo shell forms frame the text panel. Below it, an angel seated on a skull displays the funeral text alongside two coats of arms; two putti and a crown of life appear above. The sculptural treatment suggests that the monument may have been intended for display inside the church.
Johanne Lowise von Schmidt stele
A sandstone stele, or upright stone memorial, on the eastern crown marks the end of the Lietzau family group. It commemorates Johanne Lowise von Schmidt, who died in 1788, and has early Classical features. The stone rises from rough masonry into a narrowing base capped by a cornice. Its inscription occupies the central section between two offset pillars, with mourning angels at the sides. Below, a medallion shows a crowned reaper beside a palm bearing a woman’s bust, probably the deceased, while a skeleton directs her toward death.
Johanna Carolina Christina Schneider obelisk
A sandstone obelisk on a rectangular base stands beside the church’s east gable and the eastern rampart crown. It commemorates Johanna Carolina Christina Schneider, who died in 1799. Three allegorical figures stand on steps on its supporting base. The central woman, probably Spes, the Roman personification of hope, reaches toward a serpent above an urn. The serpent biting its tail forms a symbol of eternity, while a butterfly within the ring represents the soul and resurrection. Another seated woman holds a book and a cross with an extinguished torch. She may represent History or Fama, the personification of fame and rumour, or Faith if the book is the Bible. The third figure is Chronos, a personification of time, with an hourglass and scythe. An urn stands on the top step. An inscription panel lies below the obelisk’s point, and the funeral text is on the reverse.
Sandstone slab associated with the Haberkorn family
A sandstone slab on the northeastern crown, beside the sarcophagus-shaped graves, has an inscription that has been only partly deciphered. Its coat of arms and position among other family memorials suggest that it may commemorate a member of the Haberkorn family. Its decoration resembles that of the Lietzau slab on the eastern crown, but includes Rococo features.
Ferdinand Moritz von Haberkorn sarcophagus
A sandstone sarcophagus on the northeastern crown commemorates Ferdinand Moritz von Haberkorn, who died in 1785. Its central inscription panel is topped by the family coat of arms, and the overall design is plain. Part of the panel has been lost. The stone side pieces were reconstructed with the help of an inventory volume from 1917.
Christiane Gustaphe Elisabeth von Haberkorn sarcophagus
A similar sandstone sarcophagus on the northern crown commemorates Christiane Gustaphe Elisabeth von Haberkorn, née von Pfuhl, who died in 1788. She was Ferdinand Moritz’s daughter-in-law. The inscription panel has indented corners, and the carving includes an hourglass, a mourning angel holding a lowered torch, and a skull.
Erdmuth Elisabeth Christiane Juliane von Haberkorn sarcophagus
A third sandstone sarcophagus on the northeastern crown commemorates Erdmuth Elisabeth Christiane Juliane von Haberkorn, who died in 1794. Its oval text panel is framed by laurel and topped by a combined family coat of arms. Among the comparable sarcophagus monuments, it has the latest death date. Its design marks a decisive transition toward Classicism, in contrast to the less assured appearance of the earlier examples.
Double grave of Hans Ferdinand Moritz and Johanna Christina von Haberkorn
This double grave on the northern crown commemorates Hans Ferdinand Moritz von Haberkorn and Johanna Christina von Haberkorn, both of whom died in 1803. It consists of two upright stones, each with a base on a supporting platform and a column shaft bearing an inscription on the front and funeral text on the reverse. One original urn survives. It carries a combined family coat of arms and a crown decorated with acanthus. The monument’s pedestal feet, bases, and platforms resemble those on a tomb for Helene Charlotte von Friedland at Bliesdorf, also made in 1803 by Heinrich Keller. This resemblance suggests that its maker may have followed Keller’s work.