St. Sebastian Baruth/Mark: A Gothic Parish Church in Germany
Site at a Glance
- Rating
- 4.6
- Popularity
- Very Low
- Country
- Germany
- Primary era
- Medieval
- Eras represented
- Medieval, Early Modern, Modern
- Civilizations
- German, Holy Roman Empire, Margraviate of Brandenburg
- Site type
- Religious
- Remains
- Church
On this page12 sections
History
St. Sebastian Baruth/Mark is a Gothic parish church in Germany, built in the late fifteenth or early sixteenth century and named for Saint Sebastian, an early Christian martyr venerated in several Christian traditions. The building continues the history of an earlier church consecrated in 1346.
Early church and post-fire renewal
Fire severely damaged the church in 1595 and again in 1671. After both disasters, the Counts and Princes of Solms-Baruth ordered the renewal of the interior. The Solms-Baruth family lived in the town and acted as the church’s local aristocratic patrons. Their influence shaped the building’s later furnishings and commemorative features.
A horseshoe-shaped gallery was installed in 1678. The following year, the church received a new Baroque altar. In 1680, a pulpit and four patronal pews were added, continuing the association between the church and its patrons.
Nineteenth and twentieth-century changes
In 1855, the congregation added a sacristy and a crypt at ground level. A major alteration followed in 1909, when the western facade, its two towers, and a south portal were constructed. At the same time, the princes replaced the organ installed in 1820 with a new instrument by Alexander Schuke of Potsdam. The Schuke organ had 26 stops distributed across two manuals and pedals.
Damage, stabilization, and protection
Extensive renovation between 1974 and 1977 used large quantities of wood preservatives. During the same decade, regional land improvement lowered the groundwater table. Foundation piles that had remained sealed from the air were exposed to oxygen and began to decay. The resulting instability caused major cracks in the nave and choir, while the altar and pews tilted. The later-built tower, with a comparatively stable foundation, was less affected.
Between 2001 and 2008, extensive structural work reinforced the old fieldstone foundation and the internal supports. Approximately 600 cubic metres of high-pressure ground mortar were injected into the masonry, including about 180 cubic metres in the basement. The tower and nave roofs were repaired, and the Schuke organ was restored. Contamination by wood preservatives, including DDT and lindane, required extensive chemical treatment, and the overall renovation lasted about ten years. St. Sebastian is protected as a listed monument in Brandenburg under monument number 09105261.
Remains
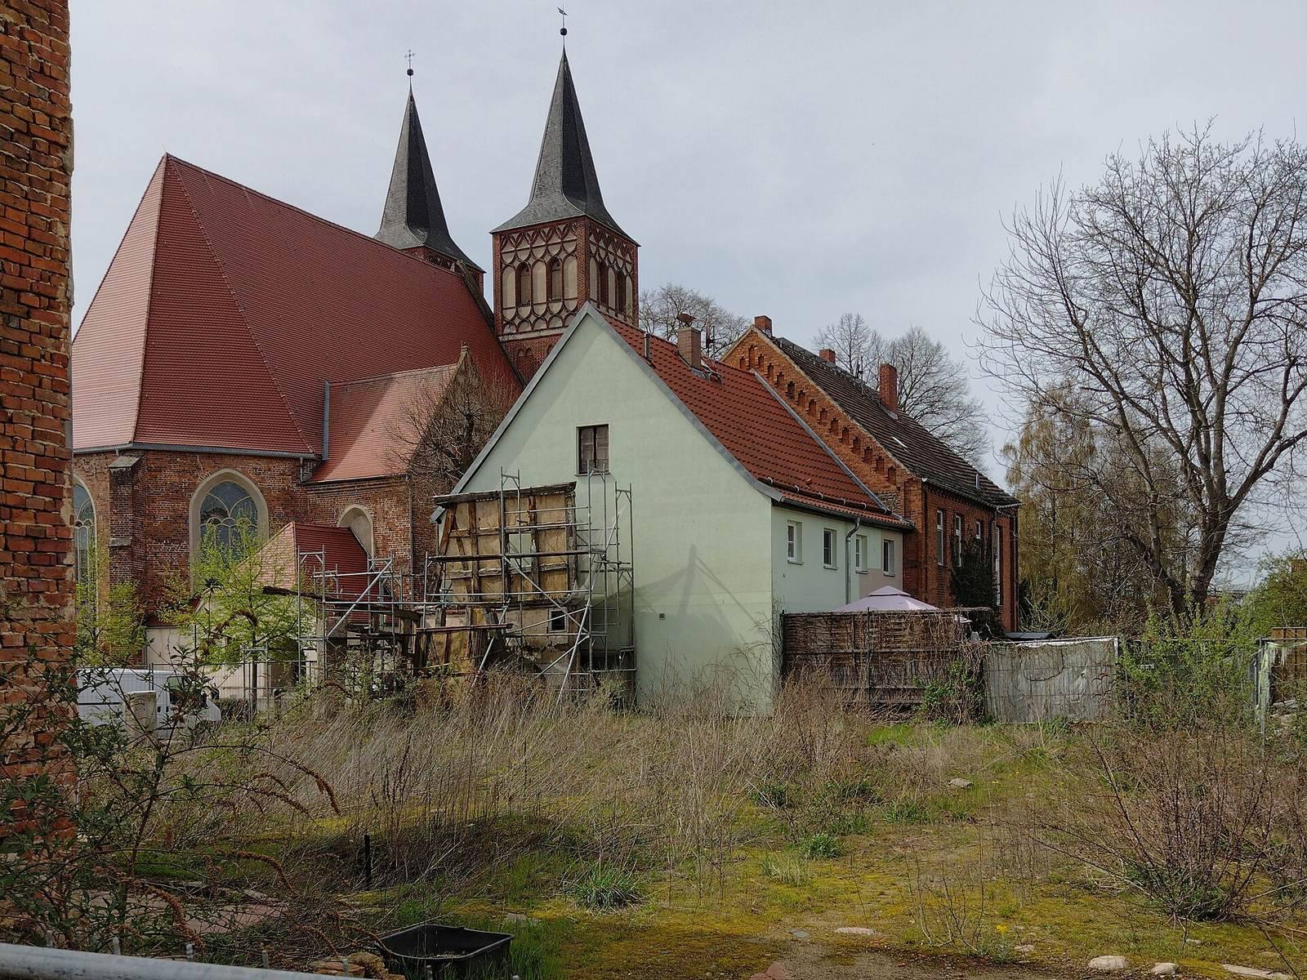
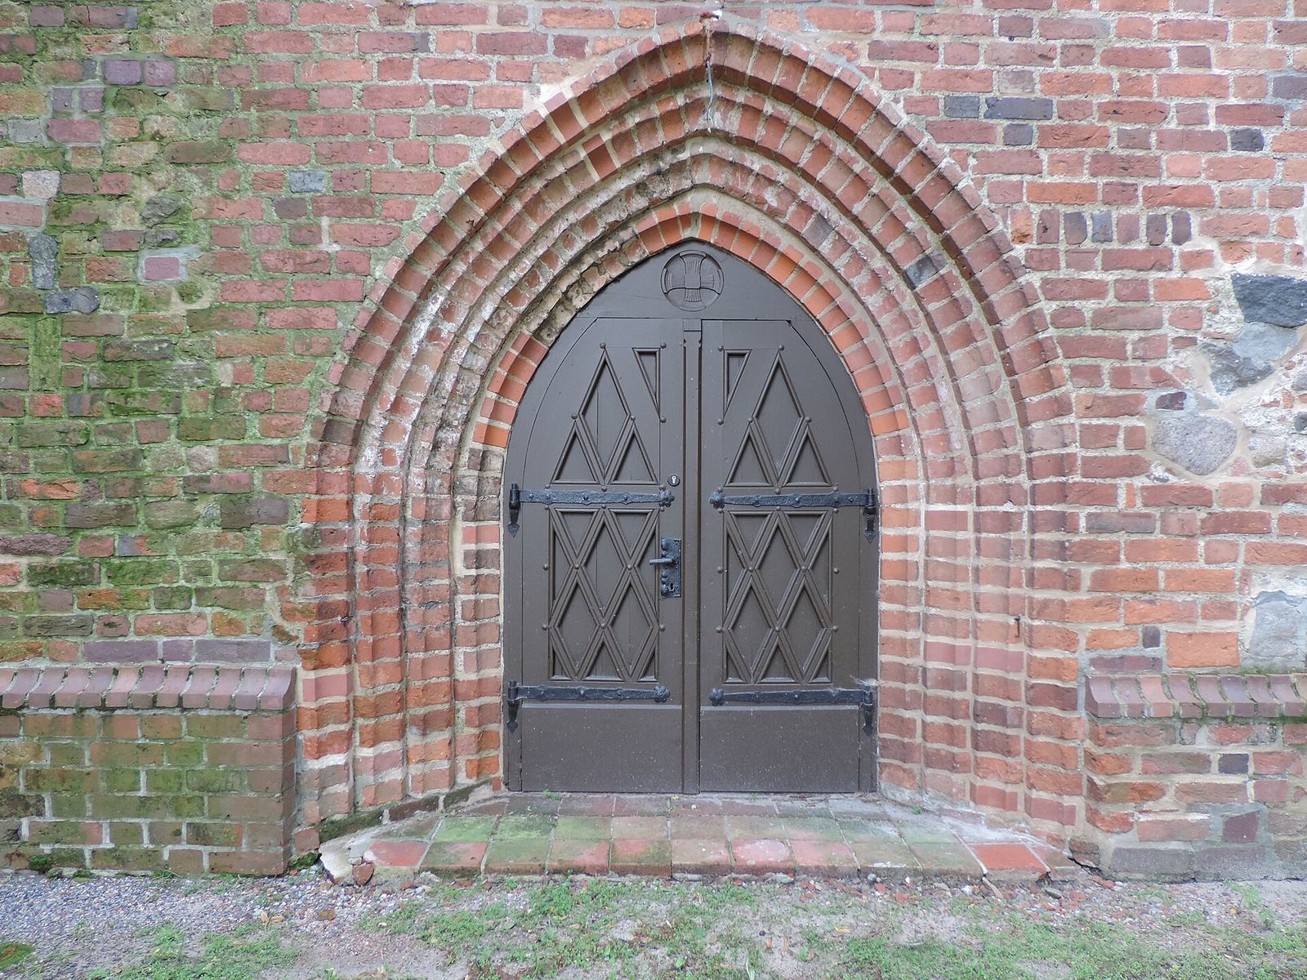
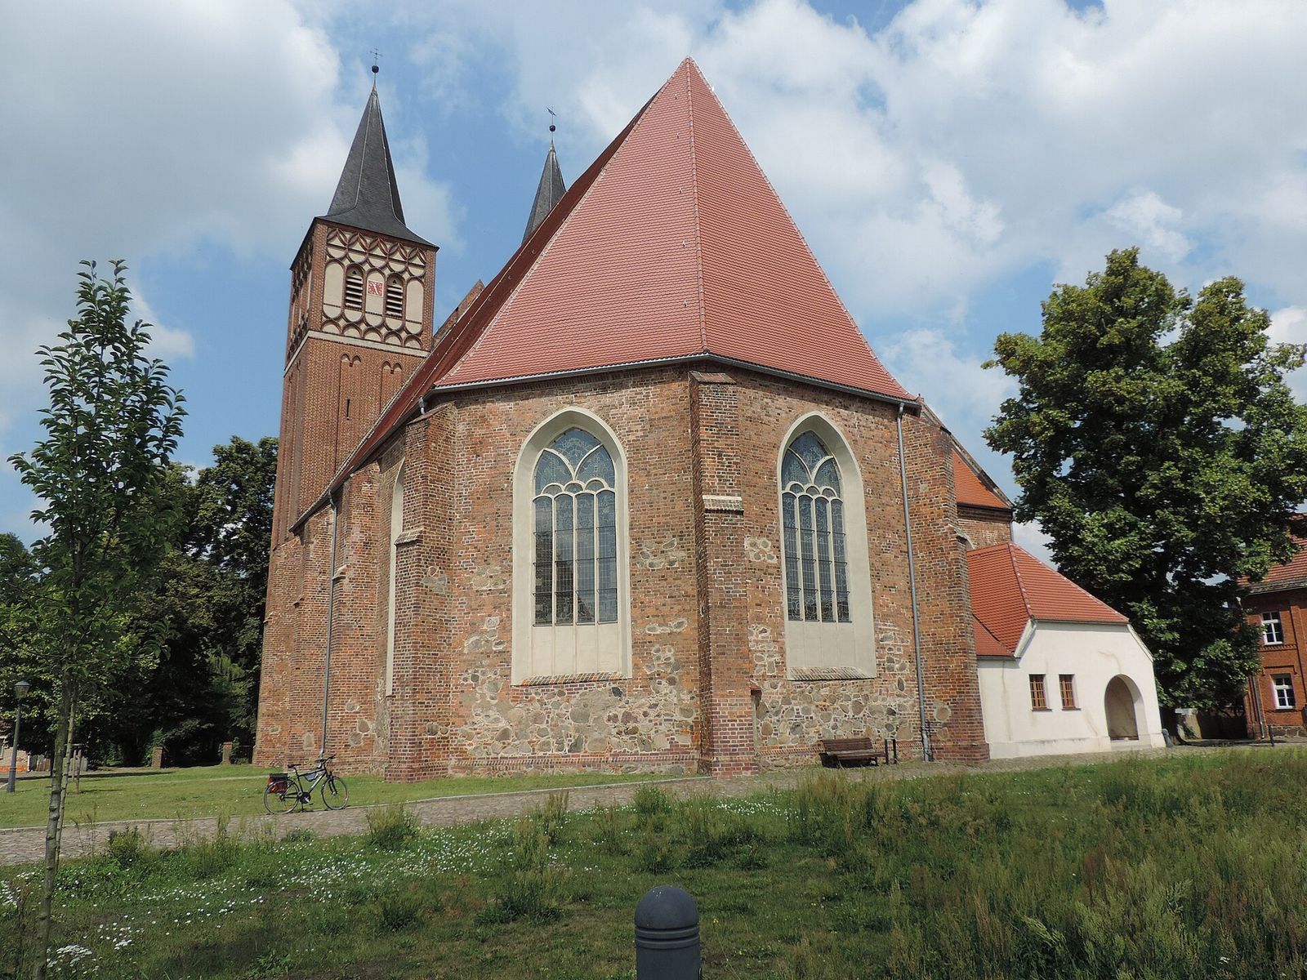
St. Sebastian is a tall three-aisled hall church, a form in which the nave and side aisles are approximately equal in height and create a unified interior. Reddish brick forms the main structure. Stepped buttresses reinforce the walls, with large pointed-arch windows arranged symmetrically between them. The nave has pointed-arch portals on both its northern and southern sides and is covered by a gabled roof.
Choir and foundations
The choir ends in three sides and includes an arcaded passage designed as a reduced ambulatory choir, meaning that a passage runs around the eastern end. Massive, irregular-sided octagonal piers with projecting capstones support the passage arches. The church has a beam ceiling, although specialists consider it possible that a vaulted ceiling was originally intended.
Solms crypt
The Solms crypt has a star vault and opens toward the nave through a double arcade. Its position and form preserve a direct architectural connection with the church’s aristocratic patrons. The sacristy added in 1855 has a plain rendered finish.
Western facade and towers
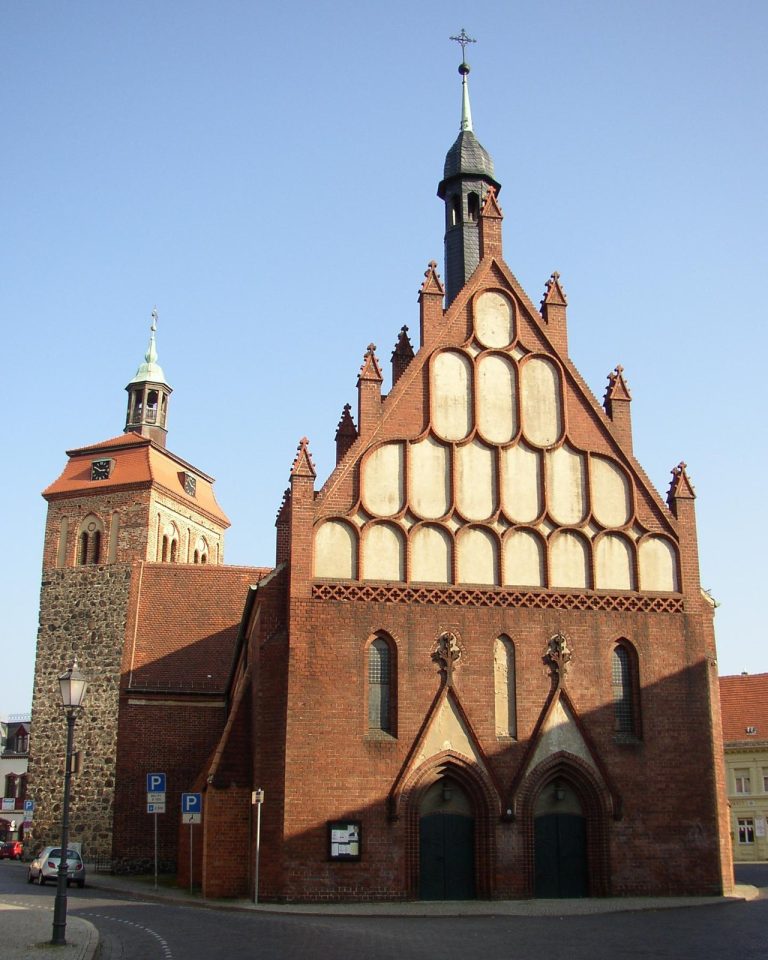
The western facade consists of a Neo-Gothic brick double tower added in 1909. Medieval tracery, the ornamental framework of a Gothic window, survives in the upper third of the towers. White diamond-shaped plaster panels continue into arched panels, which are crowned by a diamond pattern and a double wave motif.
The arched panels contain the sound openings and a church clock. Above them, each tower roof has six sharp bends and is topped by a ball with either a cross or a weather vane.
Interior furnishings and images
Baroque altar and pulpit
The Baroque altar dates from 1679. The Finsterwalde carpenter Abraham Jäger made it, while the Lübben painter Michael Scharbe created its painted scenes. Its sequence presents the Last Supper, the Crucifixion, and the Resurrection. Portraits of the donors, Johann Georg zu Solms-Laubach and his wife Eleonore, appear on the left and right sides.
The pulpit was made in 1680 by the Prenzlau carpenter E. Hoffmann. It has a sounding board, and the pulpit basket carries depictions of the Apostles, the principal disciples of Jesus in Christian tradition. The rear wall shows Jesus Christ and two coats of arms.
Galleries, patronal furnishings, and altar wings
Four patronal pews made by E. Hoffmann in 1680 stand in the choir. A patronal pew was reserved for the church’s patron or founding family. The donors’ patronal box occupies a two-bay extension on the northern side of the church.
Two altar wings in the tower room probably date from about 1510 to 1530. Their outer sides show Jesus Christ and Mary, while their former inner sides depict Saint Anthony and Mary Magdalene. Two eighteenth-century paintings of Martin Luther and Philipp Melanchthon are attached to the organ gallery. Luther initiated the Lutheran Reformation, and Melanchthon was a leading collaborator and systematizer of that movement. Two further portraits, dated 1683, show the donors together with their coats of arms.
Organ gallery window
The right-hand window of the organ gallery contains a Red Cross set in glass. The design is said to point to a distant relationship between the Solms-Baruth family and the English royal house.