Pitschen-Pickel Village Church in Germany
Site at a Glance
- Rating
- 4
- Popularity
- Very Low
- Country
- Germany
- Primary era
- Medieval
- Eras represented
- Medieval, Early Modern, Modern
- Civilizations
- Electorate of Saxony, German, Holy Roman Empire, Kingdom of Bohemia
- Site type
- Religious
- Remains
- Church
On this page13 sections
History
Foundation and rebuilding
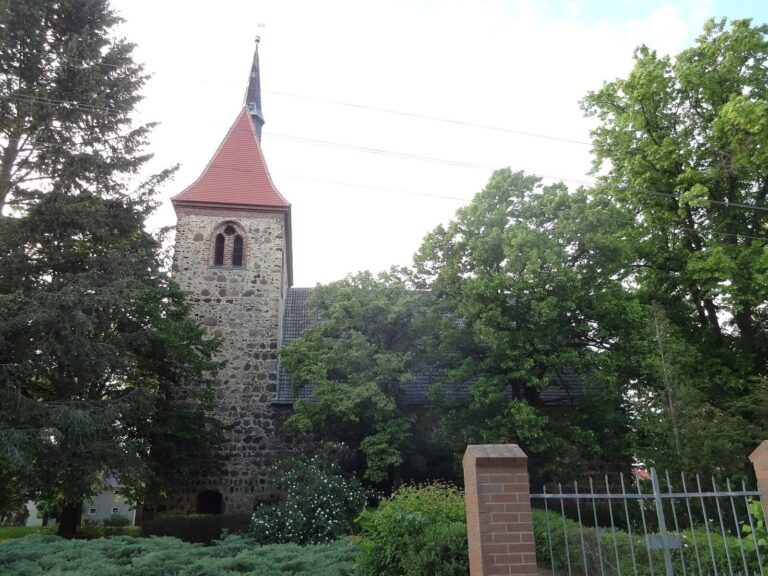
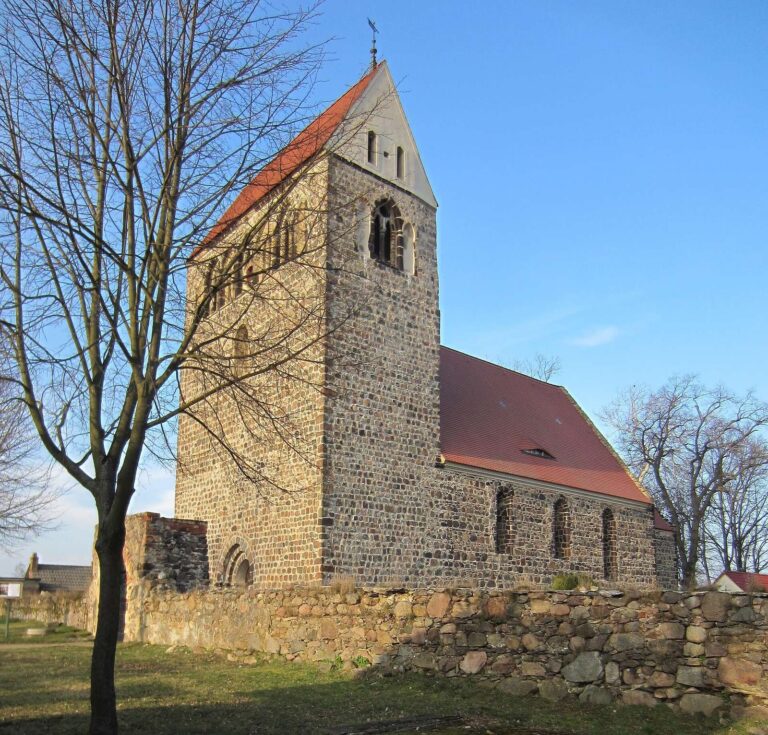
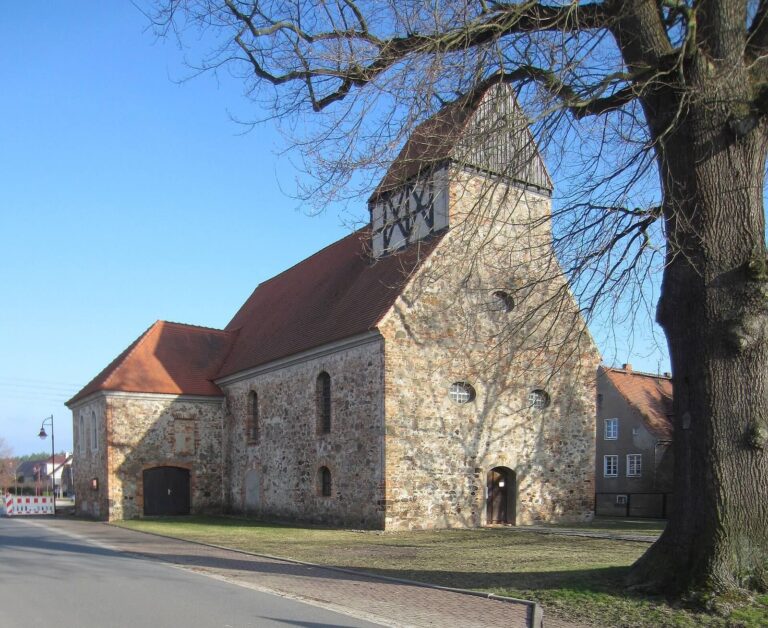
Pitschen-Pickel Village Church is a 15th-century fieldstone church in Pitschen-Pickel, Germany, built for the local congregation. The masonry suggests that a west tower may have been part of the original plan, although it was not built at that time.
A fire on 22 August 1675 badly damaged the church, which was subsequently rebuilt. During this phase, a patron’s box, a designated seating space associated with a church patron, was added to the southeast wall of the nave. Patronage belonged for several generations to the von Stutterheim family, and later passed to the ennobled Schlesinger family, known locally as von Uckro.
Later changes
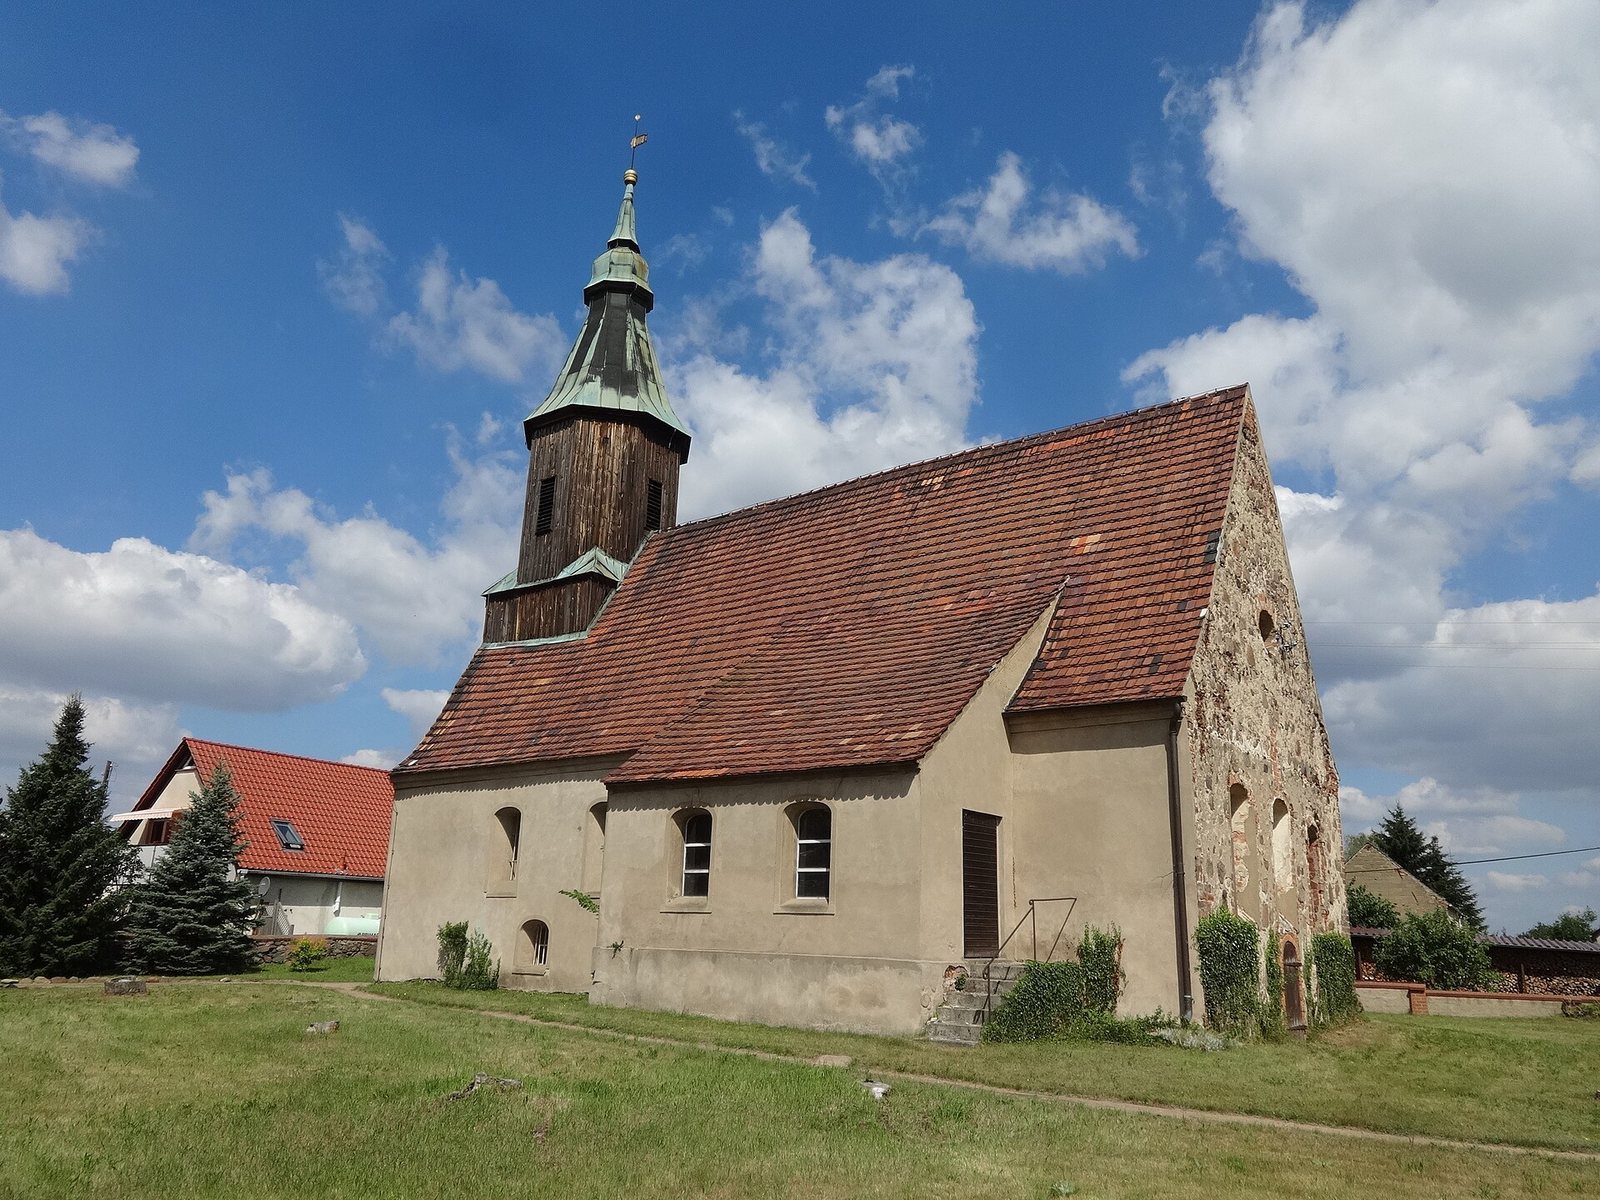
The roof turret, a small tower rising from the roof, was built in 1735–1736. It suffered damage during the Second World War and was reconstructed in a simpler form in 1950. The nave’s south wall was plastered in 1972, and the plaster was renewed in 1983. The congregation renovated the interior from 1993 to 1995.
Remains
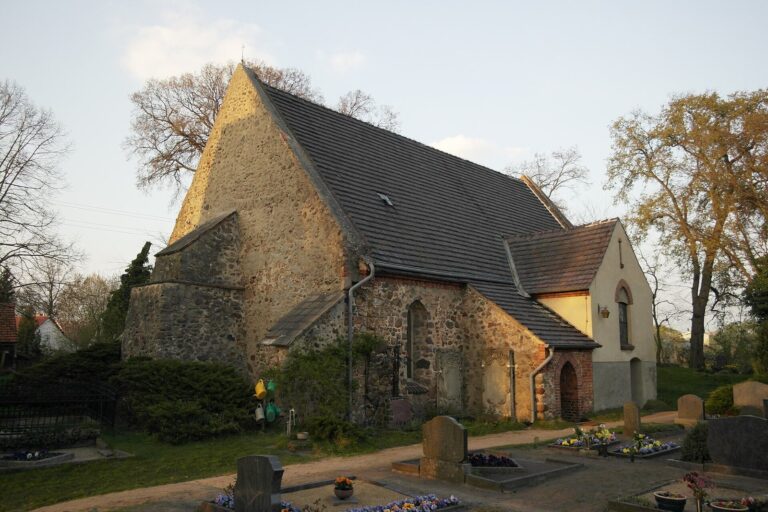
The church is arranged around a nave and chancel and is built mainly of unworked fieldstones laid in courses. The south wall of the nave is plastered, while the other walls, including the gable, are unplastered. Some window surrounds combine brickwork with decorative plastered bands.
Exterior walls and openings
Nave walls
Two large shallow-arched windows and a smaller window below them occupy the western part of the south wall, arranged asymmetrically. Two more windows belong to the patron’s box. Its entrance is a wooden door on the east side, reached by a small stair. The north wall contains four large windows and two smaller openings set lower down. The smaller windows were probably added after the gallery was installed to bring more light into the church. A small pointed-arch window may once have stood about halfway along this wall; it is now blocked with red brick.
Chancel and gable
The wall of the chancel, the church’s altar area, has three symmetrically arranged windows. A priest’s door beneath them provided the pastor with an outside entrance. The gable, or triangular end wall, has a boarded circular window at its center. Its upper brick surround has been altered, and the middle window shows repairs.
West entrance
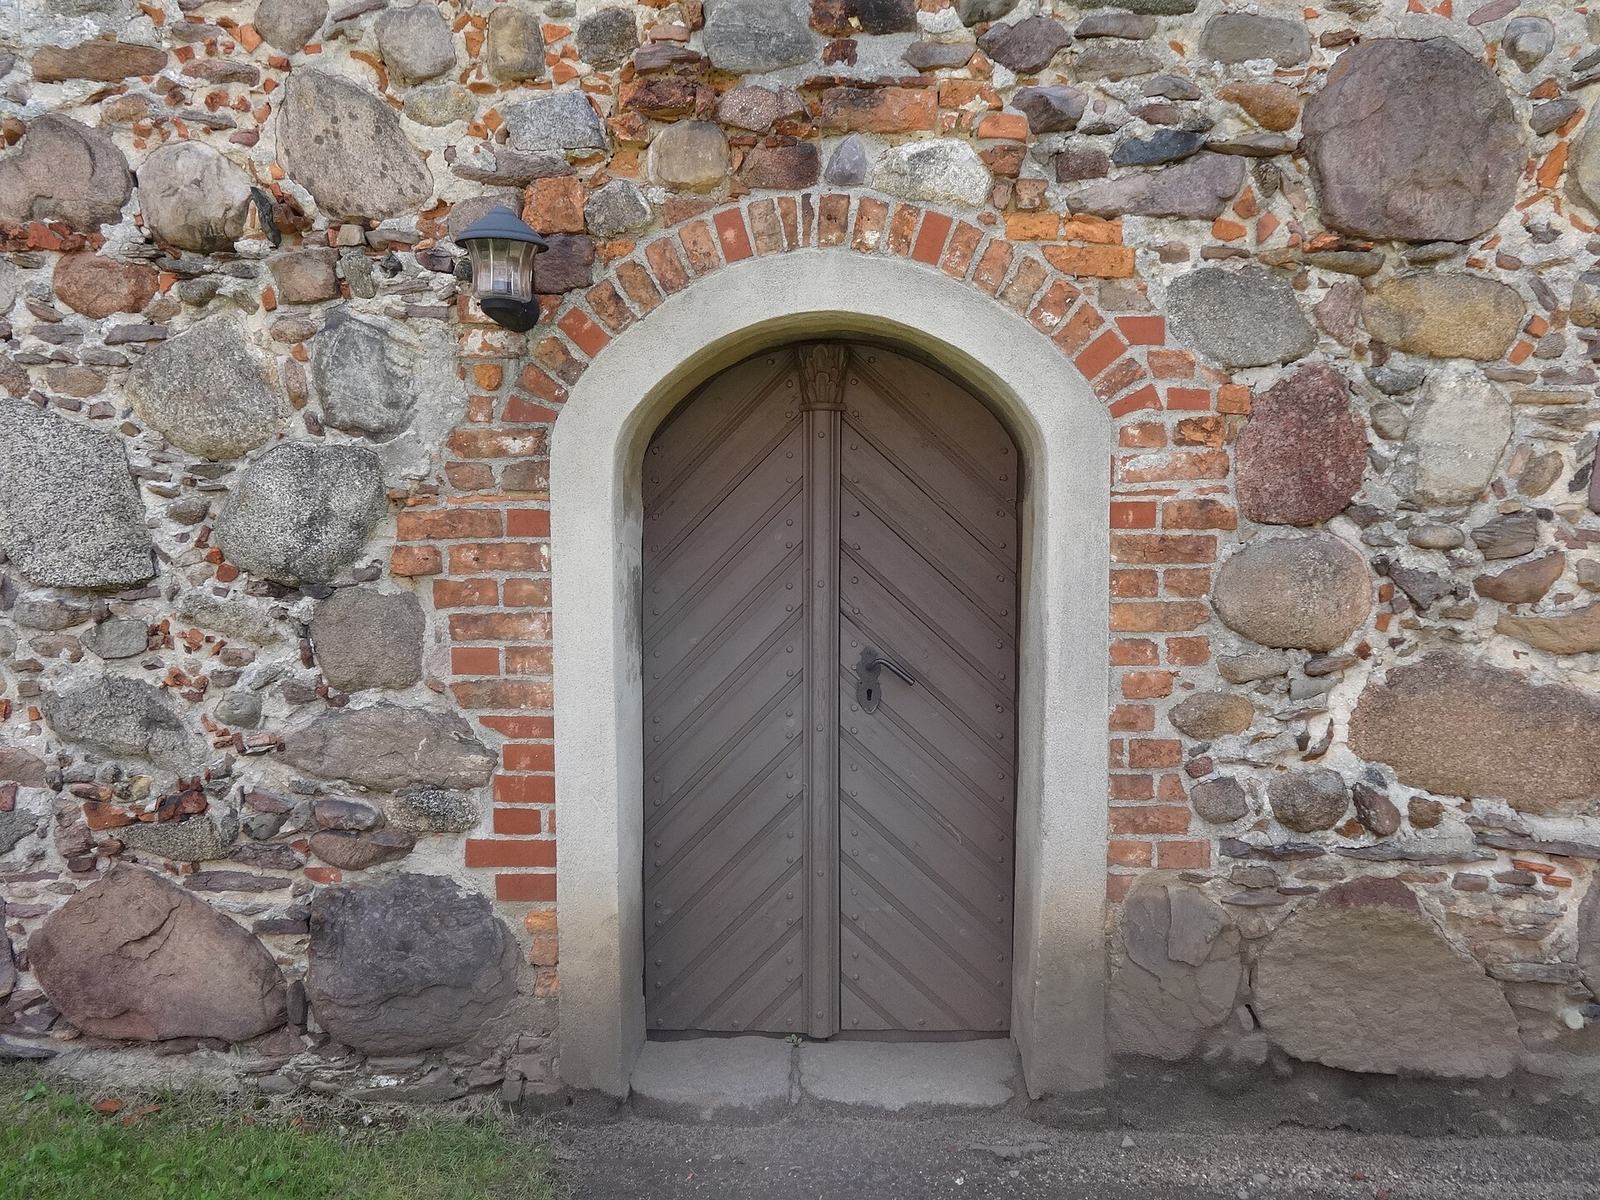
The main entrance is on the west side of the tower. Its broad, shallow basket-handle arch is framed in red brick and edged with a decorative plaster band. Many large fieldstones are used around the entrance and in the tower gable.
Roof turret and bells
The turret’s earlier form had a cap and lantern. Its present form is octagonal and wooden, with copper cladding added in 1972. Three bells hang in the upper storey behind rectangular sound openings, and a ball and weather vane top the structure. The oldest bell is bronze, cast in Berlin in 1680 by Johann Heintze with a donation from Christian von Stutterheim. The other two are steel bells cast in 1952 and 1953.
Interior furnishings
Pulpit altar
The pulpit altar dates from the 17th and 18th centuries. Its altarpiece, made in 1684 under the patronage of Margaretha von Stutterheim, has an aedicule, a small shrine-like frame. A polygonal pulpit basket, the enclosed speaking platform, was added in 1725–1726. The lower panel of the altarpiece, called the predella, depicts the Last Supper. The basket bears images of the Salvator mundi, meaning “Savior of the World,” and paired Evangelists, the traditional authors of the four Christian Gospels.
Gallery and organ
A horseshoe-shaped gallery was built in 1706. The western part holds a Schuke organ dating from 1905, fitted into a Baroque case made in 1734.
Font, furnishings, and memorials
The baptismal font, dating to around 1800, is shaped like a fluted column stump. Works by the Luckau painter Christian Zimmermann decorate the confessional and altar pews. A fragment of a tombstone for Hans von Stauchwitz, who died in 1598, survives in the inner side of the doorway behind the altar. A child’s tombstone dated 1630 is built into the north wall. The interior has a flat ceiling.