Château de Villebon-sur-Yvette: A Renaissance Estate and Educational Centre in France
Site at a Glance
- Rating
- 3.9
- Popularity
- Very Low
- Country
- France
- Primary era
- Early Modern
- External website
- Open
- Eras represented
- Medieval, Early Modern, Modern
- Civilizations
- French
- Site type
- Domestic
- Remains
- Castle
On this page13 sections
History
Château de Villebon-sur-Yvette is a historic estate in France that developed from a medieval domain into a Renaissance château, later becoming a school and religious retreat centre. It stands in Hurepoix, the historic region south and southwest of Paris, on the banks of the Yvette in the lower Chevreuse valley, about 18 kilometres southwest of the capital.
From medieval domain to Renaissance château
In 1056, the domain of Villebon was separated from Palaiseau and granted to Fromond de Paris, regarded as its first lord. His son, Aszo de Villabona, established a fortified farm with underground spaces intended to provide concealment during attacks. The estate then passed with little alteration to Gautier de Villabona and later to his son Hugues.
In 1474, the domain and its principal residence passed to Jacques de Thou, a lawyer and counsellor of the Parliament of Paris. In 1512, his successor, Augustin de Thou, replaced the old residence, which had become uncomfortable and damp, with a smaller château in the Renaissance style. The Renaissance was a European period that revived classical forms and favoured ordered façades, symmetry, and refined decoration. Augustin de Thou’s design consisted of three pavilions and a gallery.
Nicolas de Thou, bishop of Chartres, added a chapel near the entrance portal in 1587. He dedicated it to Saints Cosmas and Damian, Christian physician-saints traditionally associated with healing.
Fire, rebuilding, and seventeenth-century changes
A fire destroyed the château’s central body in 1611. Jacques-Auguste de Thou commissioned Louis Métezeau, a French architect associated with the reign of Henry IV, to rebuild it. Henry IV ruled France from 1589 to 1610, but the reconstruction remained unfinished when André Potier de Novion acquired the estate. He completed the renovation by connecting the two Renaissance wings to a new central building.
Nicolas Potier de Novion subsequently added two more wings and enlarged the chapel. He also installed an altar after the chapel became the seat of the parish. During the Fronde, a series of rebellions against the French crown and regency government between 1648 and 1653, the château was pillaged in 1649. Its two outer wings then underwent major renovation in 1656.
Later owners and nineteenth-century additions
The estate was sold to Hubert de Champy, an intendant of the navy at Brest, in 1696. In 1704, it passed to Guillaume Delors de Serignan. The property was later inherited by the Marquise de Pertuis and then by the Marquise de Pracomtal. The château was not substantially affected by the French Revolution, although commissioners from Versailles carried out a search there.
In 1806, the property passed to Count Alfred-Félix de Montesquiou-Fezensac, who added an orangery and a presbytery. An orangery was traditionally used to protect citrus trees and other tender plants from cold weather, while a presbytery was a residence associated with a parish priest. Baron Laurent-Antoine-Isidore de Nivière acquired the estate in 1832 and built the dovecote. His descendants made no further changes to the château.
School and religious uses
Léon-Henri de Nivière sold the château and its 100-hectare estate to the Villebon property company in 1920 for one million francs. The company was the Île-de-France School, a boys’ boarding school formerly located at Liancourt. The school divided its boarders into four groups of thirty, assigning each group to one of the four pavilions.
In 1933, a fire affected the Sully Pavilion and the classrooms, forcing the school to cease operating. The property was sold in 1937 to the Congregation of Saint Vincent de Paul. It operated the château as a retirement home for Lazarist brothers until 1994. Lazarists, also known as Vincentians, belong to a Catholic congregation founded by Vincent de Paul for clerical and charitable work.
After 1994, the château became a spiritual retreat centre and also accommodated a private Catholic lower- and upper-secondary school in boarding and day-school forms. The complex continues to serve these educational and religious purposes. The estate originally covered 200 hectares, but its area was reduced first to 100 and later to 80 hectares in connection with the property company’s acquisition and sale in 1920. The present park and domain occupy approximately 25 to 26 hectares.
Remains
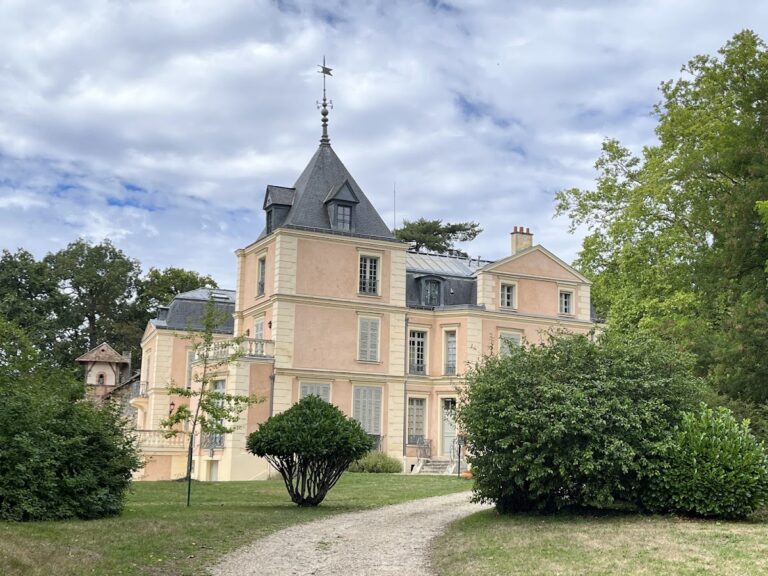
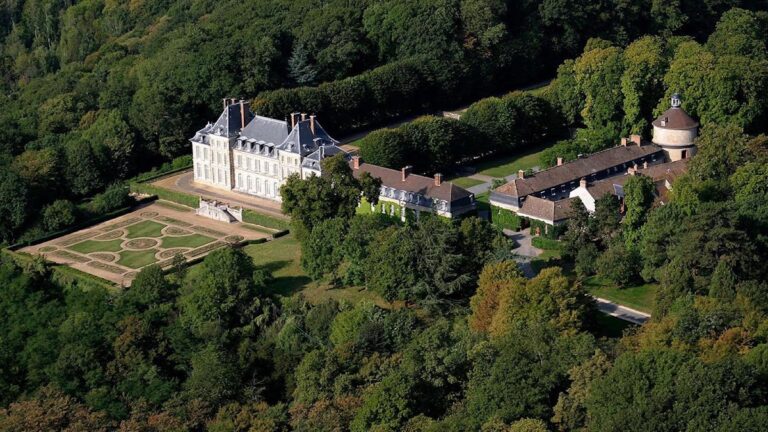
The château stands within a wooded park enclosed by a wall forming an inverted L and by an entrance grille that is no longer used. Its principal architectural group combines sixteenth- and seventeenth-century pavilions with nineteenth-century service and religious buildings. The grounds include two large lawns, two avenues named François I and Henry IV, a lake, and a spring.
Château buildings and chapel
Renaissance pavilions and gallery
The main château body includes the Liancourt Pavilion, which dates from the sixteenth century, and the Henry IV Pavilion, which dates from the seventeenth century. Augustin de Thou’s Renaissance composition originally contained three pavilions and a gallery. Surviving elements associated with that design include the entrance portal built in 1514, now called the Sully Pavilion, the water tower, and the Henry IV Pavilion. The central body was later rebuilt after the fire of 1611, and the Renaissance wings were joined to the new building during André Potier de Novion’s renovation.
Entrance pavilion and water tower
The Sully Pavilion serves as the entrance pavilion and incorporates the portal erected in 1514. A sixteenth-century water tower is also part of the surviving complex. Together with the Liancourt and Henry IV pavilions, these structures preserve elements of the château’s Renaissance and early modern architectural development.
Chapel of Saints Cosmas and Damian
The chapel stands near the entrance portal. Built in 1587, it was later enlarged and fitted with an altar when it became the parish seat. Its dedication links the building with Saints Cosmas and Damian, who were traditionally regarded as healing figures in Christian devotion.
Nineteenth-century buildings and grounds
Orangery, presbytery, and dovecote
The nineteenth-century orangery survives within the estate and was converted into a gymnasium during the school’s use of the property. The nineteenth-century presbytery is also part of the complex. The Neoclassical dovecote, built after Baron Laurent-Antoine-Isidore de Nivière acquired the estate in 1832, remains in the condition in which it was built. A sports field was later laid out near the orangery.
Park, lake, and spring
The park contains the two large lawns and the François I and Henry IV avenues, as well as a lake and a spring. Local tradition holds that Saint Genevieve, the fifth-century Christian saint regarded as the patron saint of Paris, stopped at the spring to drink after helping to save the city. The wooded enclosure and surviving landscape features form the setting for the château buildings and their later additions.