Osterburg: A Medieval Hilltop Castle Ruin in Austria


Site at a Glance
- Rating
- 4.7
- Popularity
- Very Low
- Country
- Austria
- Primary era
- Medieval
- Eras represented
- Medieval, Early Modern
- Civilizations
- Holy Roman Empire
- Site type
- Military
- Remains
- Castle
On this page12 sections
History
Osterburg is a medieval hilltop castle ruin in Austria, in the Osterburg cadastral community of Haunoldstein, Lower Austria. Its first construction probably took place around 1175–1200, although the builders are unknown. The castle was first mentioned in 1209, when Count Friedrich V of Peilstein died there. Around 1200, Osterburg was held as an allod by the Counts of Peilstein, meaning that they possessed it as full property rather than as a fief.
From Peilstein Property to Noble Fief
During the second half of the thirteenth century, members of the Häusler family lived at Osterburg and adopted the castle’s name. By then, it had become a sovereign fief, an estate granted by a superior authority in return for obligations. Through marriage, ownership passed from the Häusler family to Konrad Eisenbeutel at the beginning of the fourteenth century. Around the middle of that century, the Tursen of Tiernstein inherited the castle.
An inscription once positioned above the Palas doorway stated that Rudolf Turso of Tiernstein enlarged Osterburg in 1405. The Prüschenk brothers assumed the lordship in 1489. In 1514, Emperor Maximilian I, the Habsburg ruler of the Holy Roman Empire from 1493 to 1519, enfeoffed the knight Hans Geyer with the castle.
The Geyer and Montecuccoli Periods
The Geyer family modernized Osterburg and, in 1584, acquired a regional court from the territorial prince. This Landgericht was a territorial court with authority over a wider district. The family’s Protestant branches were forced to leave the country after the Battle of White Mountain in 1620, a Catholic Habsburg victory over the Protestant Bohemian revolt that strengthened Catholic control in the Habsburg lands.
The Catholic branch of the Geyers was raised to the rank of baron in 1650 and received permission to use the name Geyer von Geyersperg auf Osterburg. The family soon became heavily indebted, however, and sold the castle after two years to Georg von Wertema, whose family originated in Plurs, now Piuro. Georg von Wertema received the title of Imperial Baron on 30 September 1653 and transferred Osterburg in the same year to Horatius Buccellini, Baron von Reichenberg.
Count Raimund Montecuccoli purchased Osterburg in 1668. He was an Imperial commander and military writer who also owned nearby Hohenegg Castle and held Osterburg as an allod from 1675. Administration was first concentrated at Hohenegg and later at Mitterau. Osterburg was subsequently abandoned and deteriorated.
Dismantling and Later Renewal
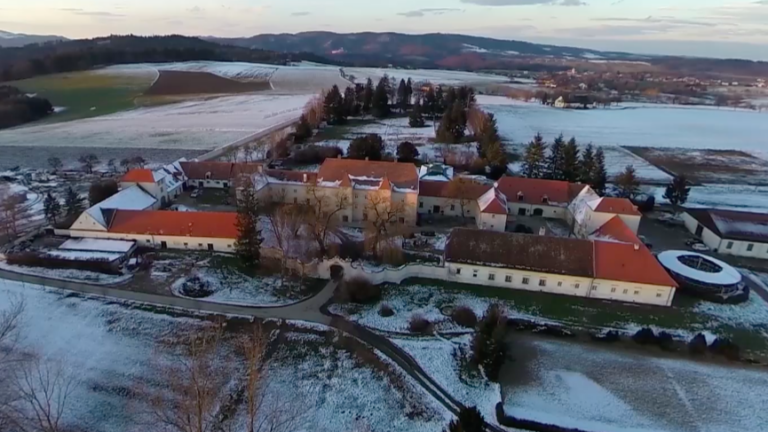
In 1766, Zeno Count Montecuccoli ordered the medieval fortifications and part of the residential buildings to be dismantled. Their materials were used to enlarge Mitterau Castle. The surviving ruin remained with the Montecuccoli family until 1983, when it passed into private ownership. From 1985, parts of Osterburg were made habitable and partly renewed.
Remains
Rock Plateau and Defenses
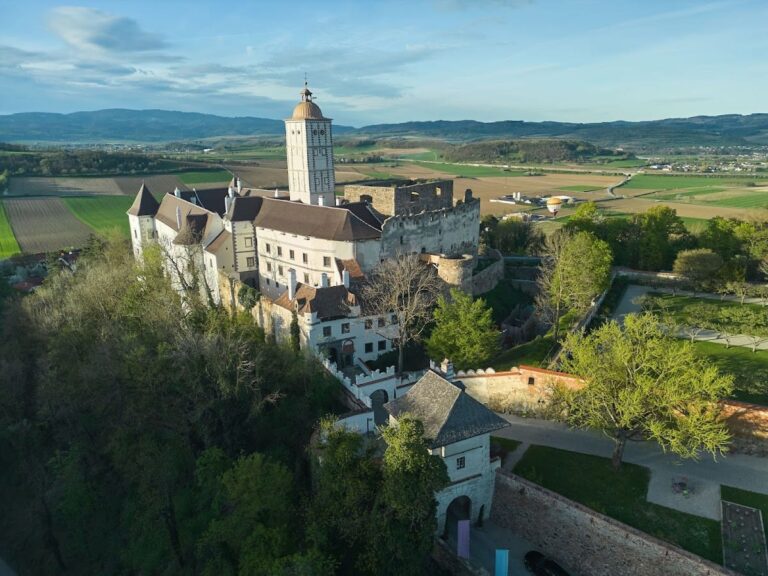
Osterburg stands on a triangular rock plateau approximately 300 metres above sea level. The ground falls steeply southward into the Pielach gorge, providing natural protection on that side. The castle’s defensive works therefore concentrated on the higher northern approach.
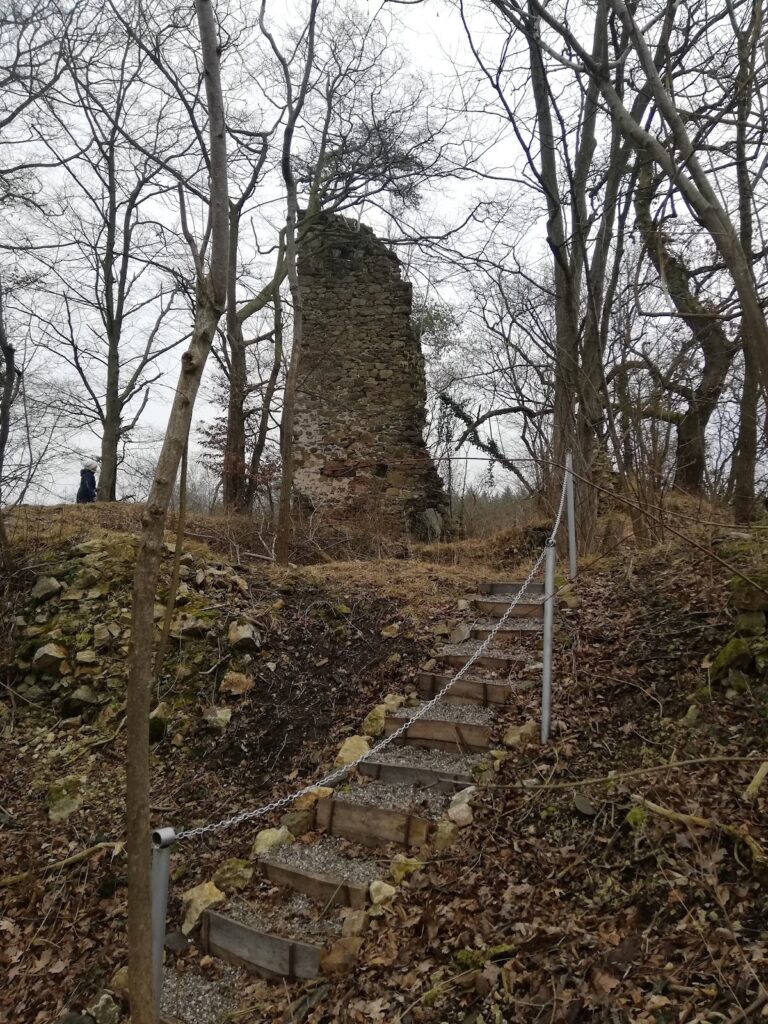
Romanesque Keep
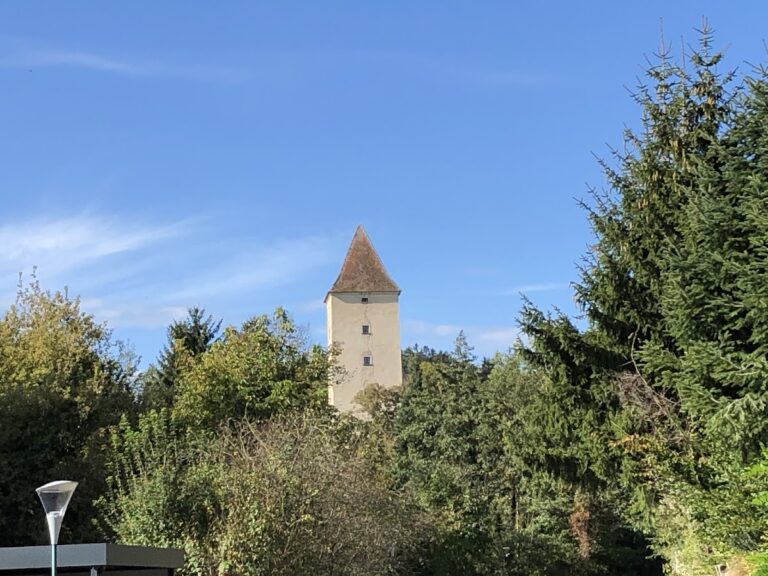
The Romanesque keep, the principal fortified tower used for defense and refuge, was built in the thirteenth century to counter the higher ground to the north. It is about 10 metres in diameter, with walls reaching 2 metres in thickness. A stairway within the walls connected its floors. The entrance was deliberately raised on the southern side, away from the expected direction of attack, and the walls contained only a few square light openings or loopholes.
Northern Fortifications and Outer Courtyard
North of the keep, part of the curtain wall survives, with an outer ditch running directly in front of it. Above this line of defense stood a large medieval fortified farmyard, which added another protective layer. The space between the keep and the Palas is now crossed by a road, but it was formerly the spacious outer castle courtyard.
Residential and Religious Buildings
Palas
The Palas, the castle’s principal residential and representational building, is a three-storey structure with three wings dating from the beginning of the fifteenth century. Sections of its rubble-stone masonry remain exposed. Fragments of seven stone heraldic shields that decorated the Palas wall from the middle of the seventeenth century also survive.
On the northern side, a pronounced wall edge formed from large ashlar corner blocks indicates that the recessed west wing was added later. The Palas contains a notable double garderobe bay, a medieval latrine structure, supported by corbels. Large halls survive in both the west wing and the main wing, together with several Gothic shoulder-arch portals framed by moulded surrounds. The uppermost floor served for a long period as a granary.
Chapel
The former two-storey chapel occupied the eastern cross-wing of the Palas. A wooden ceiling was later inserted, dividing the space. The upper storey had a late Gothic rib vault and a pointed-arch window with tracery. Only remnants of the vault remain.
Eastern Entrance
The eastern gatehouse and the bridge that formerly crossed the ditch at that point have not survived. The ditch itself is now largely filled in.
Nearby sites