Kevergem Castle: A Moated Estate in Belgium
Site at a Glance
- Popularity
- Very Low
- Country
- Belgium
- Primary era
- Early Modern
- Eras represented
- Early Modern, Modern
- Civilizations
- Belgian, Habsburg
- Site type
- Domestic
- Remains
- Castle
On this page13 sections
History
Sixteenth-century origins
Kevergem Castle is a moated castle estate in Oostkamp, Belgium. Its core dates to the sixteenth century. The earliest known depiction appears on Pieter Pourbus’s map of the Franc of Bruges, the historic administrative territory around Bruges, made between 1561 and 1571. The map shows a small moated building south of Steenbrugge and east of the Zuidleie, the waterway that preceded the Ghent–Bruges Canal.
Estate ownership and eighteenth-century use
Maria-Magdalena Metgard inherited the estate from Maarten-Leo de Torres on 15 January 1682. Jan-Baptist Vleys purchased the castle in 1698, and his son Frans Vleys, mayor of Sijsele, inherited it on 11 January 1700. A local tradition holds that bishops of Bruges departed from Kevergem for their installation ceremonies in the city.
Around 1700, the estate was known as ’t Kyfhuys. In the eighteenth century it belonged to Count Ambroos de Finale, governor of Nieuwpoort. His widow, Margariete Booninck, sold it to Anton-Jozef Van der Vliet on 4 July 1753. Hendrik-Jozef Van der Vlierdt owned the property around 1776.
Nineteenth-century ownership and alterations
The De Blaeuwe family held the estate during the nineteenth century. Around 1835, a land register identified tenant Bernard Goormachtigh as occupying part of the property. Theresia de Blaeuwe, who had inherited the estate in the late eighteenth or early nineteenth century, died in 1843. Around 1845, her brother, canon Pieter de Blaeuwe, a clergyman, undertook major changes: part of the southern half was demolished and rebuilt, and the bridge was moved. In 1873, the estate passed by inheritance to Jan-Jozef van Iseghem. Around 1900, at least part of it went to Alfons and Prudence François, the children of van Iseghem’s sister.
Twentieth-century changes and protection
A western extension was added in 1901. Soon afterward, Baron Leo Ruzette acquired the castle. Following his death, it passed to his son Albert, a former minister and governor of West Flanders, who commissioned the garden pavilion around 1910. Extensive alterations and repairs followed around the middle of the twentieth century.
The estate was listed as architectural heritage in 2009 and reconfirmed on 14 May 2024 as Kevergem Castle Estate. Its protected status reflects its historical layers, architectural value and character as an early-modern moated castle estate.
Remains
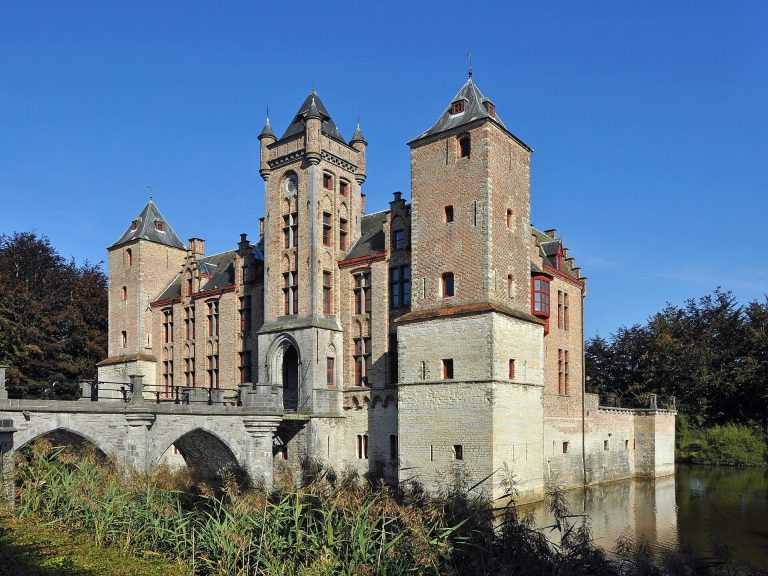
The estate combines a brick castle, outbuildings and a park enclosed by moats. An entrance framed by brick piers and wrought-iron gates opens onto an unpaved drive leading to a bridge over the moat. The buildings and grounds preserve features from several periods of alteration.
Buildings
Main castle
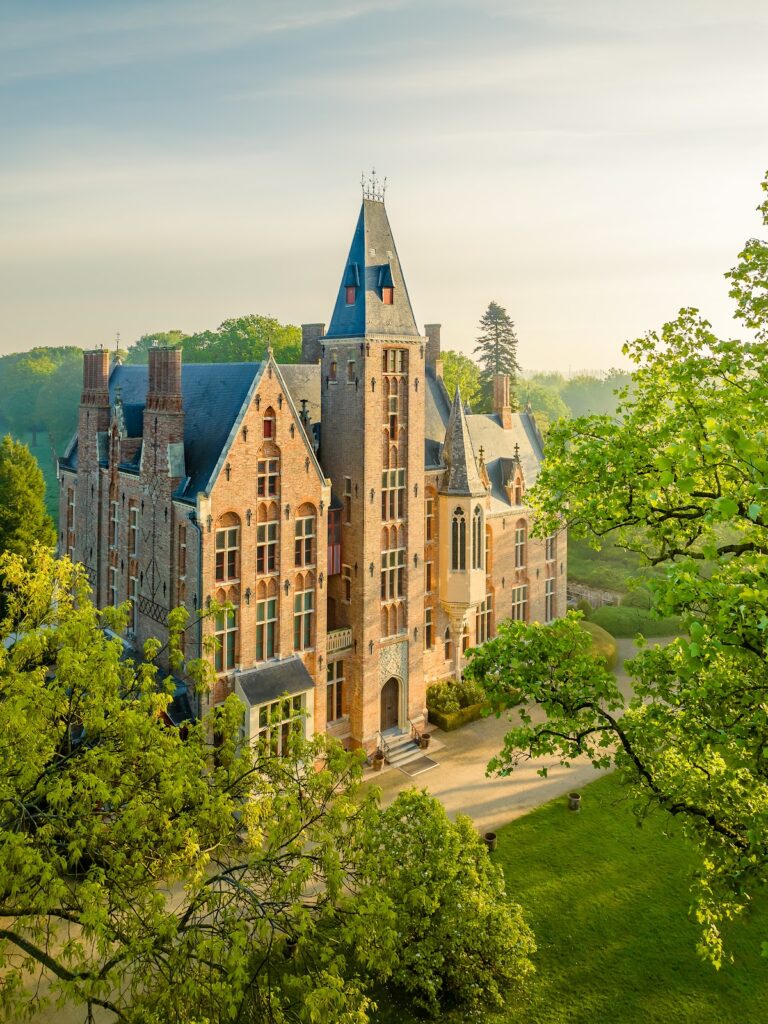
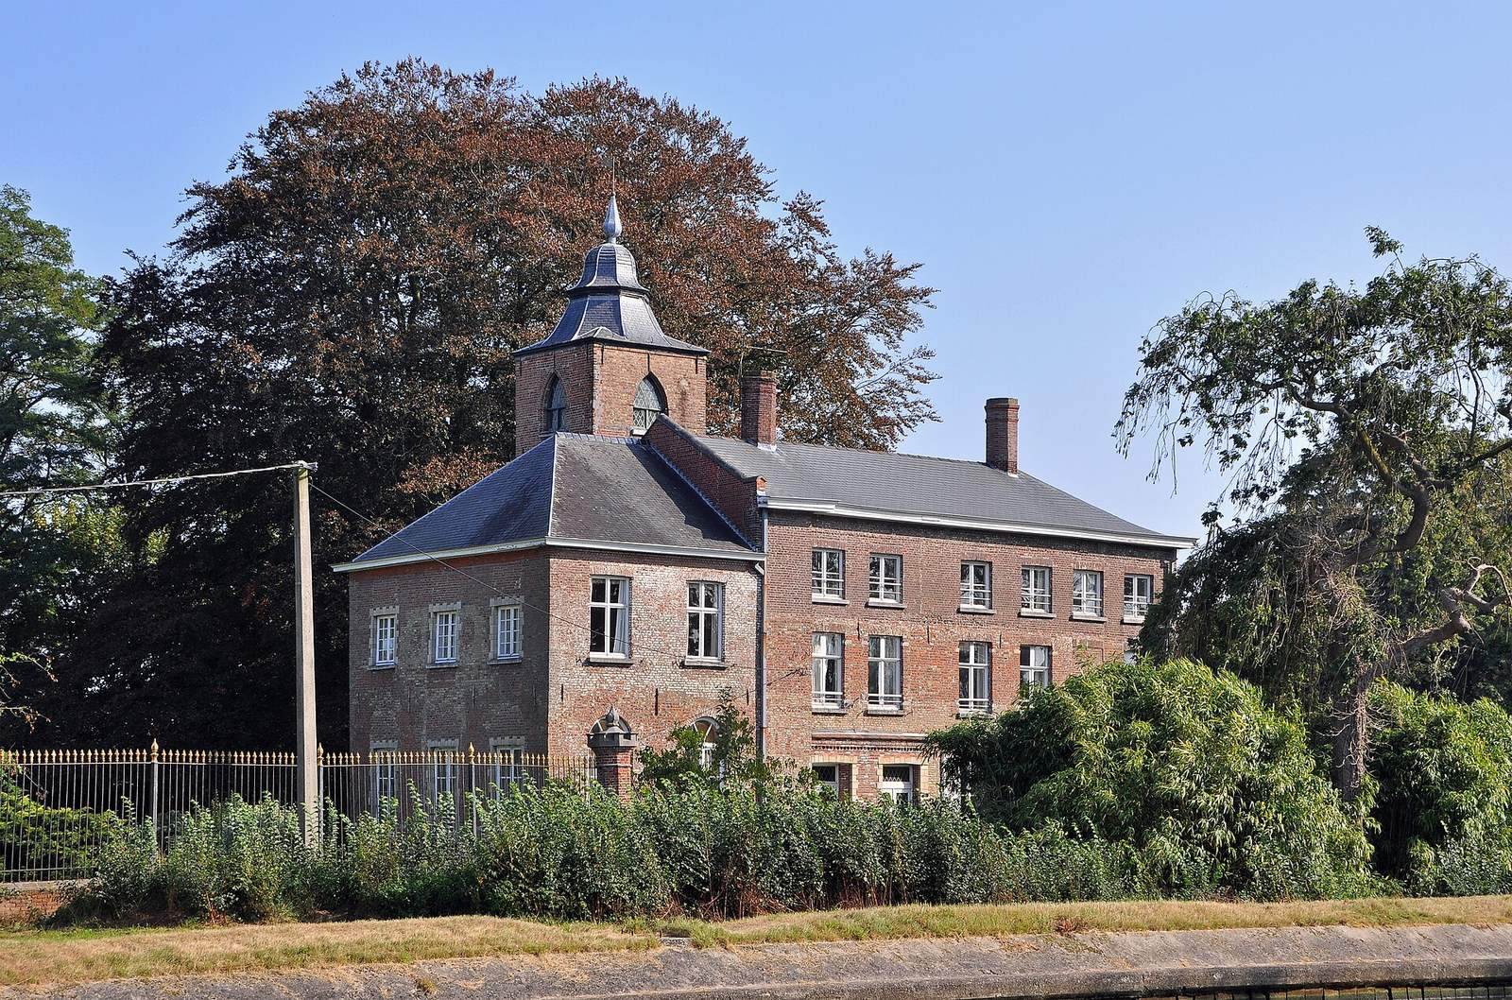
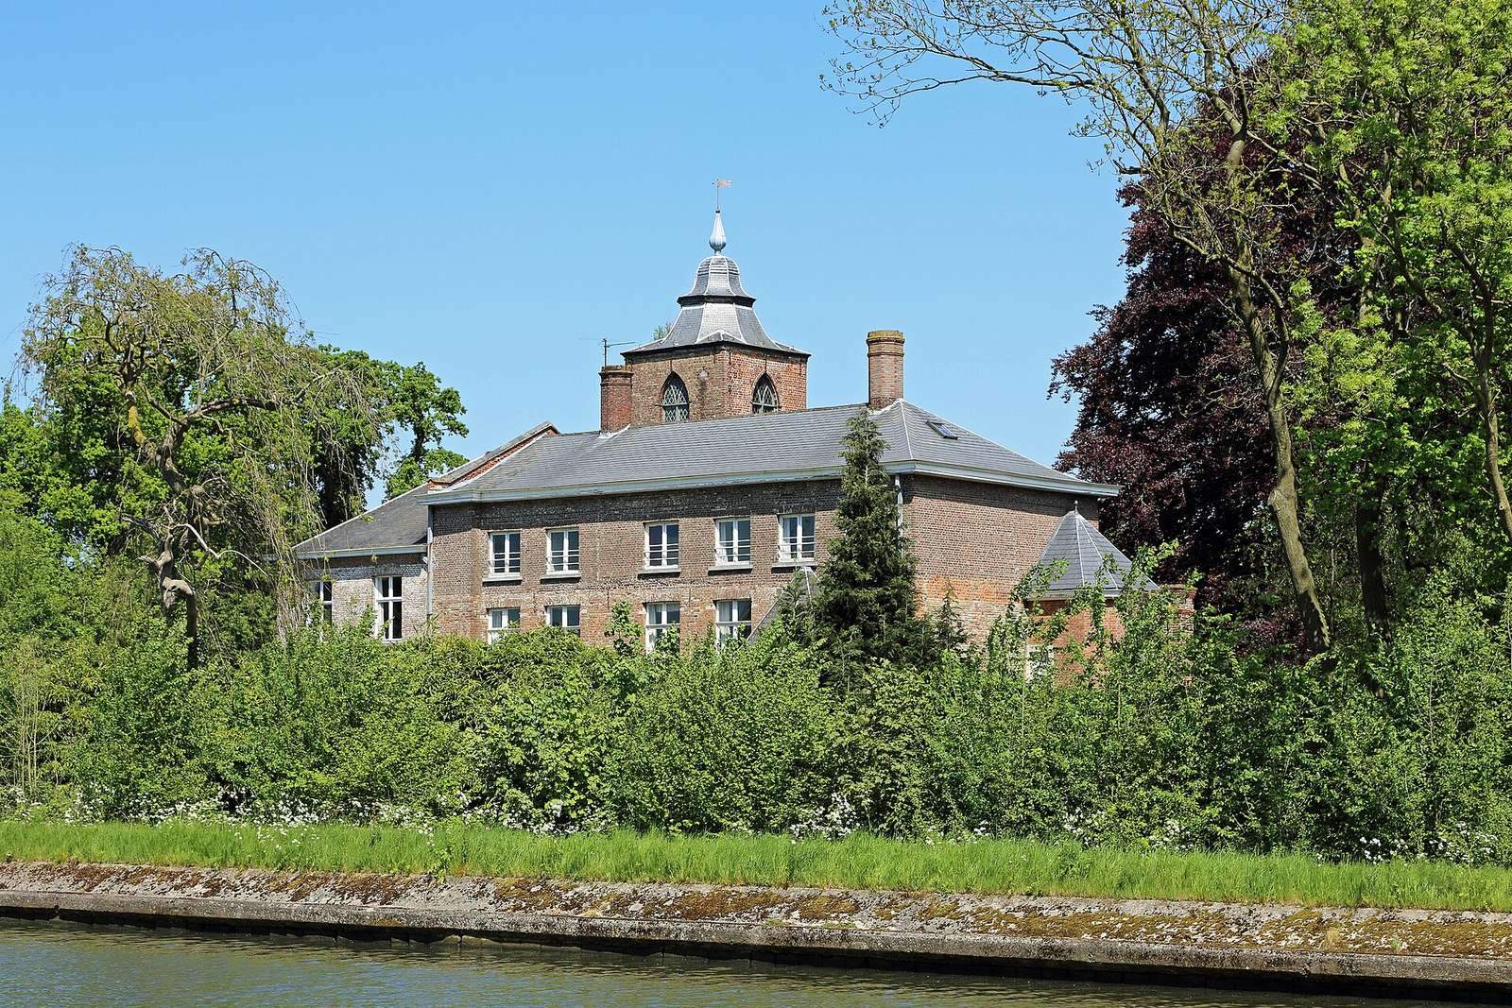
The main building partly occupies the moat. Its brick walls rise across seven bays, or regular divisions of the facade, and two to three storeys. The oldest section is probably at the north end. Two unequal slate hipped roofs, which slope on all sides, cover the main volume. On the east side, a square tower rises four storeys and has pointed-arch windows, a blue-limestone projecting moulding that sheds rain, a small bell-shaped roof and a metal flag-shaped ornament at its top. The facades also have twentieth-century natural-stone surrounds and black-and-white shutters. Small slate-roofed additions include an entrance with a pointed gable in a historical style.
Coach house
The free-standing brick coach house stands just outside the moat on Kevergemdreef. Built in 1845 and enlarged in 1851, it has six bays beneath a hipped roof covered with Flemish tiles. Round-arched openings, stone sills and black-and-white painted wooden doors mark its facade. Part of the building is now used as a dwelling.
Garden pavilion
At the southern edge of the estate, a small orange-brick pavilion has a pitched roof, dormer and terrace. Its gable features imitation half-timbering. The building is now dilapidated.
Park and grounds
Park layout
The park is surrounded by moats and reached by a bridge decorated with ornamental vases. Its original eighteenth-century layout occupied the northern part of the estate; it was extended southward twice, during the nineteenth and twentieth centuries. A central sightline leads toward the pavilion. Open lawns are bordered by woodland that includes oak, beech, holly and rhododendron. Notable trees include a tulip tree, weeping beech, lime and plane. A 1741 sale deed described the castle as a country retreat enclosed by gates, moat and ponds, with orchards, mature trees, hedges and enclosed grounds.
Artificial hill
An artificial hill on the southern side of the park contains a masonry niche. It may be the remains of a garden folly, a decorative structure built for ornament rather than practical use, or of a small military structure.