Burgruine Roßstein: A Late-Medieval Noble Castle Ruin in Bavaria


Site at a Glance
- Rating
- 4.5
- Popularity
- Low
- Country
- Germany
- Primary era
- Medieval
- Eras represented
- Medieval
- Civilizations
- Holy Roman Empire
- Site type
- Military
- Remains
- Castle
On this page8 sections
History
Burgruine Roßstein is the ruin of a late-medieval noble castle in Bavaria, Germany, above Spieshof in the Hohenburg area of the Upper Palatinate. Probably built at the beginning of the fourteenth century, it was a residence of the ministerial nobility, a medieval service aristocracy that held land or office in return for duties to a higher lord. The castle may have monitored two older roads and helped protect the boundary between the lordship of Hohenburg, the Palatinate, and Bavaria.
Origins and strategic role
The builder and precise date of construction are uncertain. Konrad Erlheimer may have raised the castle on his own property before 1331. From that year, he is recorded under the name Roßstein, suggesting that the castle had become closely associated with his family and status.
Roßstein stood near the Eisenstraße, which linked the Vils valley with Amberg, and the Alte Straße, running from Hohenburg through Rieden toward Schwandorf. Its position above the Taubenbach valley may therefore have supported observation of movement along these routes. The castle also occupied a frontier area between several territorial powers, giving it a possible role in local defense and administration.
The Punzinger period
Around 1357, Roßstein passed as a marriage settlement to the knight Rüdiger von Punzinger. He later served as a Palatine custodian, an official who administered a district or office for the count palatine. Rüdiger’s brother Georg became involved in a dispute with Count Palatine Ruprecht and the city of Regensburg after sheltering people at Roßstein who attacked and robbed merchants belonging to the Palatinate and Regensburg.
Regensburg forces burned the castle in 1411 during the feud between the Punzinger family and Regensburg. The attack appears to have caused severe damage, after which Andreas Punzinger undertook extensive renovation. The family later held important positions, including custodianship at Heinburg, the office of court master to Duke Johann in Amberg, and guardianship of Johann’s son Christoph. These responsibilities drew the Punzingers toward more convenient residences and reduced their interest in the remote castle.
The family acquired the Allersburg estate in 1447. By 1480, members of the family still called themselves “at Taubenbach,” probably reflecting a residence in the valley. From around 1499, they used the name Allersburg instead. After Mathes Punzinger’s death, probably after 1490, Roßstein passed to the Electoral Palatinate, a major principality of the Holy Roman Empire ruled by the count palatine. A forester managed the castle until 1550.
Fire, abandonment, and preservation
In 1550, the castle burned through negligence. Lienhard Spieß became its administrator in 1563, but he did not rebuild it. Instead, stone from the ruin was quarried for the construction of the present-day Spieshof below, leaving the castle without its former function.
In 1600, the chronicler Christoph Vogel described Roßstein as an old, ruined castle site outside the boundary of the Burglengenfeld district and within the Rieden administrative area. The name combines an Old High German word for horse, later associated with a knight’s warhorse, with -stein, meaning a stone castle. It is consequently interpreted as a relatively late castle name connected with ideas of knightly virtue.
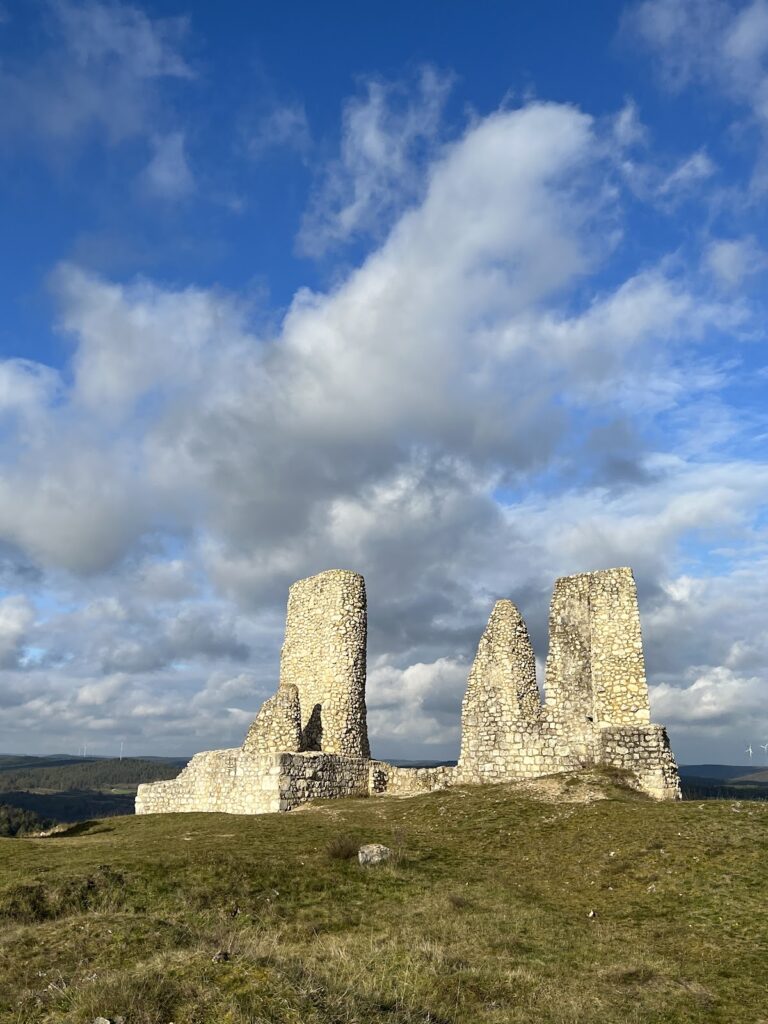
The upper castle has since been restored, while the lower castle has disappeared as a standing structure. The Bavarian State Office for Monument Protection lists the ruin as both an architectural and an archaeological monument, and it is protected in association with Spieshof.
Remains
Setting and outer defenses
The ruin stands at approximately 453 metres above sea level on a rocky spur projecting northwest into the Taubenbach valley. The Taubenbach is a tributary of the Lauterach. Steep rock faces protect three sides of the spur, while a deep neck ditch, a defensive trench cut across a projecting ridge, separates it from the plateau to the south. Two stone ramparts stand in front of the ditch.
An enclosing wall followed the northern edge of the rock. Parts of its lowest stone courses survive, including the remains of a semicircular shell tower, a partly hollow defensive tower attached to a curtain wall. The tower occupied the rocky projection behind the residential building. Additional wall lines connected with the fortifications remain visible at the foot of the rocky hill. The site is now densely wooded.
Upper castle buildings
The upper castle consisted of a tower-like residential building, or palas, connected to an economic wing. The palas originally rose through three storeys, as shown by surviving walls and beam holes. Its south façade has disappeared entirely. In the western part of the building, a basement survives beneath a barrel vault.
On the north side, a doorway at first-floor level opened onto a bay window or oriel. The eastern extension stands directly above the castle ditch. Its southern wall is 1.6 metres thick and has no windows, giving it the character of a shield wall, a particularly strong barrier protecting the most exposed side of a fortress.
The masonry is made from dolomite rubble set in lime mortar. Dressed ashlar blocks strengthen the corners, a construction feature associated with the Gothic period. Some surviving elements also contain bossed ashlar, in which roughly projecting stone blocks retain raised faces around a finished margin. These blocks suggest that an earlier Romanesque predecessor may have stood on the site.
Lower castle
The former lower castle no longer survives as standing architecture. Its buildings are represented by earthworks and ditches, while the restored residential-tower ruin and the additional wall remains belong to the upper castle. Together, these surviving elements show the division between the fortified upper area on the rocky spur and the lower part of the former complex.
Nearby sites