Episcopal Palace of Fertőrákos: A Rococo Episcopal Residence in Hungary
Site at a Glance
- Rating
- 3.5
- Popularity
- Very Low
- Country
- Hungary
- Primary era
- Early Modern
- External website
- Open
- Eras represented
- Early Modern
- Civilizations
- Habsburg, Hungarian
- Site type
- Religious
- Remains
- Palace
On this page16 sections
History
The Episcopal Palace of Fertőrákos is an episcopal residence and administrative center in Fertőrákos, Hungary. Its present historical form developed through major building campaigns from the last third of the seventeenth century to the middle of the eighteenth century, giving the palace a predominantly Rococo character. The building served mainly as the summer residence of the Bishops of Győr, but it also became their permanent seat when the Ottoman occupation made Győr unsafe.
Medieval Origins and Destruction
The palace may have had a predecessor dating from the Árpád period, the era of the dynasty that ruled the medieval Kingdom of Hungary from the late ninth century until 1301. No surviving structure from that phase is known. In 1311, residents of Sopron demolished the building during a conflict between the city and the Bishop of Győr. The palace was later rebuilt, at least partly as compensation imposed on Sopron.
King Matthias I later stayed at the rebuilt residence as a guest of Orbán Nagylucsei Dóczy, Bishop of Győr and royal treasurer. From the village, the king viewed the landscape around Lake Fertő. Ottoman incursions in 1529 and 1532 caused severe damage, after which the palace stood unused for an extended period and fell into considerable disrepair.
Rebuilding under the Bishops of Győr
In the 1580s, Bishop György Draskovich ordered repairs and then rebuilt the palace on new foundations. The 1587 and 1653 urbaria, administrative inventories of landholding obligations and property, describe a building with five rooms on the ground floor and three above it.
During the episcopate of György Széchényi, Bishop of Győr from 1658 to 1685, the residence was developed into a U-shaped building. Széchényi also directed the re-Catholicization of Lutheran Sopron from the palace. Re-Catholicization meant restoring Catholic authority in a place where Protestant communities and churches had gained influence, while Lutheranism was the Protestant tradition associated with Martin Luther.
King Leopold I visited Széchényi at Fertőrákos on 3 June 1681 during the Sopron Diet, a Hungarian parliamentary assembly held in the city during Leopold’s reign as Holy Roman Emperor and king of Hungary. Bishop János Zalka commemorated the visit with a plaque installed in the gateway in 1789.
Under Bishop Christian August, also known as Keresztély Ágost, who held office from 1692 to 1725, work continued and the palace was completely repaired after the severe damage inflicted during the Ottoman attack of 1683. Count Ferenc Zichy, Bishop of Győr from 1743 to 1783, became the third major builder. He unified the exterior and interior decoration, while the plans were probably prepared by Matthias Franz Gerl, a Viennese civil, court, and archiepiscopal architect who directed work beginning in 1745.
Religious and Cultural Uses
In 1789, the establishment of the Sopron collegiate chapter and the installation of its canons were completed at the palace. A collegiate chapter was a body of clergy serving a church collectively rather than as members of a monastic community. Bishop Zichy hosted Sopron’s ecclesiastical and secular dignitaries at two long tables in the residence.
Bishop János Simor established the first known stained-glass workshop in Hungary at the palace. József Wilfing, a drawing teacher at the Sopron Benedictine gymnasium, directed the workshop. Its first test firing took place in early 1860, and the workshop operated until 1867. It produced stained-glass windows for several Sopron churches, including St. Michael’s Church and the Ursuline Church.
War Damage and Later Conservation
The palace suffered heavy damage during the Second World War. Following nationalization, it served a series of public purposes, including cooperative offices, a winery, a machinery station, a cinema, a municipal library, temporary classrooms, and a kindergarten. A partial restoration took place in 1966, although deterioration continued for a time.
The palace is now state-owned and protected as a prominent monument that cannot be transferred from state ownership. The National Trust of Monuments manages the building, whose current function is a museum devoted to the history of the palace.
Remains
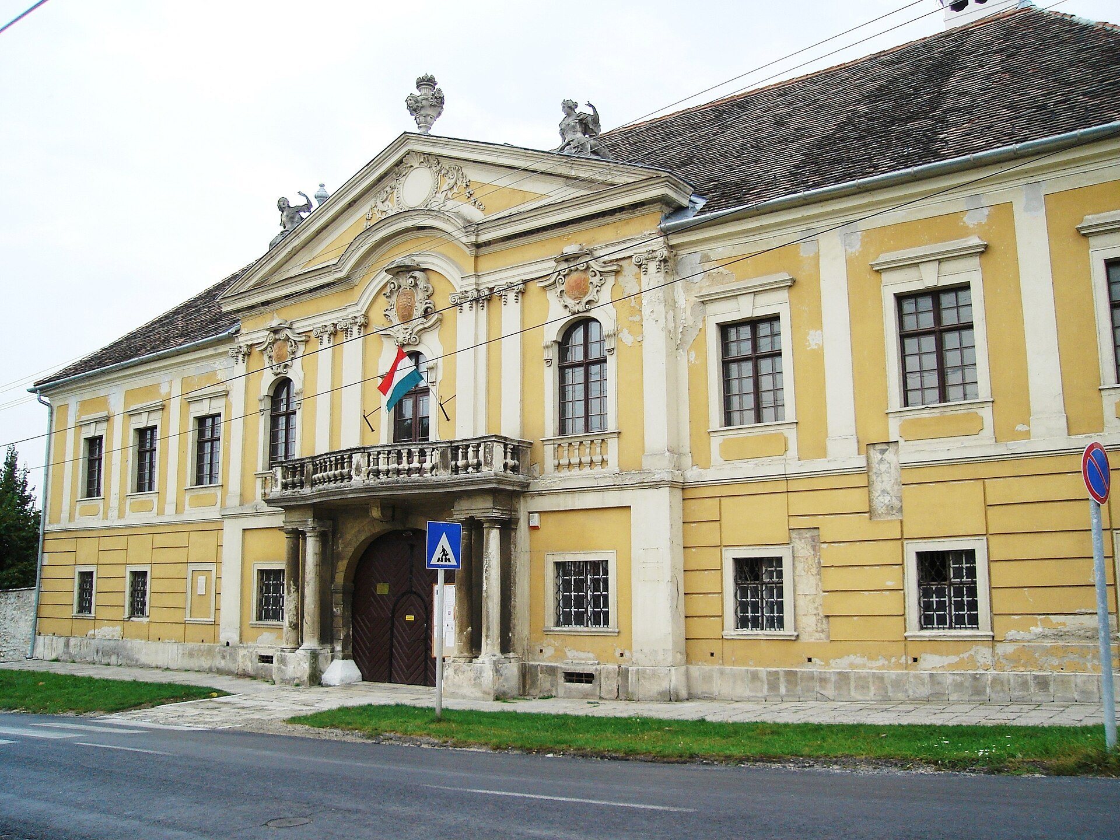
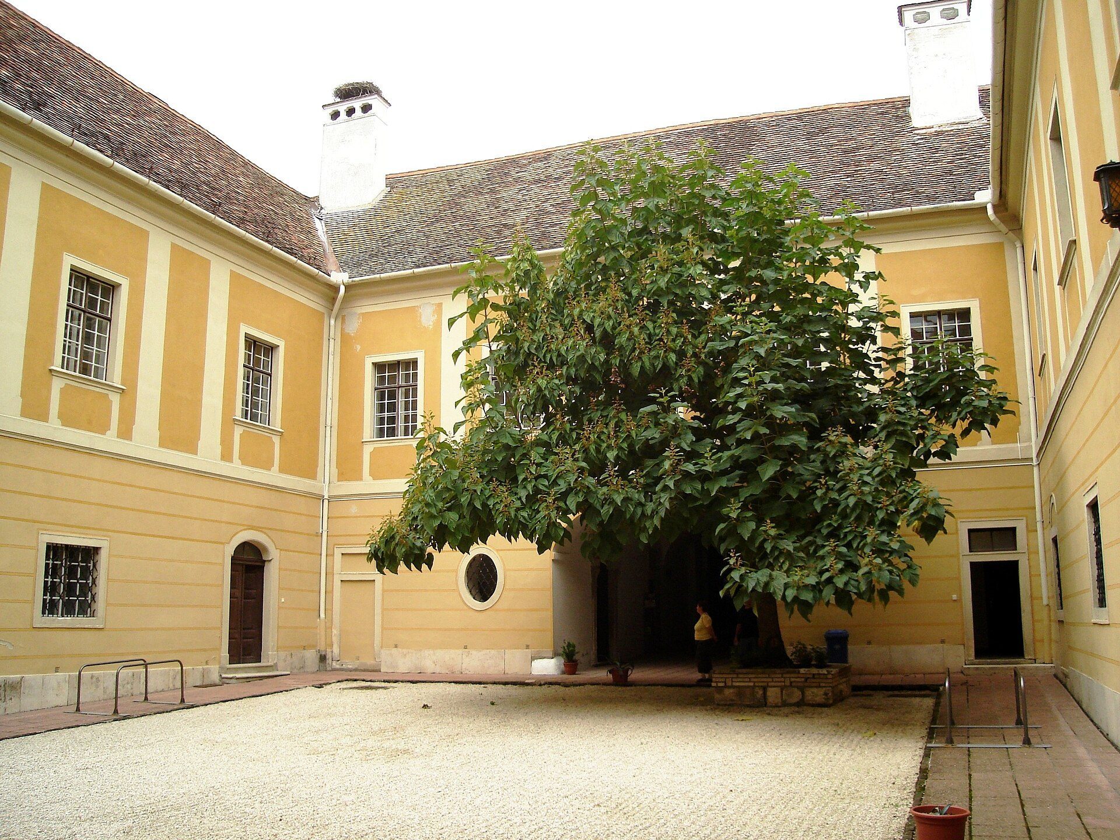
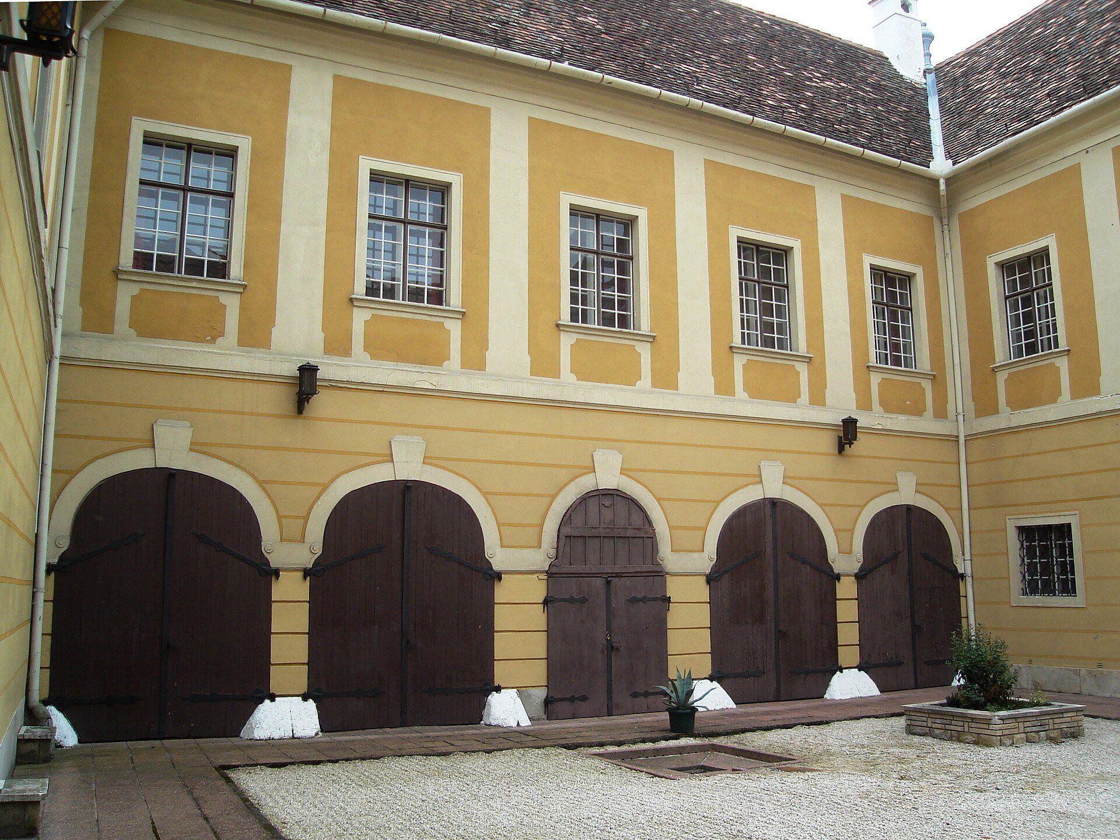
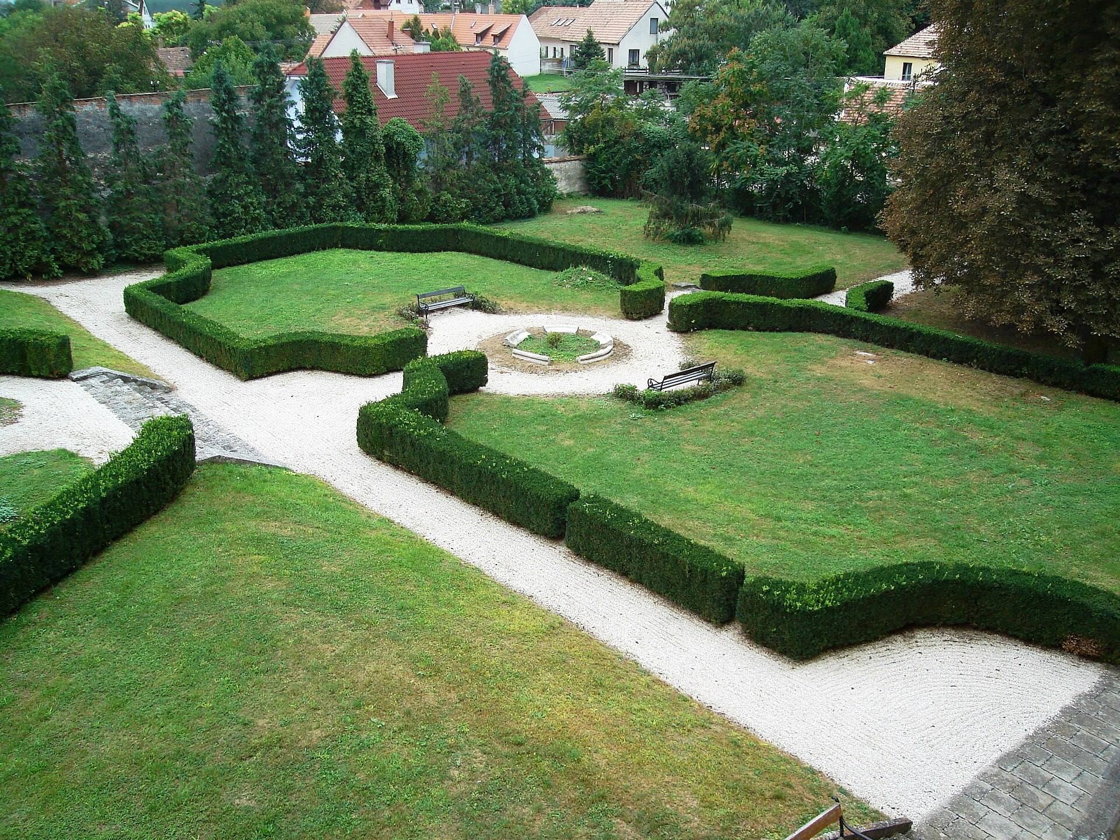
The palace is a free-standing, two-storey building organized around a central courtyard, with cellars beneath it and a predominantly Rococo exterior. Its plan developed from a U-shaped residence into an enclosed quadrangle after the two wings were lengthened and the space behind the courtyard was built in. A small enclosed Baroque ornamental garden lies beside the palace, while the courtyard contains a Turkish hazel tree.
Exterior and Entrance
Street Facade
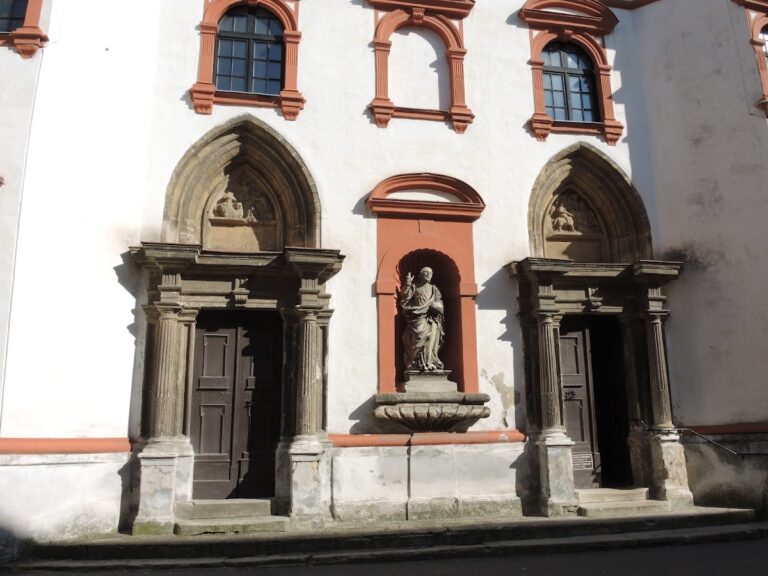
The nine-bay street facade is arranged around a three-bay central avant-corps, a section projecting forward from the main wall, crowned by a pediment. A horizontal string course separates the two storeys. Statues of allegorical female figures stand at the sides of the pediment, and a Rococo vase crowns its apex. The central section carries a forward-curving balcony across the full width of the avant-corps. Its pillars and Tuscan half-columns frame round-arched balcony doors and windows, while a balustraded parapet runs below the windows.
Ionic half-columns articulate the upper storey of the avant-corps. Smaller ground-floor windows are set within ruled wall panels and fitted with grille-like screens. The facade windows have keystones and straight cornices above and below them. Episcopal coats of arms appear over the windows and above the balcony door. The central pediment bears Christian August’s arms beneath a cardinal’s hat, with György Széchényi’s arms on the left and Ferenc Zichy’s on the right. The lower edge of the pediment was raised to accommodate the large central coat of arms.
Gateway and Staircase
The ridge of the roof ends in large iron maces, and the entrance gate has a basket-shaped arch. The staircase is notably narrow and has a stone balustrade pierced by oval openings. Putto sculptures, winged child figures used in European religious and decorative art, formerly held lanterns on the balustrade.
Interior Decoration
Great Hall
The upper great hall has a mirror-vaulted ceiling, meaning a vault with a broad, relatively flat central area framed by curved transitions. Its fresco presents the seven liberal arts as female figures paying homage to the Creator. Four grisaille panels, monochrome paintings that imitate sculptural relief, are set within Rococo garland frames. They represent Pallas Athena, Hestia, Vulcan, and Hermes, associated respectively with science, household management, industry, and commerce.
The fresco bears the mark “D. Rosa. F. A. 1745.” This probably refers to the Italian painter Caietano di Rosa, who decorated buildings chiefly in the suburbs of Vienna. Two adjoining side rooms have stucco ceilings with rocaille decoration, the shell-and-rock ornament characteristic of Rococo design. Their walls carry Rococo and Zopf-style vases and braided ornament, with Zopf referring to a later eighteenth-century decorative style using restrained garland-like forms.
Corridor and Painted Rooms
A narrow corridor in front of the side rooms is divided into compartments. One has a shallow hanging dome with a fresco of three putti carrying Ferenc Zichy’s episcopal arms. Another ceiling fresco depicts a sky with birds. Three rooms in the northeastern wing were also painted. The bishop’s bedroom has stucco and imitation-marble decoration together with a scene of the Flight into Egypt.
Chapel and Religious Art
Chapel Structure and Frescoes
The two-storey chapel occupies the southern end of the northeastern wing. Windows open from the upper corridors into its upper section. The chapel has a two-bay Bohemian-cap vault, a vault formed from intersecting curved surfaces and ending in semicircular sections. Braided ornament surrounds the windows.
Its frescoes depict angels, Veronica’s veil, and the instruments of Christ’s torture. Allegorical paintings of the four world religions occupy the four corners in highly schematic form. A Baroque painter probably created the ceiling frescoes, which Ferenc Storno heavily overpainted in 1861 in accordance with contemporary taste. Storno was a nineteenth-century Hungarian architect, restorer, and artist.
Altarpiece and Paintings
The former chapel altarpiece shows the Coronation of Mary accompanied by the Trinity. It was probably painted by the Viennese artist Zsigmond Fritsch. The original is now kept in the parish, while the chapel contains a copy with altered proportions. Four large oil paintings formerly displayed in the chapel depict the Wedding at Cana, the Washing of the Feet, the Last Supper, and the scene at Emmaus. They are also kept in the parish and may be works by an unidentified Italian painter of the second half of the eighteenth century.
Garden, Courtyard, and Cellars
The small enclosed Baroque garden beside the palace was arranged in terraces and formerly contained flower beds and fountains. Its terraced layout survives. In front of the street facade, a forecourt was once enclosed by an iron-grille fence set on a stone base.
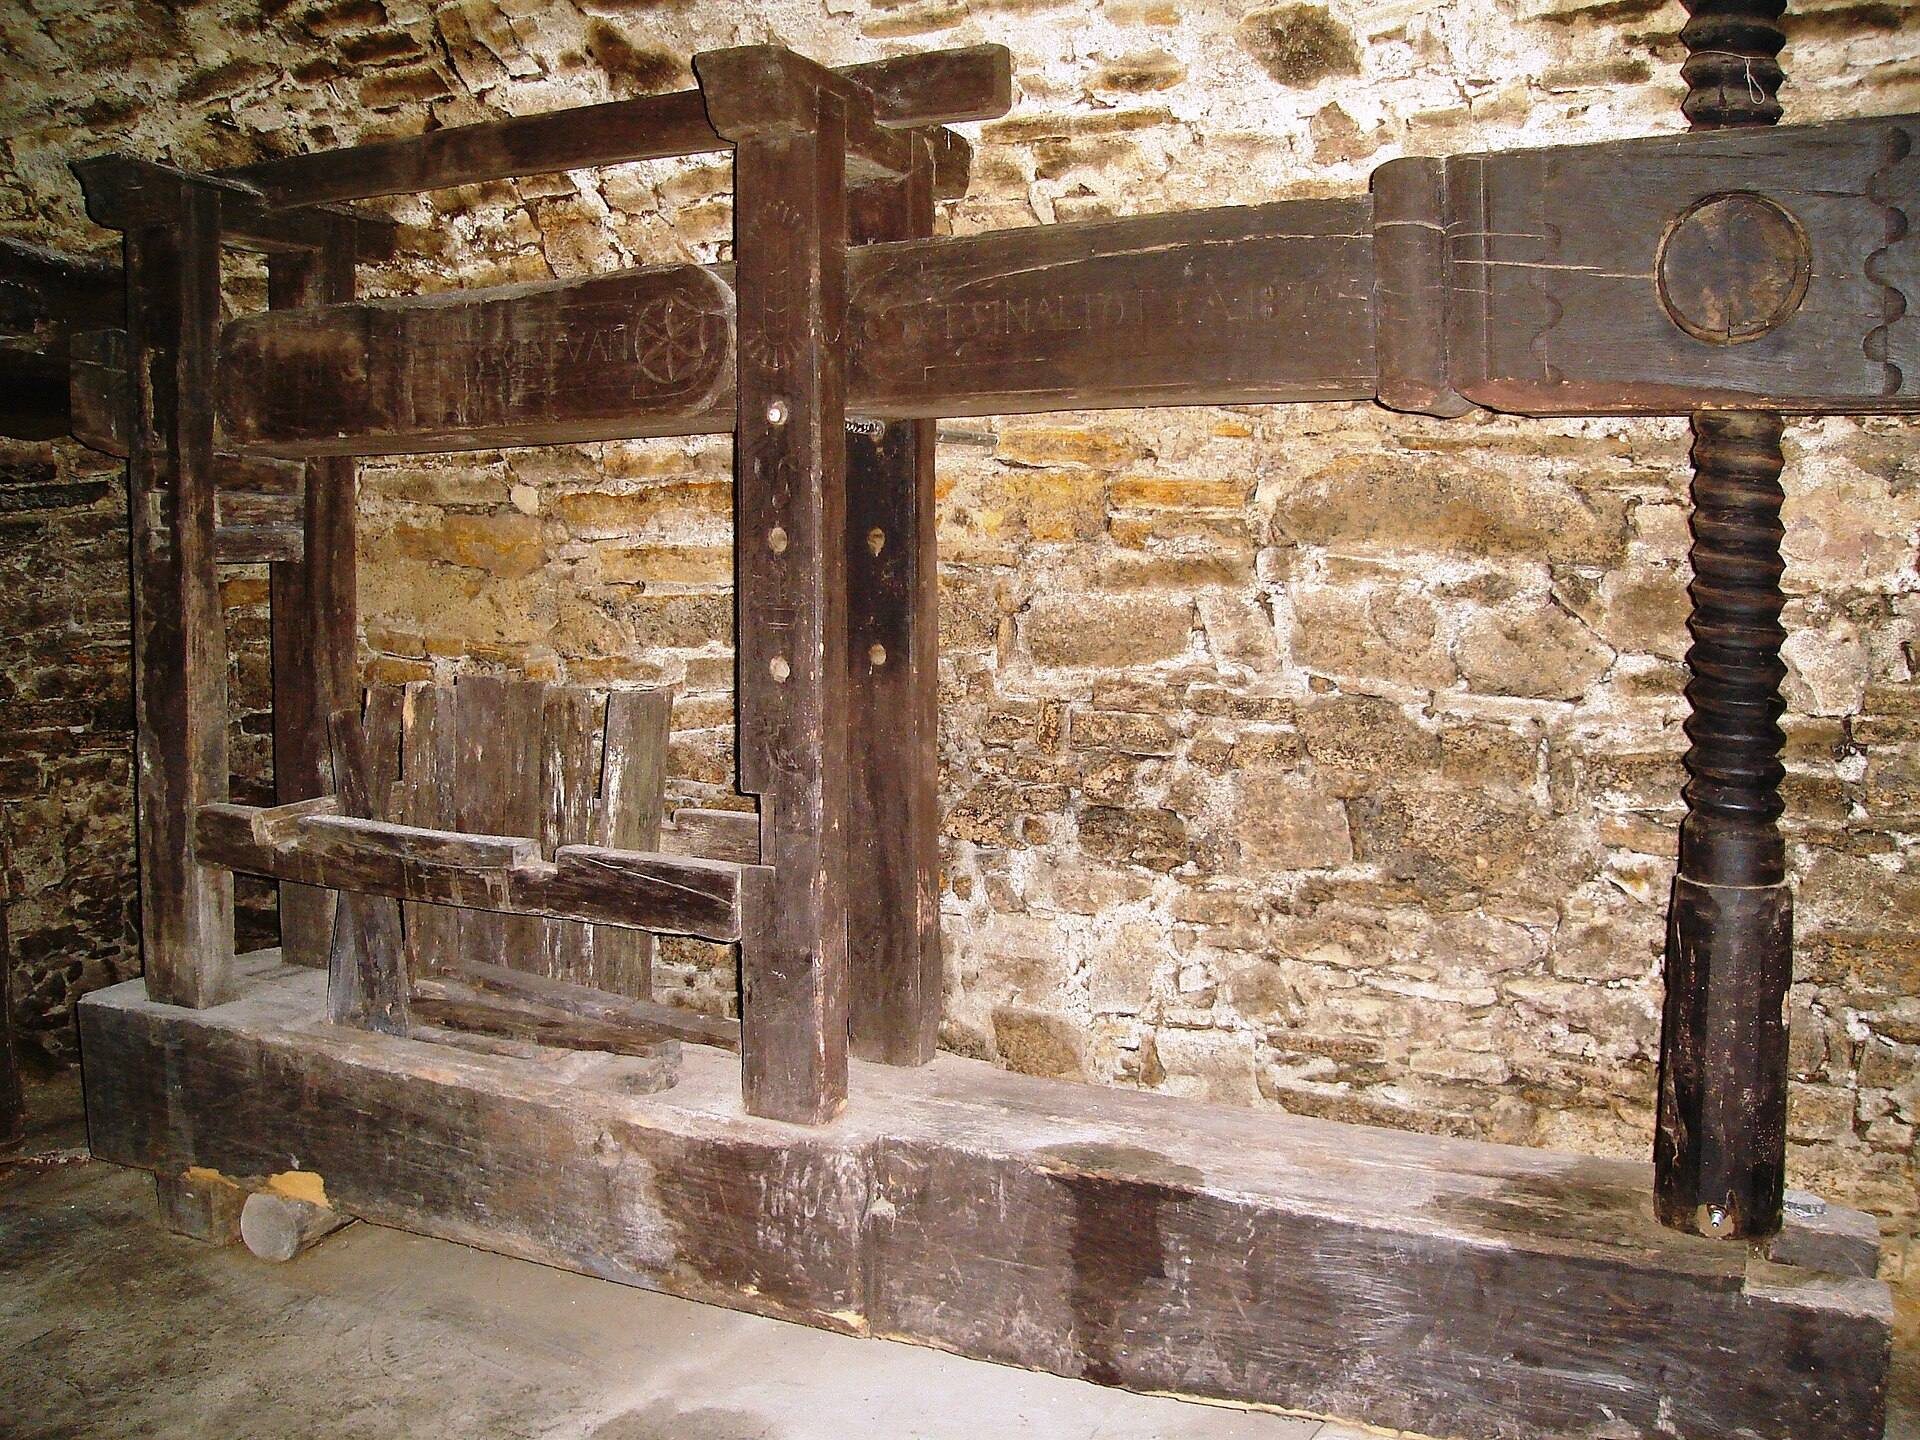
Two large vaulted cellars extend beneath the palace. One contains two nineteenth-century wine presses. A subterranean passage leads from one cellar; its far end has collapsed and remains unexplored. The narrow arched entrance is built of stone and appears medieval. Local tradition holds that the passage ran beneath the stream to the forest on the opposite side, or perhaps as far as Sopron.