Ebreichsdorf Castle: A Moated Renaissance Castle in Austria


Site at a Glance
- Rating
- 4.5
- Popularity
- Low
- Country
- Austria
- Primary era
- Early Modern
- External website
- Open
- Eras represented
- Medieval, Early Modern, Modern
- Civilizations
- Habsburg, Holy Roman Empire
- Site type
- Military
- Remains
- Castle
On this page8 sections
History
Ebreichsdorf Castle is a moated castle in Ebreichsdorf, Austria, developed from a medieval defensive stronghold and transformed into a Renaissance castle in the sixteenth century. Its position formed part of a defensive chain protecting the Vienna Basin from incursions from the east, alongside the fortresses of Ebenfurth and Pottendorf.
Medieval Stronghold and Early Lords
Ebreichsdorf was first recorded in 1294, when Otachar of Ebreichsdorf appeared in a document issued by Heiligenkreuz. A separate stronghold stood at Kaltengange, a settlement that no longer survives. In 1328, the lordship belonged to the brothers Ulrich II of Pergau and Berthold. During the second half of the fourteenth century, it passed to the Tirna family, a knightly Viennese councilor family. Rudolf of Tirna is regarded as the founder of the castle chapel.
Rudolf transferred the castle to the Schottenstift, a Benedictine monastery in Vienna, in 1393 because of heavy debts. The Lords of Walsee later held the property. In 1450, the Viennese merchant Simon Pötel purchased the lordship, and from 1462 he lived permanently in the castle.
Hungarian and Ottoman Conflicts
The castle successfully resisted the advancing Hungarians in 1474, but Matthias Corvinus soon captured it. Corvinus was the fifteenth-century king of Hungary, whose rule extended across much of the surrounding region. Hungarian troops occupied Ebreichsdorf until the Peace of Pressburg in 1491.
Turkish raiders overran the garrison in 1529 and partially destroyed the fortress. During the first half of the sixteenth century, the Meneses family and then the Zelking family held the castle. Carl Ludwig of Zelking, who lived at Sierndorf Castle, sold the lordship in 1568 to Hieronymus Beck of Leopoldsdorf.
Renaissance Transformation and Later Defenses
Hieronymus Beck transformed and enlarged the old defensive complex into a Renaissance castle with three towers. Building work was made difficult by the marshy ground, and Beck had the water-filled moats paved. He also maintained an exceptional library at Ebreichsdorf. A lapidarium, a collection of stone antiquities such as archaeological fragments and inscriptions, was established in the castle park and was regarded as one of the most important collections of its period.
In 1683, the castle was sufficiently well equipped to repel all Turkish attacks. Later owners included the Viennese mayor Daniel Moser, the Collalto family from 1686, and Josef Anton Pilati-Thassul from 1704. Pilati-Thassul repaired the already damaged ramparts and moat, remodeled the castle in the Baroque style, and strengthened its fortress-like defenses. During these changes, the outer bailey, an enclosed area outside the main fortified core, and one tower were demolished.
Nineteenth- and Twentieth-Century Changes
Franz of Wiesenhütten was recorded as owner in 1747. By 1749, the lordship belonged to the Bartenstein family, which retained it for almost eighty years. Later nineteenth-century owners included the Kolowrat-Liebsteinsky family from 1843, its heir Countess Rosa Spiegel, Arco-Zinneberg from 1873, and the Pongracz-Metternich family.
The architect Ludwig Wächtler carried out a general renovation in the Historicist style, which reinterprets earlier architectural traditions, in 1890 and 1891. In 1909, the industrial Drasche-Wartinberg family, represented by Richard von Drasche-Wartinberg, acquired the castle and commissioned extensive restoration work.
Plundering and devastation in 1945 and during the subsequent occupation period severely affected the castle. A complete restoration followed between 1959 and 1963, including new furnishings. The castle remains the residence of the Drasche-Wartinberg family. Part of the surrounding park is used as a golf course and polo grounds. The Austrian authorities protect Ebreichsdorf Castle as a cultural monument.
Remains
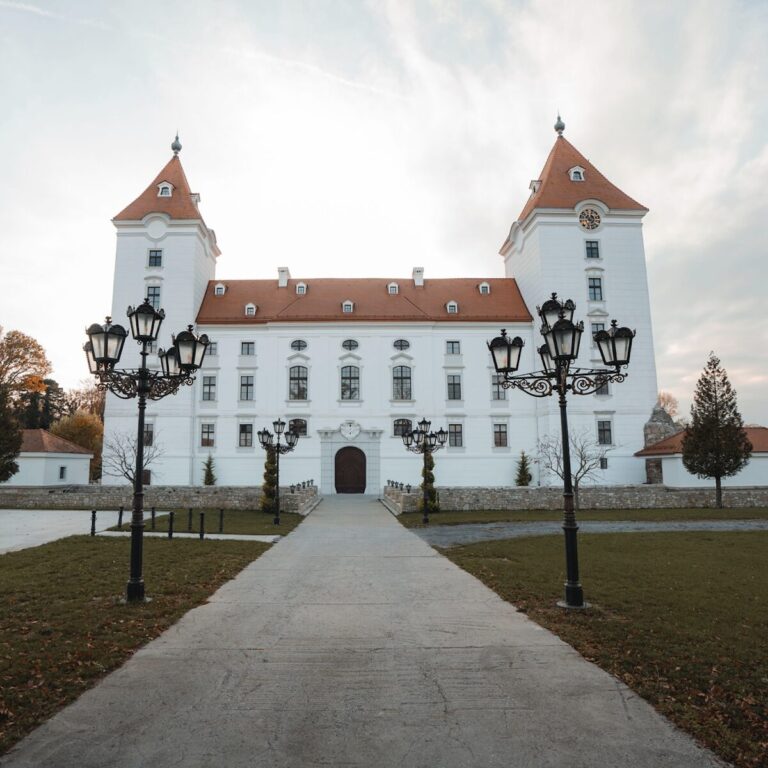
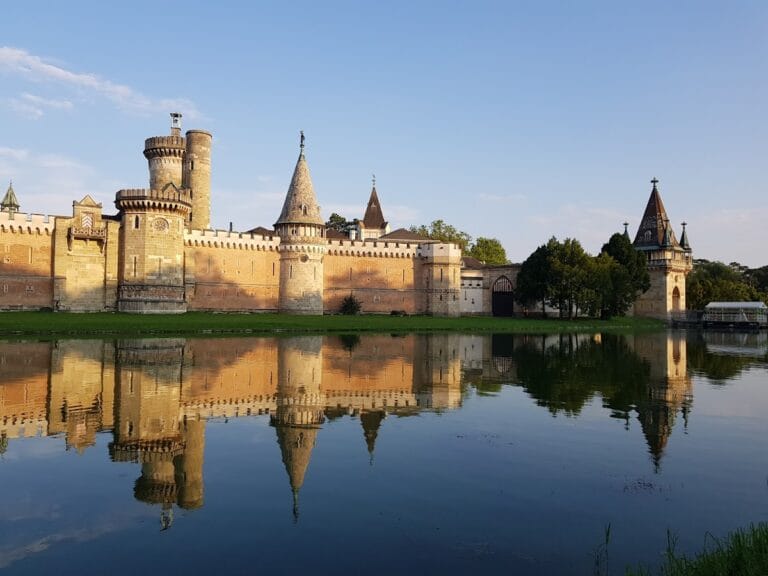
Ebreichsdorf Castle stands on a bastioned pentagonal plan, a fortified layout strengthened by projecting defensive works, in the middle of a pond. It is set within an extensive English landscape park enclosed by a long wall, with service buildings to the south. On the town side, an early Neoclassical ceremonial portal has an iron grille, pillars topped by vases, and putti playing with dogs. A three-arched stone bridge provides the approach to the castle.
The Castle and Towers
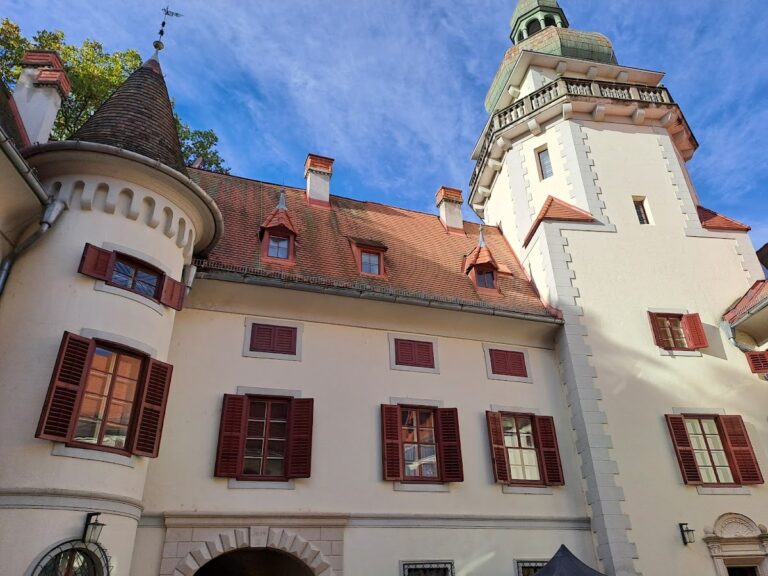
The main building is three storeys high and has an approximately square ground plan measuring 31 by 34 metres. Its rooms are arranged around a rectangular inner courtyard, whose north side has simple arcades at ground-floor level. Above the central arcade, Hieronymus Freiherr von Beck placed a row of coats of arms, while the other bays display the arms of family members. The facades rise above a rusticated ground-floor base, with smooth plaster and rusticated quoins. The two upper floors have larger windows with stone surrounds. A round-arched portal with a rusticated frame occupies the centre of the south facade, and the Drasche-Wartinberg coat of arms is displayed above it.
A steep hipped roof is overtopped on the north and east by towers six and seven storeys high. The towers are approximately 27 and 34 metres tall, and their cores date from the second half of the thirteenth or the first half of the fourteenth century. The north tower has a simple pyramidal roof. The east tower retains a Renaissance gallery beneath its pointed roof, with four projecting oriels, or windowed structures, at the building corners. Its balustrade was added in 1890, while small bossed ashlar blocks survive at the tower corners in the attic area.
The interiors have been largely modernized. Large halls on the first floor extend through the full depth of their respective wings. Two smaller rooms retain beam ceilings painted with flowers and fruit garlands, marked “Cath. Moser 1660.” In the southeast part of the castle, a groin vault, formed where two vaulted surfaces intersect, carries paintings of foliage and animals dating from about 1581 to 1588. These paintings were uncovered in 1959 and 1960.
Gothic Chapel
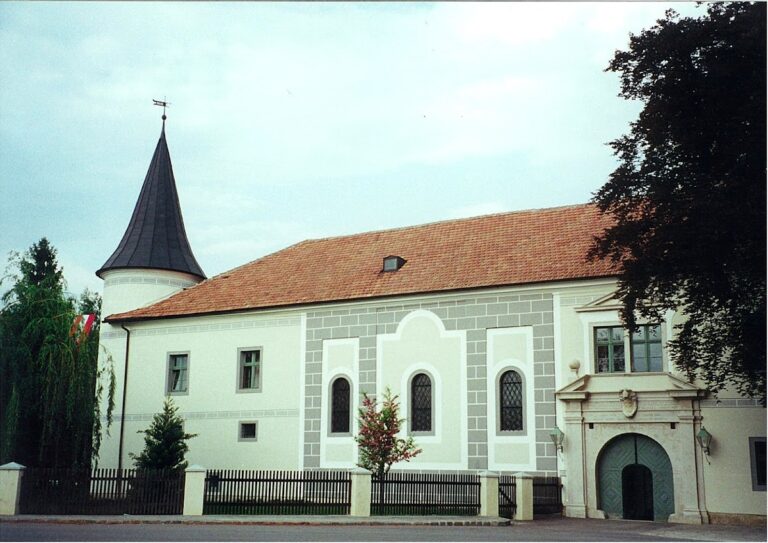
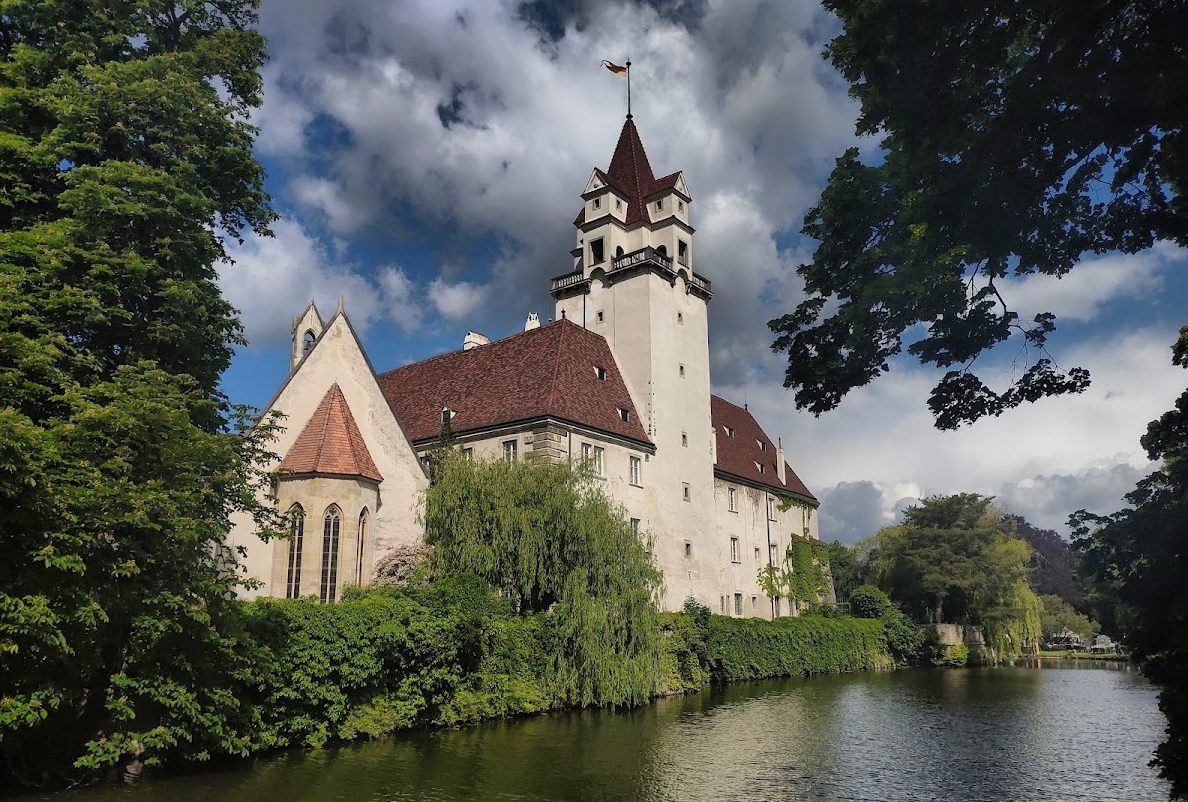
A detached Gothic chapel stands on the south terrace and is dedicated to the Feast of the Assumption of Mary. The nearly square building was extensively renewed in the nineteenth century, and a bell turret with a bell was added in 1891. Its projecting choir ends in a five-eighths polygonal termination. Inside, a cross-ribbed vault, supported by intersecting structural ribs, rests on an octagonal central column, while tall tracery windows, made with patterned Gothic stonework, illuminate the space.
Three choir windows originally contained stained-glass scenes from the life of Jesus, made around 1390. The panels were sold in 1922, and parts are now held by Vienna’s Museum of Applied Arts and by several American museums, including The Cloisters. The chapel retains a notable late Gothic sacrament niche with an elaborate tracery crown. Three Roman gravestones from Hieronymus Beck’s antiquities collection are mounted on the chapel’s exterior.