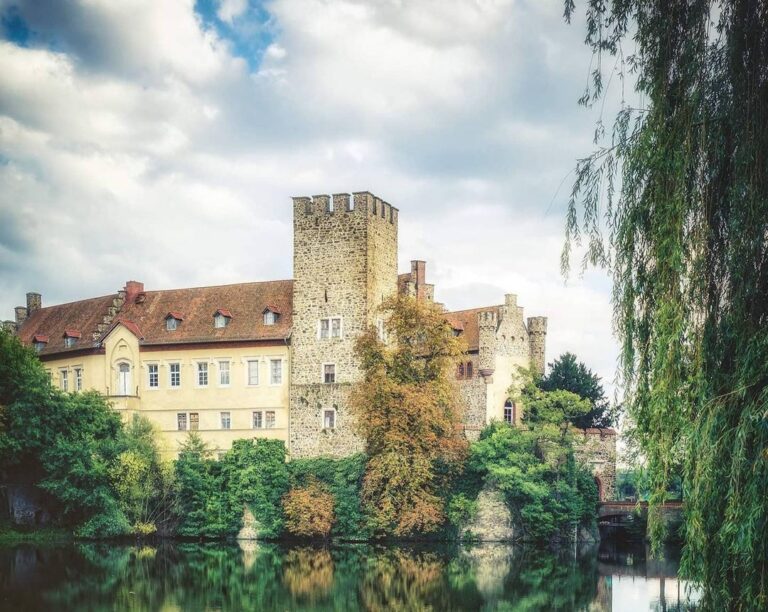
Schloss Erxleben: A Medieval Castle Complex and Alvensleben Estate in Germany


Site at a Glance
- Rating
- 4
- Popularity
- Very Low
- Country
- Germany
- Primary era
- Early Modern
- External website
- Open
- Eras represented
- Medieval, Early Modern, Modern
- Civilizations
- German, Holy Roman Empire, Kingdom of Prussia, Margraviate of Brandenburg
- Site type
- Domestic
- Remains
- Castle
On this page18 sections
History
Schloss Erxleben is a medieval castle complex in Germany that probably began shortly after 1100 as a fortress on the old military road between Brunswick and Magdeburg. Protected by water-filled ditches and earth ramparts, it occupied a strategic position within the Archbishopric of Magdeburg and later became the long-held seat of the von Alvensleben family.
Medieval fortress and contested stronghold
Archbishop Wichmann of Magdeburg bought the strategically important castle in 1166. During the conflict between the Welf and Hohenstaufen dynasties, Emperor Otto IV, a Welf ruler, destroyed it in 1214 or 1218. The Hohenstaufen were a medieval German ruling dynasty whose rivalry with the Welfs shaped political struggles in the Holy Roman Empire during the twelfth and thirteenth centuries.
The castle probably passed to the knight Gebhard II von Alvensleben around 1270, and it belonged to him no later than 1282. The von Alvensleben family retained Erxleben until its expropriation in 1945. Gebhard was still living at the neighboring Alvensleben castle when he acquired the estate. Around 1300, his grandson Friedrich von Alvensleben became the last master of the Templar Order in the German and Slavic lands. The Templars were a medieval Catholic military order founded to protect pilgrims and support the Crusader states.
Erxleben was repeatedly attacked during the Middle Ages. The Brandenburg margrave Waldemar and Archbishop Burchard of Magdeburg besieged it in 1317, and the archbishop returned to besiege it in 1319. Magdeburg citizens attacked the castle in 1352, when it burned. In 1399, one-third of the complex was pledged to Duke Friedrich I of Brunswick.
Feuds, devastation, and changes of pledge continued. In 1441, Dukes Heinrich II of Brunswick and Otto IV of Lüneburg shelled and burned the castle but failed to capture it. The pledged sections passed through several hands until Busso IX von Alvensleben redeemed them in 1505.
Alvensleben rule and the division of 1554
Erxleben remained a Brandenburg enclave within the Archbishopric of Magdeburg, close to the Bishopric of Halberstadt and the Principality of Brunswick-Wolfenbüttel. An enclave is a territory surrounded by another political jurisdiction. The castle stood at the intersection of important military roads, while members of the von Alvensleben family held court offices in Brandenburg, Magdeburg, and Halberstadt.
A fire in 1526 led to alterations across the complex. When the red line of the von Alvensleben family died out in 1553, the inheritance passed to the white and black lines. Their division was formalized in 1554. The white line received Erxleben I, the black line received Erxleben II, and a wall separated the two portions.
Both branches controlled the Erxleben court and its numerous farming villages. Administration and justice were based at the castle, and natural taxes were delivered and processed there. During wartime, inhabitants and their livestock took refuge inside the large castle enclosure. From the sixteenth century, the two branches managed separate large estates.
The chapel and the two estates
The two family lines jointly built the castle chapel of St. Godehard. Its construction rested on a foundation established by Busso IX von Alvensleben and was commissioned by Joachim I von Alvensleben of the black line and Valentin von Alvensleben of the white line. The main structure was built from 1562 to 1564, work continued until 1580, and the first service was held on 9 September 1582.
In 1674, Gebhard Johann II von Alvensleben renovated the chapel and had burial vaults constructed beneath it. Joachim I was the first lord of Erxleben buried there. During the Catholic period, earlier lords had been buried for centuries in a funerary chapel at Mariental Abbey near Helmstedt. Members of the family continued to be buried at Erxleben until 1928, when Count Albrecht von Alvensleben-Schönborn was interred there.
A new organ was installed in 1709 and 1710. Heinrich Herbst, a Magdeburg organ builder, made it with his father. The instrument had 24 stops, two hand keyboards, and a foot keyboard.
Friedrich August II von Alvensleben commissioned Erxleben I as a late-Baroque palace, constructed from 1782 to 1784. Erxleben II was extensively renovated under Gebhard Johann II between 1679 and 1682. Its Renaissance gables were removed and its roof forms simplified. In 1840, the facade of Erxleben II received a two-storey oriel with a balcony. An oriel is a projecting upper-storey window or bay, sometimes incorporating a balcony.
War, expropriation, and changing uses
During the Second World War, valuable furnishings from Magdeburg Cathedral were moved to Erxleben in August 1943 to protect them from bombing. The stored objects included Gothic choir stalls, the three-winged Saint Nicholas altar, and two stained-glass windows made by Professor Fritz Geiges. They were placed in the castle church, library rooms, and estate buildings. In June 1945, the warned von Alvensleben family arranged their removal through Pattensen to the art depot at Celle Castle. The furnishings returned to Magdeburg in 1954, while the two cathedral windows were not reinstalled and are considered lost.
In 1945, the two estates were expropriated under the land reform in the Soviet occupation zone, ending nearly 700 years of von Alvensleben ownership. Part of the family forest estate was later repurchased. After the war, Erxleben II housed a secondary school, while Erxleben I continued in use as an office for a branch of the Flechtingen municipal association.
Soviet occupation forces severely damaged the chapel, particularly its organ, altar, and epitaphs. The seating was burned, and the family burial vaults and coffins were forcibly opened. After provisional repairs, the castle church became the property of the Protestant parish in 1951 and served as a Catholic church from 1953 to 1996.
Preservation and historical interpretation
Damage to the chapel roof and roof frame later threatened the organ. A support association founded in 1998 on the initiative of Joachim von Alvensleben promoted the church’s preservation, and structural renovation began that year. The organ and its case were restored from 2015 to autumn 2019, and the restored instrument was inaugurated in October 2019.
Erxleben II has stood empty for several years and is severely threatened with collapse in places. The municipality, which owns it, is attempting to preserve the building with assistance from the German Foundation for Monument Protection. About three-quarters of the chapel library survives and is now combined with the surviving Alvensleben libraries at Hundisburg Castle. The former Erxleben library rooms contain the local-history collection known as the Burggalerie.
In 1935 and 1936, the art historian Udo von Alvensleben-Wittenmoor and the Dutch painter Anco Wigboldus made reconstruction drawings of the complex as it appeared in 1785 and 1910. Their drawings show the arrangement of the two castle sections, chapel, tower, gardens, and service courtyard at those dates.
Remains
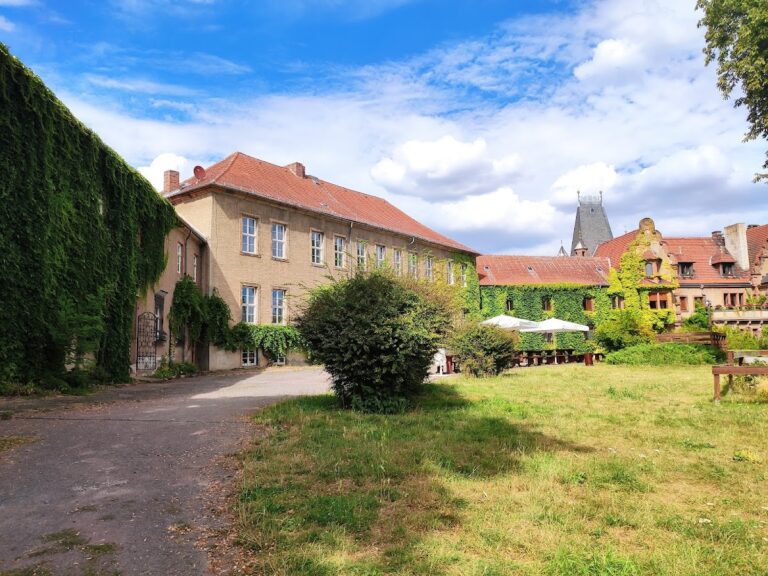
Schloss Erxleben developed as a lowland castle with water-filled ditches, earth ramparts, and a large enclosure. The enclosure incorporated the two later sections, Erxleben I and Erxleben II, which were divided by a wall after 1554. The surviving complex combines medieval defensive elements, Renaissance buildings, a late-Baroque palace, later additions, and the shared chapel connected with the Hausmann Tower.
Castle sections and defensive layout
Erxleben I
After the sixteenth-century division, Erxleben I contained the main tower, which was demolished around 1785, the house with the former chapel, and the old ruined building extending toward the brewery. It also included half of the barns and stables and the ground between the two walls, from the old transverse wall to the gate near the Hausmann Tower. The section was rebuilt as a late-Baroque palace between 1782 and 1784 for Friedrich August II von Alvensleben and remains in office use.
Erxleben II
Erxleben II centers on a fifteenth-century front castle incorporating the New Chamber, built in 1430. The section included the new residential building, brewery, the building above the gate between the residence and tower, the remaining barns and stables, and the outer bailey extending from the gate to the old transverse wall. Its large Renaissance building is vacant and partly in acute danger of collapse.
Both sections once had residential buildings with tall roofs and projecting cross-gables in the Renaissance style. Erxleben II underwent extensive renovation from 1679 to 1682, when its gables were removed and its roof forms simplified. In 1840, its facade gained a two-storey oriel with a balcony. Buildings added after the division included the Joachim Building and the service courtyard, which Joachim I laid out. The former service courtyard, originally the outer bailey, extends southward in a semicircle.
Library building
An old barn was converted into the library building in 1905, when a stair tower was added. Its design followed the appearance then attributed to reconstructed Dankwarderode Castle. The rooms once held the feudal library assembled from the time of Joachim I von Alvensleben, a scholar, reformer, and diplomat. The collection contained feudal letters and about 4,700 early-humanist books, including incunabula, which are books printed in Europe before 1501, along with early printed books and several unique copies.
A separate allodial or entail library for Erxleben II held about 7,000 books, mainly from the eighteenth and nineteenth centuries. An entail library is held under legal restrictions governing inheritance. Old weapons, collection pieces, and painted heraldic panels were also displayed in the library rooms. The surviving chapel library, formerly about 2,200 volumes, is now held at Hundisburg Castle, while the former rooms at Erxleben house the Burggalerie local-history collection.
Chapel and burial vaults
St. Godehard Chapel
St. Godehard Chapel was built beside the medieval Hausmann Tower and shared by the two Alvensleben lines. Its main structure dates from 1562 to 1564, construction continued until 1580, and it received a Renaissance hood. The interior contains tombstones and epitaphs from several centuries. An epitaph is a memorial inscription or monument commemorating a deceased person.
Burial vaults
Several levels of burial vaults were cut into the rock beneath the chapel. They contain successive generations of the von Alvensleben family, including Joachim I and Count Albrecht von Alvensleben-Schönborn. Gebhard Johann II had the vaults constructed during the chapel renovation of 1674. The vaults and coffins were forcibly opened during the Soviet occupation after the Second World War.
Organ
The chapel organ was made in 1709 and 1710 by Heinrich Herbst and his father. It has 24 stops, two manuals, and a pedal. In organ terminology, a stop is a set of pipes producing a particular tone color, a manual is a keyboard played by the hands, and a pedal is operated by the feet. The organ and its case suffered wartime and later structural damage before restoration between 2015 and autumn 2019.
Hausmann Tower and approaches
Hausmann Tower
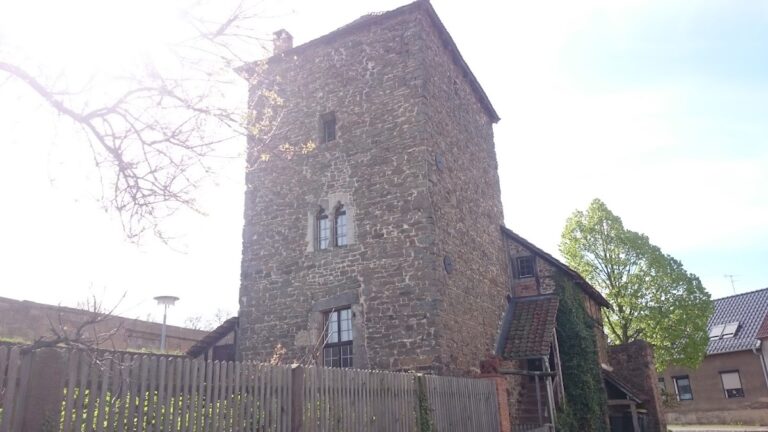
The Hausmann Tower is the former bailiff’s tower and also forms the tower of the chapel. Approximately 50 metres high, it originally served as a watchtower guarding the main bridge over the castle ditch. The bridge stood immediately beside the tower and is first documented in 1339. Historical views show the tower protecting the castle gate and three successive drawbridges, bridges that could be raised or lowered to control access across the ditch.
Research by Hugo Prejawa dates the tower to before 1319, while another line of research places an earlier structure there around 920. The tower may initially have been about 28 metres high. It was heightened at the beginning of the fifteenth century and crowned in the mid-seventeenth century with a Baroque curved hood and lantern. A watchman lived at its top until the nineteenth century.
The Hausmann Tower received slate roofing during restoration in 1950 and a new finial sphere in 1998. Its position beside the chapel and former gate preserves the relationship between the religious building, the defensive tower, and the approach across the castle ditch.
Gardens and reconstructed views
The 1785 reconstruction view places Erxleben I in the foreground, the older residence of the white line to its right, and its garden in front. Beyond the demolished keep stood Erxleben II with four stair towers. The chapel, Hausmann Tower, and Erxleben II gardens lay behind the castle.
The 1910 view shows the semicircular service courtyard in the foreground and Erxleben I to the left. The extensive Erxleben II complex continues from the high-gabled Joachim Building past the stair tower of the 1905 library. The Hausmann Tower stands in front on the right, with the chapel and Erxleben I behind it.
Nearby sites