Schloss Eschwege: A Hessian Castle and Renaissance Palace in Germany


Site at a Glance
- Rating
- 4.3
- Popularity
- Very Low
- Country
- Germany
- Primary era
- Early Modern
- External website
- Open
- Eras represented
- Medieval, Early Modern, Modern
- Civilizations
- German, Holy Roman Empire, Landgraviate of Thuringia
- Site type
- Domestic
- Remains
- Palace
On this page16 sections
History
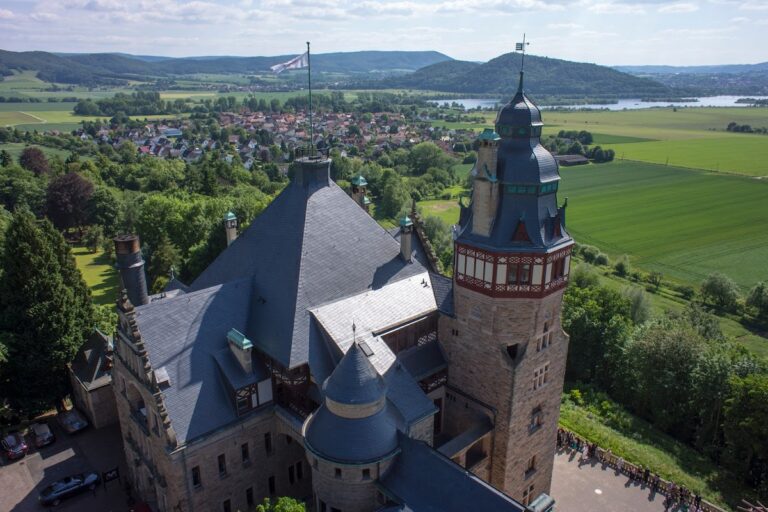
Schloss Eschwege is a medieval castle and Renaissance palace in Eschwege, Germany, developed by the Hessian landgraves from a fourteenth-century stronghold into a princely residence. A landgrave was a high-ranking territorial ruler in the Holy Roman Empire, particularly associated with Hesse and neighboring German territories. The palace stands at the northwestern edge of the old town beside the Werra, and its history reflects the changing relationship between Eschwege, the Hessian dynasty, and several of its secondary branches.
Castle and Hessian administration
Eschwege had belonged to the Landgraves of Hesse since 1264. In 1385, the town’s citizens resisted an attempt by Landgrave Hermann II to restrict their urban rights. They built a castle and opened the town to Landgrave Balthasar of Thuringia. Balthasar nevertheless began constructing a castle at the site of the former Honer Gate in 1386, while promising not to impose further restrictions on the town’s rights and freedoms.
When Eschwege returned to Hesse in 1433, the castle became the administrative seat of Hessian ministerial officials. During the sixteenth and seventeenth centuries, Landgraves Philip I, William IV, and Maurice expanded the medieval castle in several stages. They retained the original foundations and substantial portions of the medieval walls, incorporating them into a Renaissance palace.
Philip I undertook major work in 1552, altering and enlarging the north wing. From 1581 to 1589, William IV continued construction on the north and west wings. The stair towers and gables were probably built by the landgravial architect Hans Wetzel, also known as Hans von Allendorf. Maurice added the pavilion tower and the arcade between the north wing and pavilion in 1615 to 1617.
Princely residences and the Thirty Years’ War
The palace acquired the designation “Landgrave’s Palace” through its use by members of the Hessian dynasty. Landgrave Maurice lived there as a retirement residence from 1627 until his death in 1632. Landgrave Frederick of Hesse-Eschwege used it as a temporary residence from 1632 to 1655, and Landgrave Christian of the Hesse-Rotenburg-Wanfried branch occupied it from 1713 to 1755.
The palace suffered a major disaster during the Thirty Years’ War, a European conflict fought from 1618 to 1648 amid dynastic, political, and religious struggles. At Easter in 1637, Imperial Croatian troops under General Johann von Götzen plundered Eschwege and the palace, which was largely destroyed by fire.
Frederick had received the Landgraviate of Hesse-Eschwege in 1632 through the Rotenburg Quarter, a dynastic arrangement in which members of the Hessian ruling family held separate portions of the wider territory. He probably established his residence at Eschwege only after his marriage in Stockholm in 1646 to Eleonora Katharina, sister of the Swedish king Charles X Gustav. His wife lived mainly in Eschwege from 1647 to 1655, while Frederick, a Swedish general, was frequently away. He nevertheless played a major part in rebuilding the town and palace. The roof lantern of the Dietemann Pavilion was added in 1650 during this restoration.
Frederick was killed in Swedish service in Poland in 1655. The Hesse-Eschwege branch then became extinct in the male line, and its territory passed to his brother Ernest I of Hesse-Rheinfels-Rotenburg. Frederick’s widow received the palace as a dower residence, property assigned to a ruler’s widow after her husband’s death, but moved instead to her Swedish fief at Osterholz near Bremen.
Dynastic changes and later administration
In 1667, the palace was pledged as the dowry of Frederick’s daughter Christine of Hesse-Eschwege when she married Ferdinand Albert I of Brunswick. It consequently passed as security to the House of Brunswick-Bevern, and the pledge was not redeemed until 1713.
Because the palace remained pledged, Charles, who received the former Landgraviate of Hesse-Eschwege from his father Ernest in 1676, established his residence at Wanfried and founded the Hesse-Wanfried branch there. His son Christian occupied Eschwege Palace from 1713 and gradually moved the residence back to Eschwege.
Following a succession dispute in 1711, Emperor Charles VI mediated an agreement. Christian relinquished the Landgraviate of Hesse-Wanfried but received Eschwege Palace after the pledge was redeemed from the Duke of Brunswick-Bevern in 1713. The settlement also granted him an annual apanage of 7,500 florins. An apanage was an income or allowance given to a member of a ruling family who did not directly control the territory. Christian renovated and enlarged the neglected palace and installed a Catholic chapel.
The Hesse-Wanfried-Eschwege line ended in 1755 with the childless death of Frederick in October of that year, and the territory returned to Hesse-Rotenburg. When that line also died out in the male line in 1834, the entire Rotenburg Quarter reverted to the main Hesse-Kassel line. After Christian’s death, the palace served only as a secondary residence.
Hesse-Kassel’s administrative reform of 1821, carried out through Elector William II’s Organisational Edict, created the Eschwege district and made the palace the seat of the district administrator and district administration. It continues to serve this administrative function, and the Werra-Meissner district administration is its present owner.
Princely imagery and reconstruction
Around 1600, Maurice directed the creation of an allegorical and emblematic decorative program representing princely virtues. Most of the decoration was probably destroyed in the fire of 1637, but a description and interpretation printed in 1625 later made it possible to reconstruct the early Baroque program precisely.
Maurice determined the themes and design, as shown by his correspondence with the court painter Christoph Jobst. He probably also worked with his former tutor Tobias von Homberg. The program expressed the Calvinist landgrave’s early modern idea of the state. Calvinism is a Reformed Protestant tradition associated with John Calvin. At Eschwege, its religious and political outlook shaped images of ideal government, the ethical obligations of court members, and the virtues expected of a sovereign’s wife. The allegories formed a moral and didactic presentation of an ideal court and government, linked to particular rooms and the palace’s architectural spaces.
Remains
Schloss Eschwege is a three-winged Renaissance complex beside the Werra, consisting principally of the north and west wings, the eastern arcade and pavilion, and the later south wing. Its core is the fourteenth-century castle. Medieval masonry remains within the north and west wings, while Renaissance construction and eighteenth-century alterations created the present arrangement. The area immediately northwest of the palace, outside the walled section, formerly served as the palace park.
North and west wings
North wing
The north wing preserves a fourteenth-century structure beneath its Renaissance form. Large ashlar blocks and blocked rectangular windows in the west gable reveal the earlier building. Ashlar is masonry made from carefully cut stone blocks. The wing has two low lower floors with simple rectangular windows and two higher principal floors with partly coupled windows. Two buttresses rise to the third floor on the north side.
A polygonal stair tower projects from the south side and reaches into the attic. Its spiral staircase opens on both principal floors into a passage extending across the building. The first floor contained the landgrave’s chamber and a small hall, while the second held the landgravine’s chamber and a hall for her women. The princely chambers were probably divided into a living room, chamber, and anteroom. A connecting door to the west wing survives only on the first floor.
West of the stair tower is a rectangular portal framed with diamond-shaped rustication and circular ornament and finished with a curved moulded cornice. A probably 1552 two-story oriel projects from the eastern side of the wing. An oriel is a projecting upper-story window structure. Its richly decorated first-floor base supports windows with Gothicizing mullioned frames, which differ from those elsewhere in the wing.
Cornices separate the levels at the gable ends. A broad rounded cornice encircles the building above the third floor, and a three-story volute gable rises above it. A volute is a spiral or scroll-shaped architectural ornament. The lower gable level has two symmetrically arranged windows, the middle level has one, and the volutes have rolled ends and central bends. A vase stands on the bend of the lower level, while a semicircular rosette crowns the gable.
West wing
The west wing is three stories high, with a tall ground floor and gables at its northern and southern ends. Its two upper floors align with those of the north wing. The ground floor contains the two-aisled Knights’ Hall, which also served as a chapel from 1736. The wing’s gables and windows correspond to those of the north wing, while a polygonal stair tower on the courtyard side contains a right-turning spiral staircase leading to the principal floors.
Large ashlar masonry with wide joints to the left of the stair tower dates from the fourteenth century. Renaissance masonry begins at the second floor and to the right of the tower, while red medieval ashlar remains visible in many places. Medieval masonry also survives on the northern and western sides to approximately the middle of the first floor. The western wall retains medieval slit windows, and medieval fabric probably extends as high as the sill of the second-floor windows.
The southern gable has two garderobe oriel projections on each of its two upper floors and another oriel in the attic. A garderobe was a medieval or early modern latrine or privy, often projecting from an exterior wall. The stair tower opens on both principal floors into a passage spanning the wing. The first floor contains the Princes’ Hall and the Saxon Chamber, with a living room, chamber, and garderobe. The second floor contains the Palatine Chamber and Brandenburg Chamber, arranged in a similar way.
Pavilion and connecting arcade
Dietemann Pavilion
The Dietemann Pavilion occupies the southeastern part of the complex. Built in 1615 to 1617, it is approximately square and has two lower stories and two higher upper stories. A curved roof surmounts the tower, with a timber-framed superstructure dating from 1650. This upper structure houses the clock mechanism and the Dietemann figure.
The second and third floors each have two rows of coupled windows on every side. A door on the north side of the second floor opens onto the arcade passage. The tower formerly contained the Golden Hall, and an alabaster door from that room survives in the University Museum in Marburg. Walkways along the palace walls connected the tower and hall with the two residential wings.
The Dietemann is an artificial tower-watchman figure that forms part of the clock and is associated with Eschwege’s civic identity. He is shown with a halberd, lantern, and horn. A halberd is a pole weapon combining a spear point with an axe-like blade. The figure was inaugurated on 2 July 1927 and sounds his horn every hour during the day while circling the top of the tower.
Arcade
The north wing and Dietemann Pavilion are joined by a five-bay arcade built in 1615 to 1617. An arcade is a passage or architectural range formed by a series of arches. The passage runs at the level of the second upper floor. Its four side arches are round-headed, while the central arch is pointed, giving the connection a varied architectural profile.
South wing and courtyard features
South wing
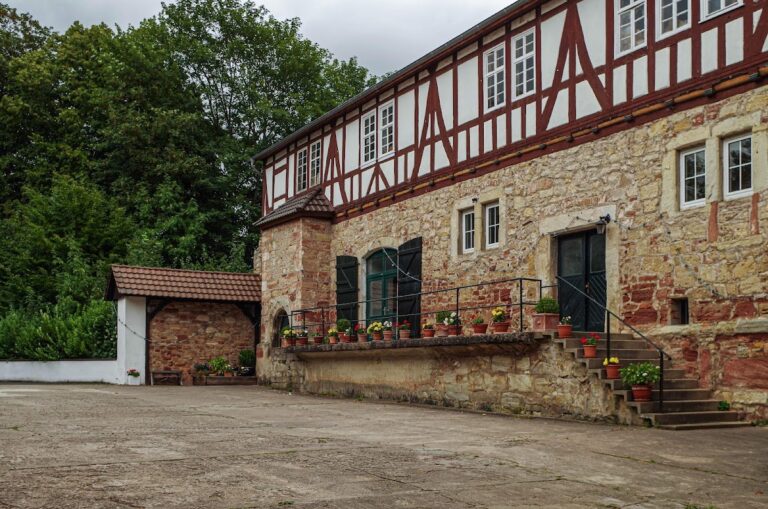
The south wing is a relatively plain timber-framed structure built around 1755 under Landgrave Christian. Its upper stories use half-timbering, a construction method in which a visible timber frame is filled with masonry or plaster. This later wing forms part of the palace layout created after the medieval castle had been enlarged and repeatedly adapted for dynastic use.
Frau Holle Fountain
The Frau Holle Fountain in the palace courtyard dates from 1930. Its exterior carries shell-limestone reliefs depicting principal scenes from the fairy tale “Frau Holle” by the Brothers Grimm. Professor Hans Sautter of Kassel designed the reliefs, which the sculptor Sauer of Warburg in Westphalia executed.
Decorative program
The palace’s original decorative scheme included allegorical-emblematic paintings of princely virtues. The reconstructed early Baroque program places individual virtue allegories in particular rooms and relates them to the surrounding architectural spaces. Together, the surviving interpretation of the scheme and the palace fabric show how Maurice’s political and religious ideas were integrated into the design of a princely residence.
Nearby sites