Palace in Iłowa: A Historic Residence in Poland


Site at a Glance
- Rating
- 4.8
- Popularity
- Very Low
- Country
- Poland
- Primary era
- Early Modern
- Eras represented
- Early Modern, Modern
- Civilizations
- German, Habsburg, Holy Roman Empire
- Site type
- Domestic
- Remains
- Elite Residence
On this page13 sections
History
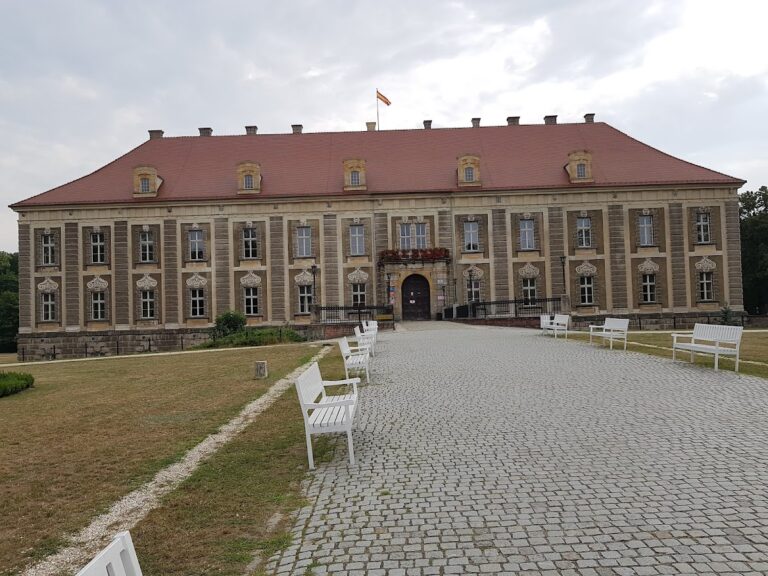
Palace in Iłowa is a historic palace in Iłowa, Poland, built in 1626 in the late Renaissance style on an island in the Czerna River. Its complex developed through successive ownership, Baroque and Neo-Baroque alterations, and the creation of an extensive themed park between the seventeenth and twentieth centuries.
Medieval predecessor
A residential tower probably stood on the site during the High Middle Ages and belonged to the von Kottwitz family. Raiders from Görlitz destroyed the tower in 1440.
The seventeenth-century palace
In 1626, Christoph Wolfgang von Schellendorf ordered a new palace to be built on the river island. A baron and imperial official, he served on the Imperial Council, administered the Duchy of Żagań as its starost, and later became president of the Imperial Chamber in Wrocław. The Imperial Chamber was an imperial administrative office. Christoph was the investor and first owner of the residence.
After Christoph’s death in 1647, the estate passed to his brother Wolfgang and then to Wolfgang’s son Maximilian. Maximilian died in 1703 without children and was the last male representative of the baronial line of Königsbrück and Kliczków. His wife was Joanna Margaretha, daughter of Henry III, Baron von Friesen.
Baroque and modern transformations
The von Promnitz family owned the palace from 1682. They commissioned a Baroque remodelling in 1712 and added a west wing in 1720. Later owners came from the von Kospoth, von der Recke, and von Holleben families.
Friedrich Maximilian von Hochberg acquired the estate in 1902 and initiated a major remodelling in 1905. Designed by Robert Weber, the work gave the palace a Neo-Baroque façade, added a reinforced-concrete entrance porch, placed an onion-shaped roof on the central tower, and extended the west wing with a ceremonial hall. Neo-Baroque was a later revival of Baroque forms, while an onion-shaped roof is a bulbous form that curves outward before narrowing toward the top.
From 1919, the palace belonged to the von Alvensleben family. The historic palace entered the heritage register on 16 July 1958 under number 112. The associated park has since undergone comprehensive renovation.
Garden reorganization
Inspired by an Asian journey, Friedrich Maximilian von Hochberg reorganized the grounds into themed sections, including Japanese, Chinese, and rose gardens. This garden scheme became part of the wider palace complex, which brings together historical elements dating from the seventeenth to the twentieth centuries.
Remains
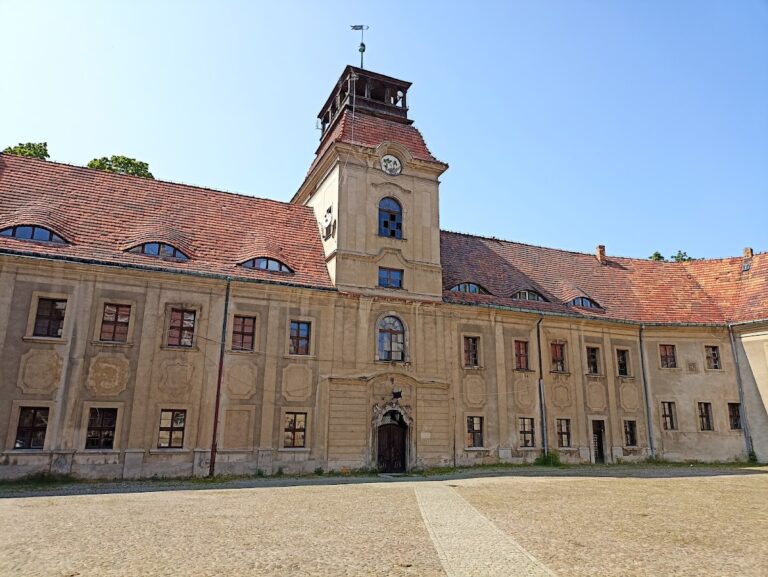
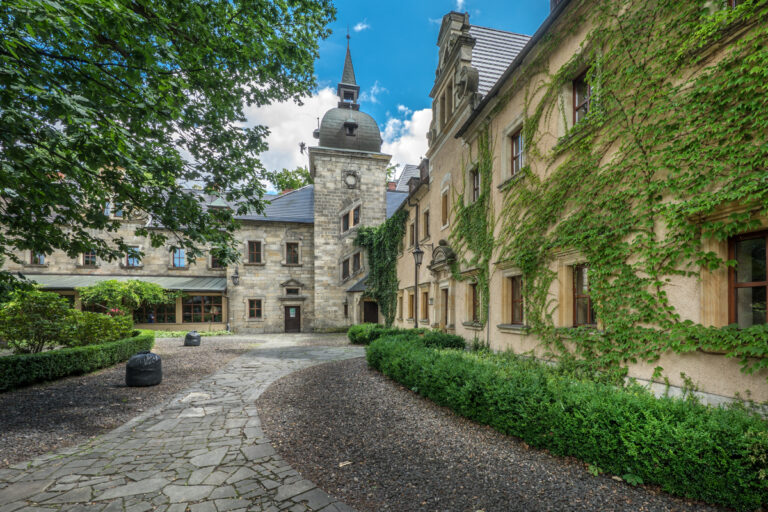
The palace complex occupies an island in the Czerna River and includes the residence, park, hornbeam avenue, entrance gate, and several distinct garden areas. The palace itself is a three-storey late Renaissance building with a projecting risalit, a section that extends outward from the main façade, and a tower carrying a superstructure.
Palace building
Tower entrance
The principal entrance is set within the tower and is formed by three round-arched portals. Its stone portal bears the date 1626 and heraldic cartouches, ornamental frames displaying coats of arms, with the arms of the von Schellendorf and Zedlitz families. Beneath it, a foundation plaque carries a German inscription naming Christoph, Baron von Schellendorf, as the person who ordered the house to be rebuilt in 1626. The inscription also lists his titles, lordships, pledged estates, and service as an Imperial court-chamber councillor, an official connected with the ruler’s court chamber.
Central tower and west wing
The central tower has the onion-shaped roof installed during the 1905 remodelling. The west wing includes the ceremonial-hall extension added during the same work. Together with the palace’s projecting façade section and three-storey form, these elements express the building’s successive late Renaissance, Baroque, and Neo-Baroque phases.
Park and themed gardens
Japanese garden
The Japanese garden lies on an island in the Czerna. Small watercourses run through it, and bridges connect its smaller islands.
Chinese garden
The Chinese garden extends westward from the palace. Two brick walls with stage-set-like forms enclose the garden on curved ground plans. Their round and oval openings were designed to resemble Chinese moon gates. At the garden boundary, a path reaches a staircase-and-pagoda structure that functions as a pedestrian bridge over a road.
Rose garden and entrance gate
The rose garden is enclosed by a decorative wall. Elsewhere in the grounds, a hornbeam avenue forms part of the park, while the entrance is marked by the gate known as the Bridge of Love, built in 1905.
Nearby sites