Schloss Altenhausen: A Historic Castle Complex in Germany


Site at a Glance
- Rating
- 4.5
- Popularity
- Medium
- Country
- Germany
- Primary era
- Medieval
- External website
- Open
- Eras represented
- Medieval, Early Modern, Modern
- Civilizations
- German, Holy Roman Empire
- Site type
- Military
- Remains
- Castle
On this page8 sections
History
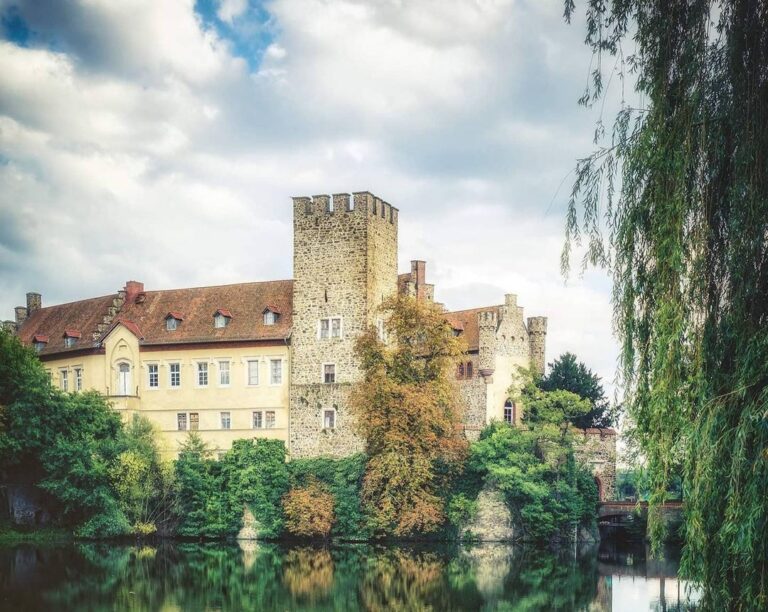
Schloss Altenhausen is a castle in Germany, in the northern part of Altenhausen, whose present complex developed from a lowland castle probably founded in the eleventh or twelfth century. The site may have replaced earlier structures. Its appearance and history reflect repeated destruction, noble ownership, and rebuilding from the Middle Ages through the nineteenth century.
Medieval foundations and rival claims
The castle was first documented in 1303, following the extinction of the Counts of Altenhausen, who had originally been based there. The dukes of Brunswick and the archbishops of Magdeburg then competed for control. The Archbishopric of Magdeburg was an ecclesiastical principality governed by an archbishop, while Brunswick initially established authority over the castle.
Magdeburg troops captured and completely destroyed Altenhausen in 1351 during a feud involving the city of Magdeburg and the archiepiscopal nobility. Brunswick rebuilt the castle, but refused the Magdeburg archbishop’s demand for its return in 1368. A violent conflict in 1370 placed the complex in the possession of Archbishop Albrecht of Sternberg. He pledged it for 12,000 marks of silver to a Brunswick noble family, whose members used Altenhausen as a base for raids against the Archbishopric of Magdeburg. They returned the castle in 1371 as compensation for the damage that followed.
In 1377, Archbishop Peter Jelito transferred the complex to Charles IV, a fourteenth-century Holy Roman Emperor and King of Bohemia. Altenhausen returned to the archbishop thirteen years later. It subsequently changed hands through repeated enfeoffments and pledges to nobles connected with Brunswick and Magdeburg. An enfeoffment was a feudal grant of property or rights, while a pledge placed property temporarily with another holder as security for an obligation.
The von der Schulenburg estate
The von der Schulenburg family acquired Altenhausen in 1485 and retained it until its lands were expropriated during the land reform in the Soviet Occupation Zone in 1945. The family’s long ownership connected the later rebuilding of the complex with several generations of its members.
A major fire severely damaged the castle in 1625, during the Thirty Years’ War, the European conflict fought mainly between 1618 and 1648. Looting and plague added to the destruction and depopulation of Altenhausen. Alexander von der Schulenburg, born in 1616, and his son, Lieutenant General Baron Alexander von der Schulenburg, rebuilt the damaged sections in the late seventeenth and early eighteenth centuries. The Renaissance roof was probably renewed in simpler forms, and the farmyard buildings were rebuilt as well.
Nineteenth-century transformation
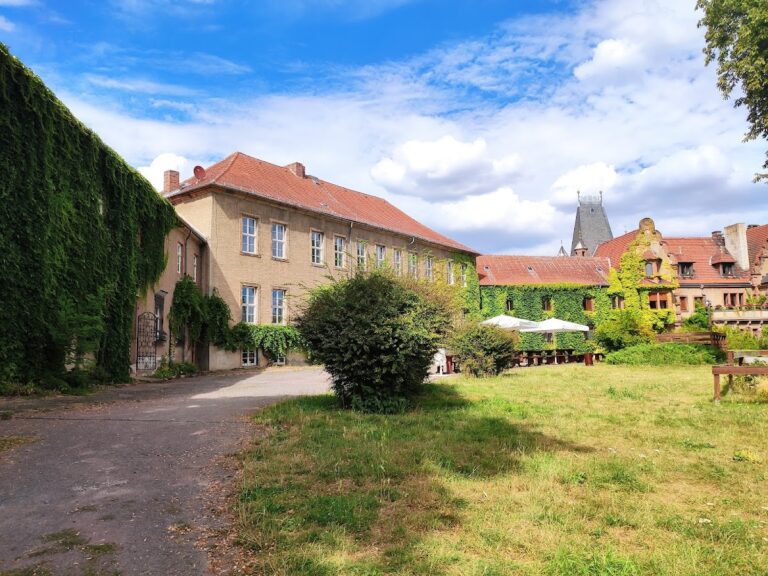
Another fire affected the complex at the beginning of the nineteenth century, followed by renovation in 1834. Altenhausen acquired its present overall appearance through a castle-like extension in the late nineteenth century, completed in 1901. The work was carried out in the Historicist style by the Hanover architect Ferdinand Schorbach, using red sandstone. Historicism revived and recombined earlier architectural styles, and the Neo-Gothic elements at Altenhausen drew specifically on medieval Gothic forms.
The complex now serves as a youth hostel and hotel and is associated with equestrian activities, a riding school, and a stud farm. The Saxony-Anhalt Symphonic Music School Orchestra also holds rehearsal periods there.
Remains
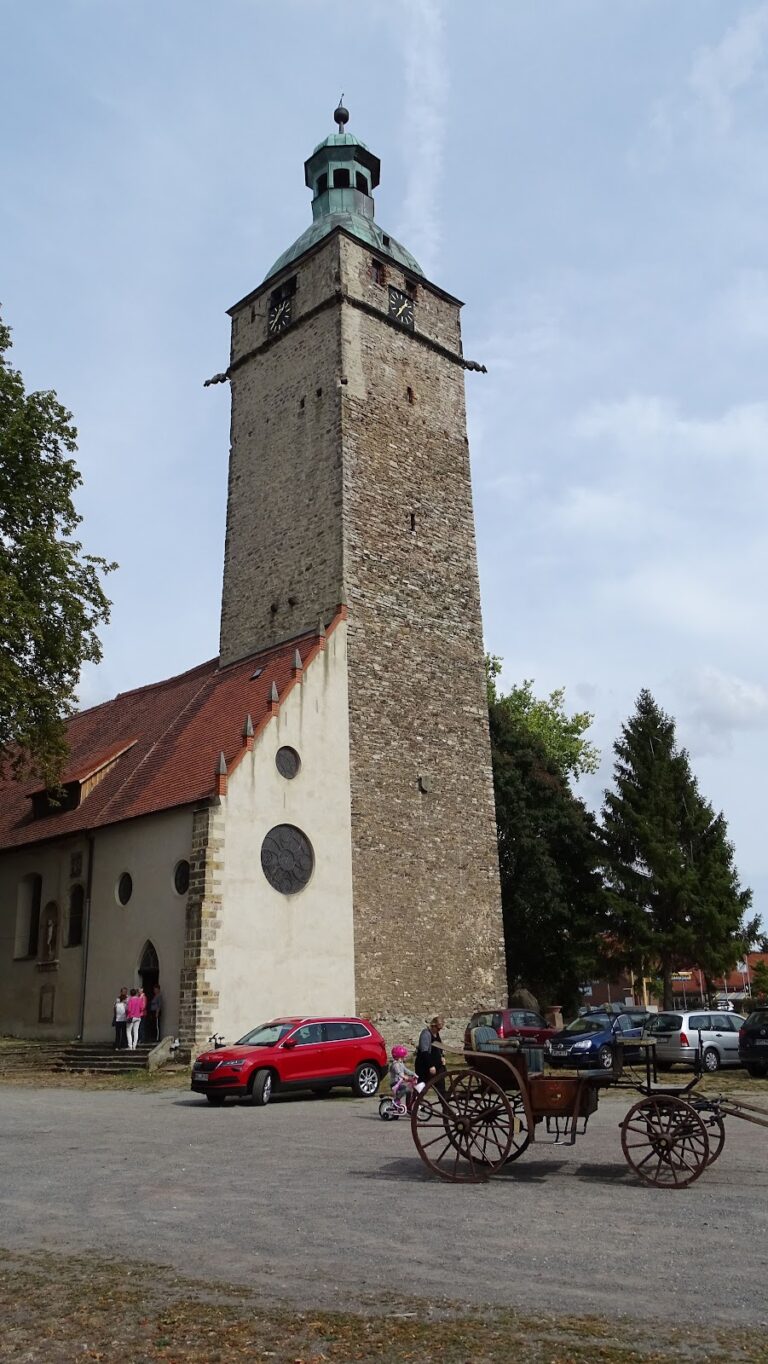
Schloss Altenhausen is organized around a circular inner castle, or core fortress, with a Renaissance residential building and a high Neo-Gothic palas incorporating a keep. A palas is the principal residential hall of a medieval castle, while a keep is a fortified tower used as a stronghold and sometimes as a residence. The circular form of the inner castle survives, and a narrow footbridge crosses the moat to the church. A castle park extends to the north and west of the main complex.
Inner castle and residential buildings
The oldest surviving sections date from the fifteenth and sixteenth centuries and are Late Gothic. The complex includes a knights’ hall and salons decorated with stucco. These older parts stand alongside the Renaissance residential building and the later high Neo-Gothic palas, whose keep forms part of the castle-like nineteenth-century composition.
Farmyard and medieval boundary
West of the inner castle, a farmyard occupies the medieval ring wall. Its buildings represent Late Gothic, Baroque, and Historicist construction, preserving the layered development of the working area around the fortified core. Remnants of the medieval ring wall continue to surround the complex.
Southern entrance and forecourt gates
The principal southern entrance is the Alexandertor, which leads from the village into the castle grounds. Named for Alexander von der Schulenburg, it was built during the rebuilding after the Thirty Years’ War and bears the date 1671. Constructed of brick and covered with plaster, the gate has an arch with diamond rustication. An inscription panel stands above the arch, with the Schulenburg coat of arms above it and two further coats of arms on either side, including the Bismarck arms on the right.
North of the Alexandertor lies a forecourt. At its northern end, the Andreastor gives access to the farmyard. The gate retains grooves for an earlier drawbridge and has a smaller pedestrian postern beside the main passage. An old panel bearing a double coat of arms and an inscription is mounted above the gate.
Nearby sites