Boitzturm: An Early Gothic Residential Tower in Haldensleben


Site at a Glance
- Rating
- 5
- Popularity
- Very Low
- Country
- Germany
- Primary era
- Medieval
- Eras represented
- Medieval
- Civilizations
- Holy Roman Empire
- Site type
- Military
- Remains
- Tower
On this page7 sections
History
Boitzturm is an early Gothic residential tower in Haldensleben, Germany, built during the second half of the thirteenth century for a local Burgmann family associated with the protection of Hundisburg Castle. A Burgmann was a nobleman who lived at a castle and helped defend it in return for rights or an estate connected with that duty. Boitzturm is the only surviving tower from Hundisburg’s original group of six defensive castle estates.
The Burgmann estate at Hundisburg
The first evidence of Burgmanns at Hundisburg dates to 1266. The family connected with Boitzturm appears under the name Botze in 1323, a form later changed to Boitz. Its members remained associated with the estate until the family died out in 1577. The tower formed part of a larger holding that also included an agricultural courtyard.
Hundisburg originally contained six free castle estates, each equipped with a defensive tower and assigned to a regional noble family. These estates became the starting points for the later settlement, especially after the nearby village of Nordhusen became deserted. Boitzturm’s estate stood about 250 metres southeast of the castle, below the castle hill and on the site of the former fortress.
Later changes and present status
The courtyard was extensively altered after 1860 as the Unterhof, meaning “lower courtyard,” and Boitzgasse developed around it. The tower and its attached building remain privately owned and are used as residences. Boitzturm is listed at Hauptstraße 38b in the local monument register as an outstanding monument from the early period of Hundisburg.
Remains
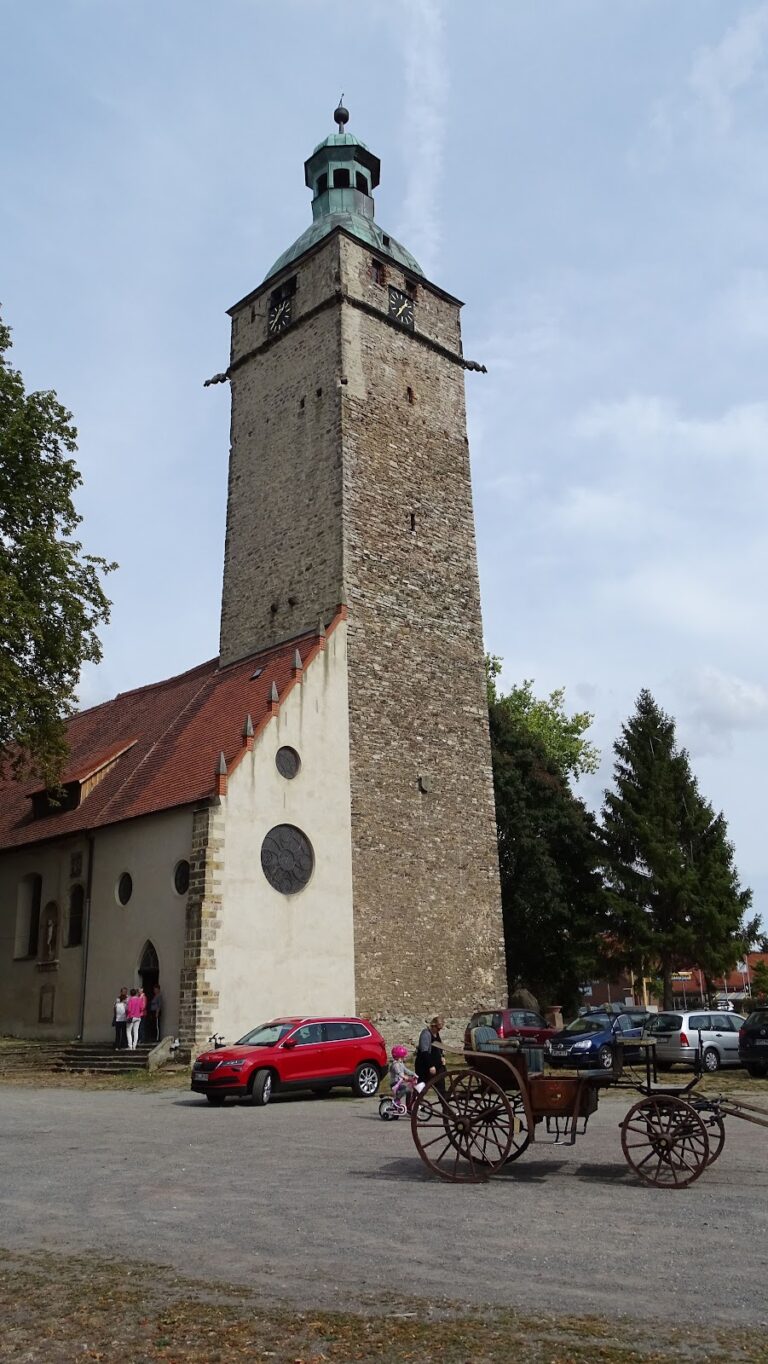
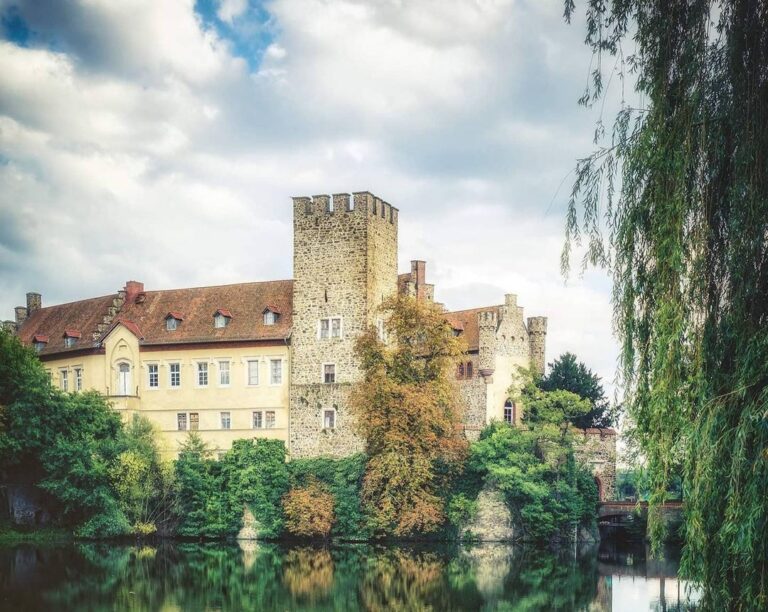
Boitzturm is a square, multi-storey structure of rubble stone. Its defensive residential design combines protected lower levels with a representative living space above, while later alterations remain visible in the upper storeys and in the building attached to its eastern side.
Tower and associated buildings
Stone residential tower
The basement contains a cap vault, formed from shallow curved sections between supporting walls or arches. The storey above has a barrel vault, a continuous curved ceiling. The two upper storeys received flat ceilings around 1660. The original entrance was placed on the second upper storey and survives as a pointed-arch opening. This level served as a knights’ hall and contains a fireplace and ornamental windows, including two bifora windows, each divided into two openings and finished with trefoil, or three-lobed, arches.
The vaulted lower levels and barred locking mechanisms gave the tower a safer place of refuge. The roofed upper storey originally had battlements, a defensive parapet with alternating raised sections and openings. Slit windows and the remains of a projecting latrine, a medieval toilet structure, are also visible.
Attached eastern building
A nineteenth-century rubble-stone building is attached to the tower’s east side. Its upper section is half-timbered. Originally used as a storehouse, it is now inhabited and forms part of the surviving residential complex.
Nearby sites