Duttenberg Castle (Schloss Duttenberg): A Medieval Manor Complex in Germany


Site at a Glance
- Rating
- 4.4
- Popularity
- Very Low
- Country
- Germany
- Primary era
- Medieval
- Eras represented
- Medieval, Modern
- Civilizations
- Holy Roman Empire
- Site type
- Domestic
- Remains
- Manor House
On this page8 sections
History
Duttenberg Castle, also known as Schloss Duttenberg, is a medieval manor and hilltop castle complex in Bad Friedrichshall, Germany, probably originating around 800 on the edge of the Jagst Valley. An earlier settlement had formed around 600 near the remains of Roman buildings by the Kreuzkapelle. The territorial district of Duttenberg was first recorded in 778, while the castle itself appears in written records from 798–799.
Medieval manor and noble possession
The castle became particularly important during the fourteenth century. The Lords of Weinsberg held it as imperial property, meaning land regarded as belonging directly to the Holy Roman Emperor or the empire rather than to a local lord. They granted the castle as a fief, a landed right given in return for service or allegiance, to several noble families, including the Lords of Bieringen.
The Lords of Wittstatt controlled Duttenberg during the fifteenth and sixteenth centuries. After that family died out in 1586, the Counts Palatine of the Rhine, the Weinsbergs’ successors, reclaimed the manor house and granted it to inhabitants of Duttenberg.
Teutonic Order and later transformation
The Teutonic Order, a medieval religious and military order that also administered territorial estates and agricultural properties, acquired part of the complex in 1599. Following the Thirty Years’ War, the European conflict fought from 1618 to 1648 amid religious, dynastic, and political struggles in the Holy Roman Empire, the order purchased the entire site in 1668 with 90 Morgen of associated land. A Morgen was a historical measure of farmland whose exact size varied by region.
A fire in 1673 damaged the manor house, which had originally been taller. Two half-timbered upper stories were lost as a result. During the eighteenth century, the Teutonic Order divided its Duttenberg properties into 20 hereditary leaseholds and leased them to local farmers. It sold the manor house to Joseph Reichert in 1769 while retaining the press house.
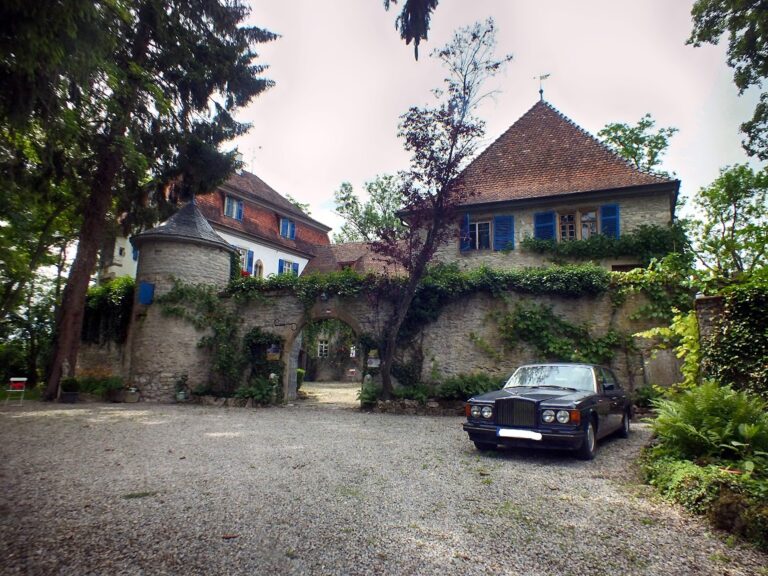
The estate passed from the Reichert family to the Reiß family in 1860, and the castle area subsequently became known as the Reißenhof. A dilapidated distillery on the grounds was demolished that year. Around the same period, a Renaissance oriel, a projecting enclosed window structure, was removed from the manor house’s west façade. These changes gave the building essentially its present appearance. Centuries of agricultural and economic use then obscured much of the complex’s former castle character.
Remains
The former castle occupied a rectangular, walled area at the extreme eastern edge of Duttenberg, immediately east of the village. Its principal elements were the manor house, a press house, farm buildings, and a tower known today only through its foundation remains. Sections of the enclosing walls survive, while a moat was laid out to the northeast.
Enclosure and adjoining church
St. Kilian’s Church adjoined the castle area on the west and was itself surrounded by a wall. The settlement continued farther west and was partly enclosed during the sixteenth century. This village enclosure is associated with Hans von Sickingen, a fifteenth-century nobleman, and dates to around 1460.
Surviving buildings
Manor house
The manor house is the principal surviving building of the former castle complex. Its two additional half-timbered upper stories disappeared in the fire of 1673. The Renaissance oriel once projecting from the west façade was removed around 1860, and the simple, uniform sandstone windows largely date from the alterations that established the building’s present form.
Press house and tower remains
The old press house remains within the former castle area and, together with the manor house, helps define much of the complex’s former extent. Sections of the enclosing walls also survive. A tower is represented by a foundation stump, while the adjacent walled church completes the principal group of surviving structures. Later agricultural use has left the former castle area only indistinctly recognizable as a castle site.