Schloss Lehen: A Renaissance Castle in Bad Friedrichshall, Germany


Site at a Glance
- Rating
- 4.3
- Popularity
- Low
- Country
- Germany
- Primary era
- Early Modern
- External website
- Open
- Eras represented
- Early Modern, Modern
- Civilizations
- German, Holy Roman Empire
- Site type
- Domestic
- Remains
- Castle
On this page13 sections
History
Schloss Lehen is a Renaissance castle in Bad Friedrichshall, Germany, built in 1553 on the site of a medieval water castle outside the village fortifications. Its history reaches back to an early medieval Frankish manorial estate and reflects changing systems of feudal ownership, jurisdiction, agriculture, and noble residence.
Medieval Estate and Water Castle
The property began as a Frankish manorial estate. A water castle was later established there, and it was first mentioned in 1294, when Arnold von Kochendorf changed the property from allodial ownership, meaning inheritable property held outright, into a fief. He transferred goods and rights in Kochendorf, including the patronage of the parish church, to the Wimpfen collegiate foundation, a corporate religious institution served by a body of clerics.
The Lords of Kochendorf were ministerials, members of the medieval service nobility who held administrative, military, or court offices for higher-ranking lords. They served the emperor or his ministerials, the Lords of Weinsberg. Their fortunes declined, and the family ended with the death of the clerical brother Johann von Kochendorf in 1450.
The castle fief passed to the Greck von Kochendorf family in 1440. Following the extinction of the Lords of Heinriet in 1462, it was granted as an imperial fief, held ultimately from the emperor. Kraft Greck, who died around 1480, was probably the first member of his family to possess it. The Grecks, who had been recorded since the late thirteenth century and had used the name von Kochendorf since 1315, retained the fief for eight generations.
Renaissance Rebuilding
The water castle was probably ravaged by peasants during the German Peasants’ War of 1525, a widespread uprising against political, economic, and social conditions in the German lands. Wolf Conrad Greck I recovered a share of Kochendorf in 1549 after it had briefly passed to his stepsister through an inheritance division. He then commissioned the Renaissance Schloss Lehen in 1553 on the site of the earlier water castle. The date probably marks completion of the new building rather than the start of its construction.
Johann Philipp Greck sold his one-third share of Kochendorf, including Schloss Lehen, to Friedrich I of Württemberg in 1606. Friedrich planned to establish a commercial harbor at Kochendorf, but the scheme collapsed after his death in 1608. The purchase was reversed, with the process completed by 1615.
A travel report from 1621 to 1622 called the building the “Old Castle” to distinguish it from the later Greckenschloss. The Greck von Kochendorf line ended in the male line with the death of Wolf Conrad Greck V in 1749.
Gemmingen Ownership and Jurisdiction
After 1749, the imperial fief was taken back and granted to Reinhard von Gemmingen-Hornberg, a member of the Hornberg branch of the Barons of Gemmingen. He was director-general of the three knightly circles united in the Imperial Knighthood, the corporate organization of many immediately imperial knights.
His son, also named Reinhard von Gemmingen-Hornberg, first held the property jointly with his brother Eberhard August. After Eberhard died young and without children, Reinhard became the sole owner. Under Franz Karl Friedrich von Gemmingen-Hornberg, the property retained the fief and two-thirds of the high criminal jurisdiction, the authority to impose the most severe criminal penalties.
In 1784 the emperor transferred that high jurisdiction to the respective director of the Odenwald knightly canton. This regional administrative division of the Imperial Knighthood had been based in Kochendorf since 1762. Schloss Lehen thereafter retained lower jurisdiction, which covered less serious judicial matters. Jurisdiction nevertheless remained within the wider Gemmingen family through the last two captains of the Odenwald knightly canton, Philipp von Gemmingen and Karl Friedrich Reinhard von Gemmingen.
Estate, Allodial Property, and Modern Use
In the late eighteenth century, the Schlosslehen included the castle and extensive agricultural holdings. A report from 1765 counted about 77 Morgen, a historical land measure whose size varied by locality, while a contemporary register listed about 65 Morgen. Roughly two-thirds consisted of fields, with the remainder made up of meadows, vineyards, and gardens. From 1750 to 1766, the estate produced 9,329 gulden, a currency used in the German lands, mainly through agricultural produce and wine. Its expenditure and building obligations exceeded 9,900 gulden.
When the Holy Roman Empire ended in 1806, overlordship of the fief passed from the emperor to the king of Württemberg. After Franz Karl Friedrich’s death in 1814, the king granted Schloss Lehen to the Württemberg general Johann Carl Georg Freiherr von Breuning. Breuning removed the surrounding ring wall in 1818 and reshaped the moat. Around 1825, he surrendered part of the castle garden for the approach to a new bridge over the Kocher.
The fief became allodial property in 1854. In 1863, Breuning’s widow, Sophie Valeska Freifrau von Beuting, acquired the castle from her two sons as a residence for a widow. After her daughter Martha married Heinrich Capler von Oedheim in 1866 and died, Heinrich married Martha’s sister Camilla. He purchased the castle from his mother-in-law in 1886.
After Heinrich Capler’s death, Schloss Lehen passed to his younger son Dietrich Capler von Oedheim, called Bautz. Economic difficulties forced Dietrich to sell his Kochendorf properties in 1928, and the castle then passed to the head gardener Paul Mauk. In 1948, the estate barn was converted, with garages installed on the ground floor and apartments above. Karl Erwin Merkle, an industrialist from Neckarsulm, acquired Schloss Lehen in 1953 and converted it into a hotel. The complex has continued to function as a castle hotel.
The listed building underwent extensive renovation between 2001 and 2005. Schloss Lehen is also classified as an individual structure on the Burgenstraße castle route.
Remains
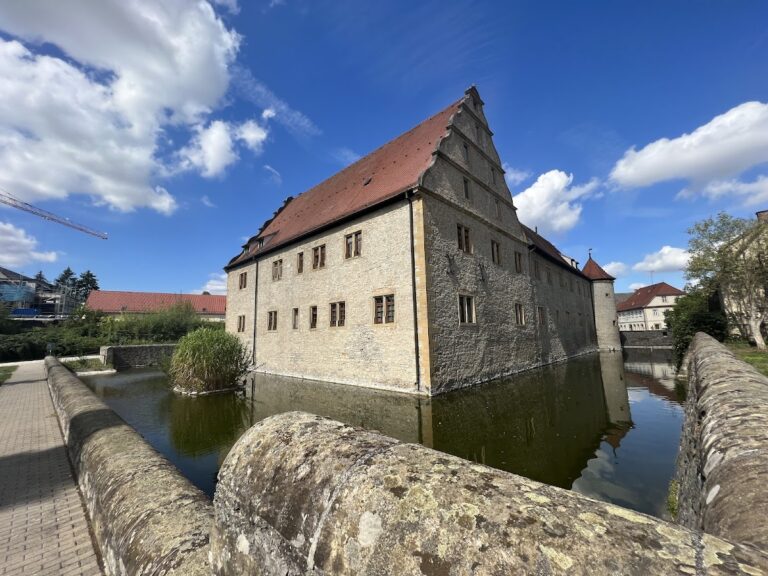
Schloss Lehen is a three-storey Renaissance stone building in a small castle park on the Kocher, near the river’s confluence with the Neckar. Its surviving layout combines the residential castle, the southern forecourt, former farm buildings, and remnants of the defensive enclosure.
Main Castle
Renaissance Residence
The main building has a curved gable on its principal facade and a more restrained stepped gable on the opposite side. An octagonal stair tower projects from one side and ends in a pointed roof. The ground floor is vaulted and contains the Knights’ Hall. The date 1553 is associated with the completion of the Renaissance castle commissioned by Wolf Conrad Greck I.
Heraldic Features
Above the main portal is a carved heraldic stone with the alliance arms of the Greck family and the Lords of Gemmingen. Such an alliance coat of arms combines two families’ arms, commonly to represent a marriage. Here it reflects Wolf Conrad Greck I’s marriage to Sibylla von Gemmingen. A quotation from Psalm 127 appears beneath the arms.
An oriel, a projecting upper-storey window or bay, extends from the southern side. Its gable originally carried a heraldic stone bearing the arms of Reinhard von Gemmingen-Hornberg and his wife Sophia Friederica vom Stein. Weathering has made the text on the stone illegible.
Forecourt and Farm Buildings
Farm Building
The estate’s farm or dairy building was constructed in 1568. It forms part of the former agricultural complex in the forecourt south of the castle, where the ring wall and other former farm buildings also remain.
Moat and Towers
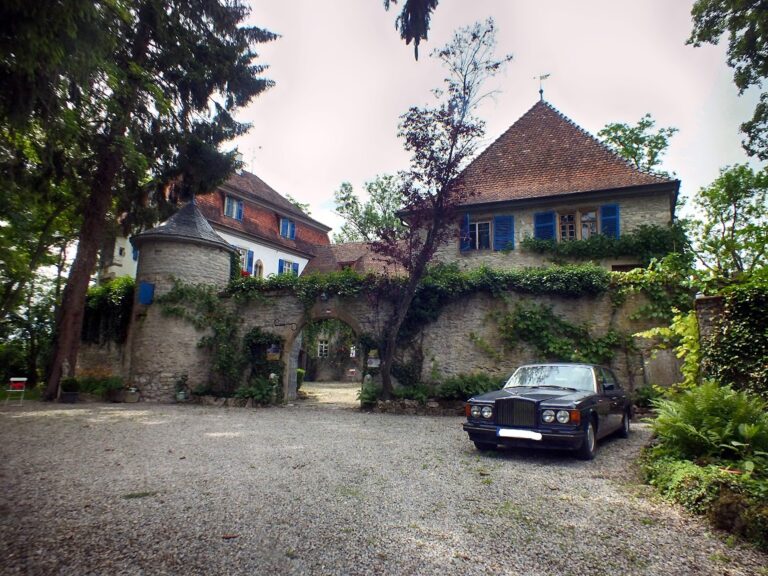
A moat formerly ran outside the ring wall and was crossed by a bridge; it has since been filled in. The forecourt originally contained three massive circular towers. Two remain, while the third was demolished after 1881 to create an additional gateway. A travel report from 1621 to 1622 described the enclosure as surrounded by the moat and defended by three towers.
Garden Gate
A gate between the two surviving circular towers leads into the castle garden. The Greck von Kochendorf and Gemmingen family arms appear above it, and the date 1568 identifies the year of its construction. The forecourt’s fortifications are still largely preserved, retaining the physical outline of the castle’s former defensive enclosure.