Schloss Oedheim: A Hohenstaufen-Period Castle and Capler Residence


Site at a Glance
- Rating
- 3.9
- Popularity
- Very Low
- Country
- Germany
- Primary era
- Medieval
- Eras represented
- Medieval, Early Modern, Modern
- Civilizations
- Holy Roman Empire
- Site type
- Domestic
- Remains
- Castle
On this page11 sections
History
Schloss Oedheim, also known as Bautzenschloss, is a medieval castle complex in Oedheim, Germany, developed as a Hohenstaufen-period fortification during the late twelfth or early thirteenth century. First documented in 1202, it became the ancestral seat of the Capler von Oedheim family, also known as Bautz. Its position above the Kocher gave it a strategic role in protecting a ferry crossing and securing the surrounding territory.
Hohenstaufen origins and regional power
The castle probably arose during the last third of the twelfth century, or at the latest in the thirteenth century, after the Hohenstaufen dynasty defeated the rival Welfs at the Battle of Weinsberg in 1140. The Hohenstaufen, or Staufen, were a major ruling house of the Holy Roman Empire, while the Welfs were a competing princely dynasty. The castle’s thick shield wall, a defensive wall placed on the side most exposed to attack, also supports its association with this period.
Schloss Oedheim guarded a ferry across the Kocher on the route from Öhringen through Neuenstadt to Gundelsheim. The approach to the crossing ran along the line of the present Fahrgasse until 1765. Control of this passage helped the Lords of Weinsberg secure their lands north of the Kocher and Jagst. The castle probably also functioned as the seat of a bailiwick, an administrative and judicial district governed by a delegated official.
The original fortification consisted of a fortified residential tower, now represented by the southwest building, together with an inner courtyard, an enclosing wall, and a neck ditch. A neck ditch is a trench cut across the approach to a fortified site. The Capler family appears in Oedheim from 1235 and probably served as vassals of the Lords of Weinsberg. Their origins may have lain in the Gmünd area, while the date of their enfeoffment with the castle remains uncertain.
Changing lordships and the Capler family
In 1335 the Lords of Weinsberg sold the lordship of Scheuerberg, including Oedheim, to the Archbishopric of Mainz, an ecclesiastical principality of the Holy Roman Empire. They initially retained the castle. The property later passed to the Electorate of the Palatinate in 1449 and to Württemberg in 1484. Mainz pledged the Scheuerberg office, including Oedheim, to the Lords of Sickingen in 1467 and exchanged it with the Teutonic Order in 1483.
These transfers left the castle as a Württemberg exclave within territory controlled by the Teutonic Order for more than four centuries. The Teutonic Order was a religious-military institution that ruled substantial lands in the region. Ulrich Capler von Oedheim, known as Bautz, was the first documented Capler lord of the castle. Born around 1360 and deceased around 1437, he acquired the land that later became the castle garden from his brother-in-law Sefried von Gosheim in 1408.
The complicated territorial arrangement repeatedly brought the Caplers into conflict with the Teutonic Order over hunting rights, water rights, and boundaries. Relations improved at the beginning of the sixteenth century. Afterward, Ullrich Capler built a widow’s house on communal land. In 1550 the Caplers added a wine press, or grape-pressing installation, to the castle and sought to require tenants from their vineyards, including vineyards within Teutonic Order territory, to bring their grapes there. The order protested against this demand.
War, rebuilding, and later use
In May or June 1554, troops commanded by Margrave Albrecht II Alcibiades of Brandenburg-Kulmbach plundered and partly destroyed the castle during the Second Margrave War, a sixteenth-century conflict led by the margrave. Rebuilding followed around 1560. The residence then took on a more domestic character, and rubble filled the neck ditch. The rebuilt complex contained 17 rooms and chambers, two stables, a kitchen, a cellar, and a bathhouse.
From around 1700, the Caplers sheltered protected Jews within the castle. Remains of the associated Jewish houses survive in the castle forecourt. In 1864, 76 Jews lived in the castle. The Jewish community had acquired the building at Fahrgasse 14 in 1846, outside Bautzenschloss but still on Capler territory, and established Oedheim’s new synagogue there. A replacement synagogue was built in 1864, closed in 1939, and converted into a two-family house in 1966.
Mediatization in 1806 brought Oedheim into Württemberg and placed the town and castle under the same sovereign. Mediatization was the early nineteenth-century reorganization in which smaller lordships were absorbed into larger states and their rulers lost immediate sovereignty. The castle suffered light damage at the end of the Second World War. Postwar burden equalization required the Caplers to surrender part of the eastern castle garden for social housing.
After Dietrich Capler von Oedheim, known as Bautz, died in 1967 as the last member of the family, the castle became vacant. The heirs, the von Gemmingen and Strauß families, tried unsuccessfully to transfer the property to a charitable institution because renovation costs were high. The municipality of Oedheim purchased the castle and surrounding land in 1986. A private investor bought and renovated the castle in 1995. It remains privately owned and serves as a residence and office building.
Remains
Setting and defensive layout
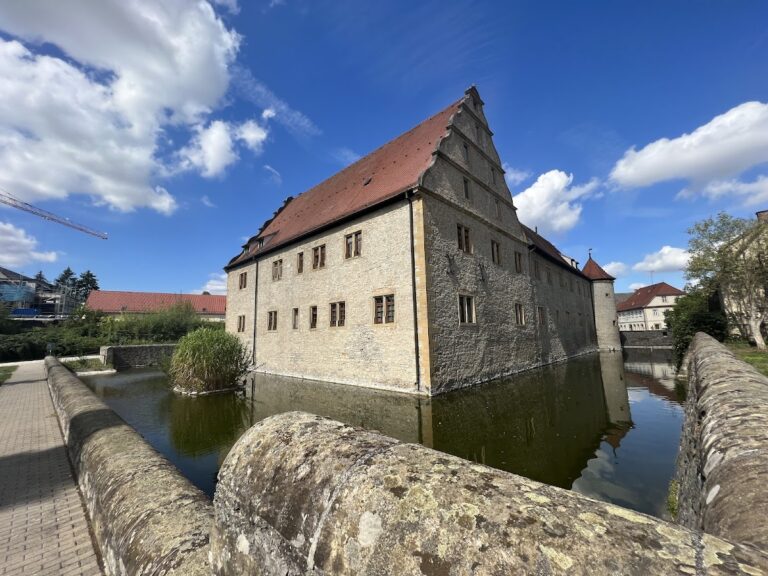
The castle stands on the steep slope above the Kocher, aligned parallel to the river, which flows here from northeast to southwest. Fahrgasse approaches the former ferry from the south at a right angle as a hollow way. This position shaped the castle’s defensive arrangement and linked the fortified residence to the crossing it once controlled.
Before the rebuilding around 1560, a water-filled ditch about 2.5 metres deep protected the three sides away from the river. The principal northeastern attack side was strengthened by a 2.7-metre-thick shield wall, part of which survives. The wall facing the Kocher is 1.2 metres thick, while the southeast and southwest sections of the enclosing wall measure 1.75 metres. In the late Middle Ages, probably between 1460 and 1510, the Caplers reinforced the village-facing side with an outer defensive enclosure and a flanking shell tower, a tower formed mainly by a defensive wall enclosure. The outer enclosure was demolished in the nineteenth century.
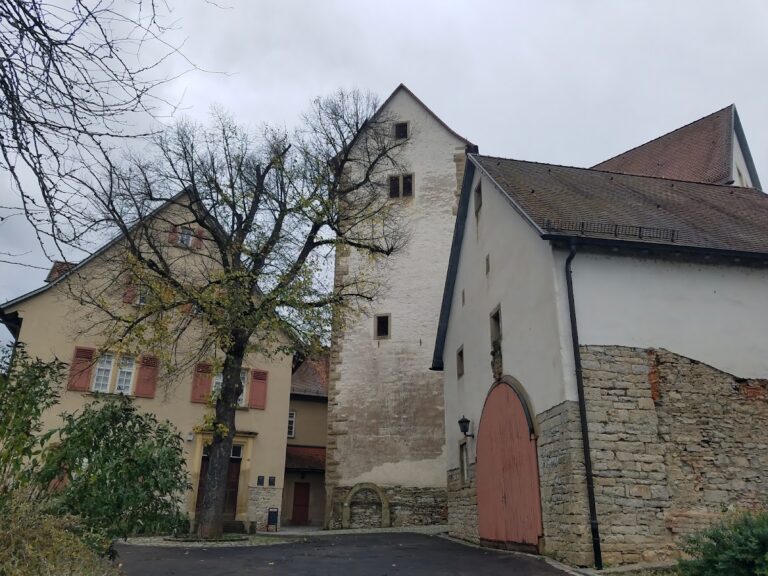
The entrance gate has an arch bearing the coats of arms of the Capler and Gemmingen families and the year 1692. Together with the surviving enclosure wall and a tower toward the village, the gate helps define the present perimeter of the complex.
Buildings of the castle complex
Southwest main building
The three-storey building in the southwest is the massive square core of the Hohenstaufen-period castle. It originally served as a fortified residential tower. Until the seventeenth century, it probably carried an additional timber-framed storey. Several smaller additions were made during the sixteenth century, including a bay window.
Further alterations probably took place between 1860 and 1875. The windows were enlarged, a mansard roof was added, and the interior rooms were rearranged and remodelled. A mansard roof has two slopes on each side, with the lower slope more steeply pitched than the upper one. The final changes affected the staircase and the second upper floor during the first decade of the twentieth century.
Northeast building
The two-storey building opposite the main block took its present form around 1690 above an earlier cellar. Its cellar entrance arch bears the year 1533 and the coats of arms of the Capler and Bibelheim families. Massive walls and paired windows define the building, while timber-framed walls survive on its southwest side. The ground floor served as a wine press.
Connecting wing and enclosure
A connecting wing joins the southwest and northeast buildings on the river-facing side. Its date is uncertain, although it was probably remodelled between 1860 and 1875. The windows, doors, and gallery belong to that period. The enclosure wall and village-side tower complete the present complex, preserving the relationship between the residential buildings and the earlier fortified boundary.
Garden and former service area
The castle garden originally extended eastward from the residence. Part of its eastern area was later used for social housing. West of Degmarner Straße, the former service buildings were replaced by the Kochana festival hall, constructed in 1996 and 1997. The surviving castle therefore forms part of a wider property whose later buildings and altered garden reflect the transformation of the former noble estate.