Stiftskirche St. Peter: A Romanesque and Gothic Collegiate Church in Bad Wimpfen


Site at a Glance
- Rating
- 4.6
- Popularity
- Very Low
- Country
- Germany
- Primary era
- Medieval
- External website
- Open
- Eras represented
- Medieval, Early Modern, Modern
- Civilizations
- German, Holy Roman Empire
- Site type
- Religious
- Remains
- Church
On this page17 sections
History
Stiftskirche St. Peter is a Roman Catholic collegiate church in Bad Wimpfen, Germany, whose history developed from an early medieval Christian foundation into a Romanesque and Gothic complex. A collegiate church is served by an organized community of clergy rather than monks living under a monastic rule. The church stands within the former Roman fort of Wimpfen im Tal, probably on the site of a Roman temple or administrative building.
Early church and collegiate foundation
A church may have stood here as early as the seventh century. According to a local tradition, the first church was built after AD 600 by Berthulf, Bishop of Worms. The church first appears in written records in AD 965, when it belonged to the Diocese of Worms.
The institution probably became a secular collegiate foundation during the episcopate of Hanno of Worms, who held office from 950 to 978. Its purpose was chiefly to provide ecclesiastical careers and support for younger sons of noble families who could not inherit territorial possessions. The noble canons generally took no monastic vows and did not follow strict communal discipline. A provost, the senior officer of the foundation, is known from 1068. During the High Middle Ages, the provost also served as an archdeacon of the Diocese of Worms, a senior diocesan official with delegated administrative and disciplinary authority. The community was later headed by a dean.
Romanesque expansion
The church underwent a major Romanesque expansion during the tenth or eleventh century. This building phase is also dated to 955–1182, with consecration in 1182. The design followed the model of the palace chapel at Aachen, although the Wimpfen church was approximately one-third smaller.
By the thirteenth century, the church had fallen into serious disrepair. A Staufer palace, a royal or imperial residence of the medieval Hohenstaufen dynasty, had been established above the church and the older settlement in the valley. Rebuilding began in 1269 under Dean Richard of Deidesheim.
Gothic rebuilding and completion
Richard of Deidesheim summoned a stonemason from Paris who carved the stone “in the French manner,” introducing the then-new Gothic style. The anonymous master has often been identified with Erwin of Steinbach, the builder associated with Strasbourg Minster, but that attribution remains uncertain.
The eastern choir and transept were built first, and Richard of Deidesheim was buried before the new high altar in 1278. Side chapels were added, and the nave was renewed before 1300. From the fourteenth century, collegiate buildings extended northward to form a cloister beside the church.
Financial difficulties delayed and altered the scheme. The Romanesque west façade was retained, the eastern towers remained unfinished, and the nave initially had a flat roof. The vaulted nave ceiling was completed around 1480, by which time the church had essentially acquired its present form. The canons occupied the northern extension from 1488.
Later institutional history
The old and new deaneries were built around the church during the seventeenth and eighteenth centuries. In 1802, after the first distribution plan of the Imperial Deputation proposed assigning the foundation to the Principality of Leiningen, Hessian troops took possession of it. Hesse later acquired the rest of the former imperial city of Wimpfen, and the former collegiate buildings were gradually sold.
In 1947, Benedictine monks expelled from Grüssau Abbey in Lower Silesia settled in former collegiate buildings. St. Peter became the abbey church of the Grüssau-Wimpfen Benedictine abbey under Abbot Albert Schmitt. The monastic community ended in 2006 as its members aged and its numbers declined. The Order of Malta took over the church and monastery in 2008, after which St. Peter again carried the designation “knightly collegiate church.” The church remains a Roman Catholic, Latin-rite institution in the Diocese of Mainz dedicated to the Apostle Saint Peter, whose liturgical feast is observed on June 29.
Friedrich Adler directed an extensive renovation from 1898 to 1902, including the raising of one unfinished eastern tower. A further comprehensive renovation took place from 2000 to 2006.
Remains
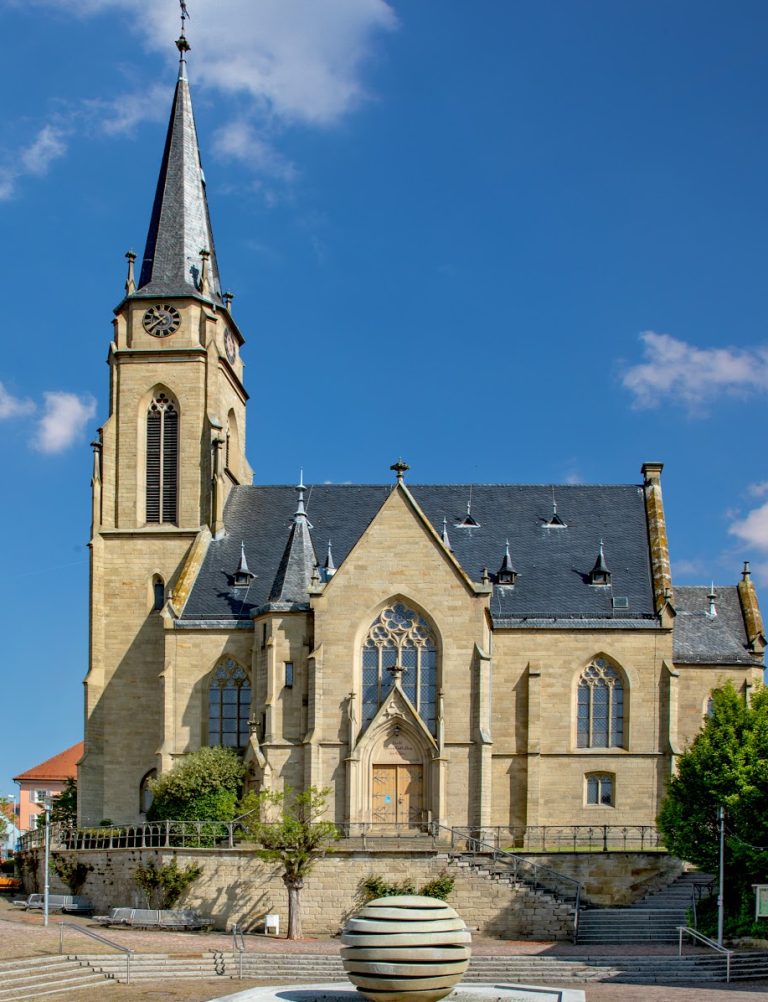
Stiftskirche St. Peter is a three-aisled basilica, meaning that a taller central nave is flanked by lower aisles. It has four bays, a transept, and predominantly unplastered sandstone masonry. Romanesque and Gothic elements remain integrated throughout the building. The slightly trapezoidal nave meets the transept and choir at a noticeable change of axis. This irregularity probably resulted from retaining the older west façade after the Gothic choir was aligned differently, although a completely new church appears to have been planned around 1300.
Western and southern exterior
Romanesque west façade
The western end preserves a Romanesque façade with two towers. Each tower begins on a square plan and becomes octagonal at the second storey. Between them is a tall round-arched portal with surviving fragments of a Romanesque porch. The façade was retained during the Gothic rebuilding, preserving a visible connection with the earlier church.
South transept portal
The main display façade is the southern transept gable along the street now called Cornelienstraße. Its richly decorated portal contrasts with the simpler west front. A large six-part tracery window, a Gothic opening formed by patterned stonework, dominates the gable and dates from about 1280. Buttresses frame the gable, which also contains blind tracery, small turrets, pointed arches resting on columns, and numerous sculpted figures.
Seven large stone figures stand on the portal jambs and on the central pier between the narrow door leaves. The tympanum, the decorated field above a doorway, contains a half-relief Crucifixion with Ecclesia and Synagoga, medieval personifications of the Church and Judaism. Twelve smaller apostles fill the doorway arch.
The portal is irregular in its present arrangement. Its tympanum was made for a doorway of different width and does not rest on its original console. Several figures appear to have been assembled without a clear initial relationship, probably from completed elements intended for unrealized additions, including a partly recognizable new west portal. Mary on the central pier and the apostles Peter and Paul were probably made specifically for this entrance. Other figures remain unidentified, including a woman with a book and a youthful martyr. Some sculptures may have originally stood in the choir and may be stylistically or iconographically related to its figures.
Gable and choir sculpture
A royal figure once interpreted as the Queen of Sheba may instead be the third identifiable Magus. A figure with a tree beside a choir buttress has been interpreted as Saint Bibiana, Saint Afra, or Saint Sebastian. A standing Saint Martin beside the south transept lacks the customary horse and may have been intended for another portal.
Fantastic creatures decorate the south gable, the exterior of the choir, and the side apses, mostly as gargoyles. One is a Judensau, an antisemitic medieval sculpture showing Jews in association with a pig. The original has been kept in the Reichsstädtisches Museum Bad Wimpfen since 1994. A copy has been attached to the church since 1995, with an explanatory plaque added below it in 2013.
Choir and interior furnishings
Choir architecture and altar
The slender eastern choir ends in a five-sided apse. It has elaborate wall arcades, capitals carved with foliage, and tracery windows. Small eastern towers on square plans stand on either side, while subsidiary apses adjoin the eastern corners of the transept. The towers were probably intended to rise considerably higher but were left incomplete because of financial shortages. The southern tower was raised in 1902.
The high altar has an altar slab measuring 3.35 by 1.58 metres. Seven blind-tracery openings decorate its front, and the central opening repeats the pattern of the central window in the south gable. A door behind the altar leads to a chamber five steps below it, which probably once held relics. Beside the altar stands a late Gothic sacrament house decorated with foliage and tracery, while the wooden cross above the altar dates from the fifteenth century.
Choir screen and stalls
The substantial choir stalls and the three-seat clergy stall, whose backs contain carved tracery roses, date from the thirteenth century, although parts have been renewed. A rood screen, the historic partition between choir and nave, was donated in 1299 and survives in fragments. An organ was installed in its southern side wall in 1902. Together with the Holy Cross altar beneath it, the screen once strongly shaped the interior’s spatial effect.
Windows and devotional works
Some choir windows reproduce surviving originals, while others are new works made in the style of the earlier glass. The remaining windows were created around 1900 by Fritz Geiges of Freiburg. Other furnishings include fifteenth-century brass chandeliers, a fired-clay Pietà from approximately 1420–1430 in the south transept, a seventeenth-century pulpit, and a gilded statue of Saint Nepomuk from 1753 in the nave. Stone and wooden figures from various periods are also preserved. The figures of Saint Francis and Saint Dominic were probably made three or four decades after the deaths of the two saints and are among the oldest surviving representations of them in Germany.
Organs
The first organ was built in 1903 by Carl Schäfer of Heilbronn. It had 15 stops on two manuals and a pedal, with pneumatic cone chests, and stood in a purpose-built early twentieth-century case. Its arrangement proved impractical, and the instrument became largely unplayable before later alterations led to its removal.
The present organ was built in 1997 by the Vleugels firm of Hardheim, incorporating the existing pipework. It has 47 stops on three manuals and pedal, along with normal and special couplers, an “Ira Dei” thunder effect, setter and MIDI recording systems, heated keys, a crescendo roller, cancel controls, and a tutti mechanism.
Transept, nave, and structural form
The north and south walls have strong external buttresses. The transept is set at a slight angle to the nave, and each arm is covered by two rectangular vaults. The old Romanesque eastern central structure can now be traced only through its foundations. Internally it was six-sided and externally twelve-sided, with three small apsidal choirs attached to it. The church’s combination of retained Romanesque fabric, Gothic rebuilding, and altered axes partly conceals the irregular trapezoidal plan.
Gothic cloister
North of the church is a three-winged Gothic cloister with tracery windows. The church wall forms its southern boundary instead of a fourth wing. The east wing is probably the oldest, dating from the late thirteenth century. It is unusually broad and may have been planned as a burial hall for the canons. Its relatively heavy sandstone tracery has fine foliage decoration.
The narrower north wing was probably built at the beginning of the fourteenth century as an extension of the east wing. Its tracery is more slender, and its foliage ornament is simpler. The west wing is formally the plainest. Built around 1400 on the foundations of an earlier structure, it contains numerous historic grave slabs of canons set into the walls. Fragments of Gothic wall paintings survive, and a historic well stands in the cloister courtyard.