Dryfels Castle: A Medieval Stronghold and Later Estate in Berga, Germany
Site at a Glance
- Rating
- 3.5
- Popularity
- Very Low
- Country
- Germany
- Primary era
- Medieval
- Eras represented
- Medieval, Early Modern
- Civilizations
- Holy Roman Empire
- Site type
- Domestic
- Remains
- Castle
On this page13 sections
History
The medieval stronghold
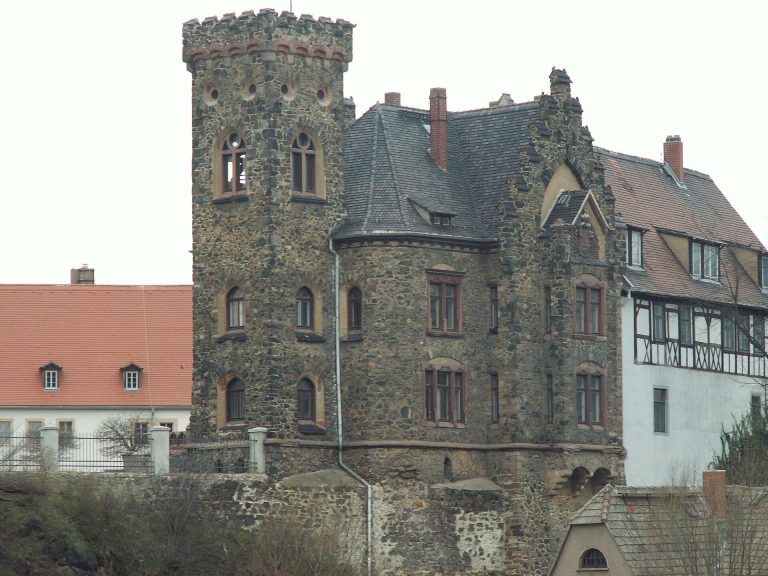
Dryfels Castle is a medieval stronghold and later estate on Schloßberg in Berga-Wünschendorf, Germany, founded by the Lobdeburg family in the 12th century. The family established it to counterbalance the authority of the Vogts of Weida, territorial lords. Berga first appears in written records in 1216, and by 1225 the Lobdeburg lords knew of a knight from Berga.
In 1310, Otto von Lobdeburg-Berga appeared as a noble witness for a landgrave, a high-ranking territorial ruler. After the 14th-century Vogtland War, a conflict in the Vogtland region, the castle passed to the Landgraves of Thuringia in 1358. It was pledged to Heinrich the Red, the territorial lord of Weida, in the 1370s and was back in his hands by 1427. The Wettins acquired it in 1445. It later came under the Albertine branch of the Wettin dynasty, associated with Saxe-Zeitz.
Changing ownership and the estate
In 1592, the Electoral Chamber and Mining Councillor in Dresden transferred the property to Daniel von Watzdorf. The councillor served in the ruler’s financial and mining administration. The Watzdorf family retained the estate until 1870. Its last family owner, Bernhard von Watzdorf, was a state minister at the court of Grand Duke Karl Alexander of Saxe-Weimar. Richard Hermann of Zeitz owned it until 1875, when he sold it to Ernst Semmel, whose father was a district administrator and privy judicial councillor from Gera.
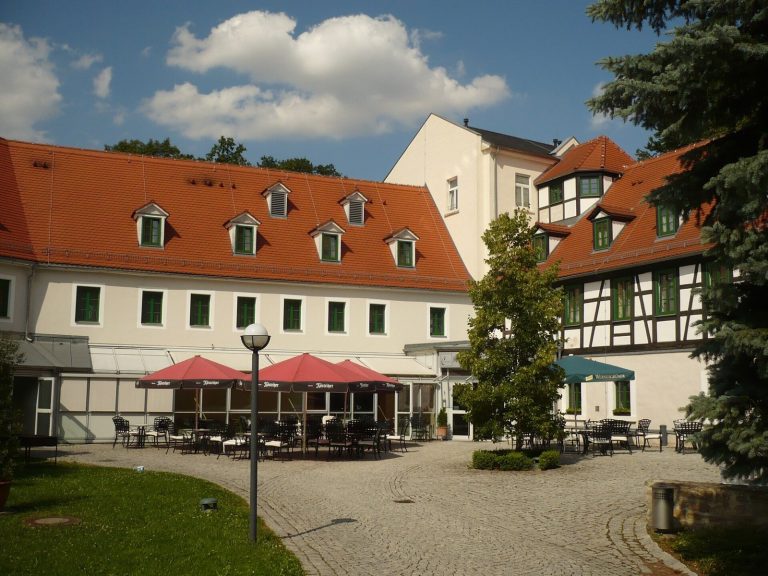
The tenant’s house was built over earlier castle remains in 1760, and the property had operated as an estate before this construction. In 1909, Semmel sold it to Captain Toppius, who had previously managed the estate. Ludwig Scharpenseel bought the property in 1938 after selling his shares in the Schlegel-Scharpenseel Brewery, then arranged extensive renovations to its buildings and grounds.
Expropriation and later changes
On 10 September 1945, the Scharpenseel family was expropriated without compensation and fled to Sichtigvor, losing the manor and its 239 hectares of land. Furnishings were removed or used to equip emergency accommodation for displaced people from Central and Eastern Europe. An agricultural school occupied the castle until the late 1950s. The state-owned Meilitz estate then assumed legal responsibility, and the stables were adapted for pig fattening. After German reunification, the property passed to Weigl Holding.
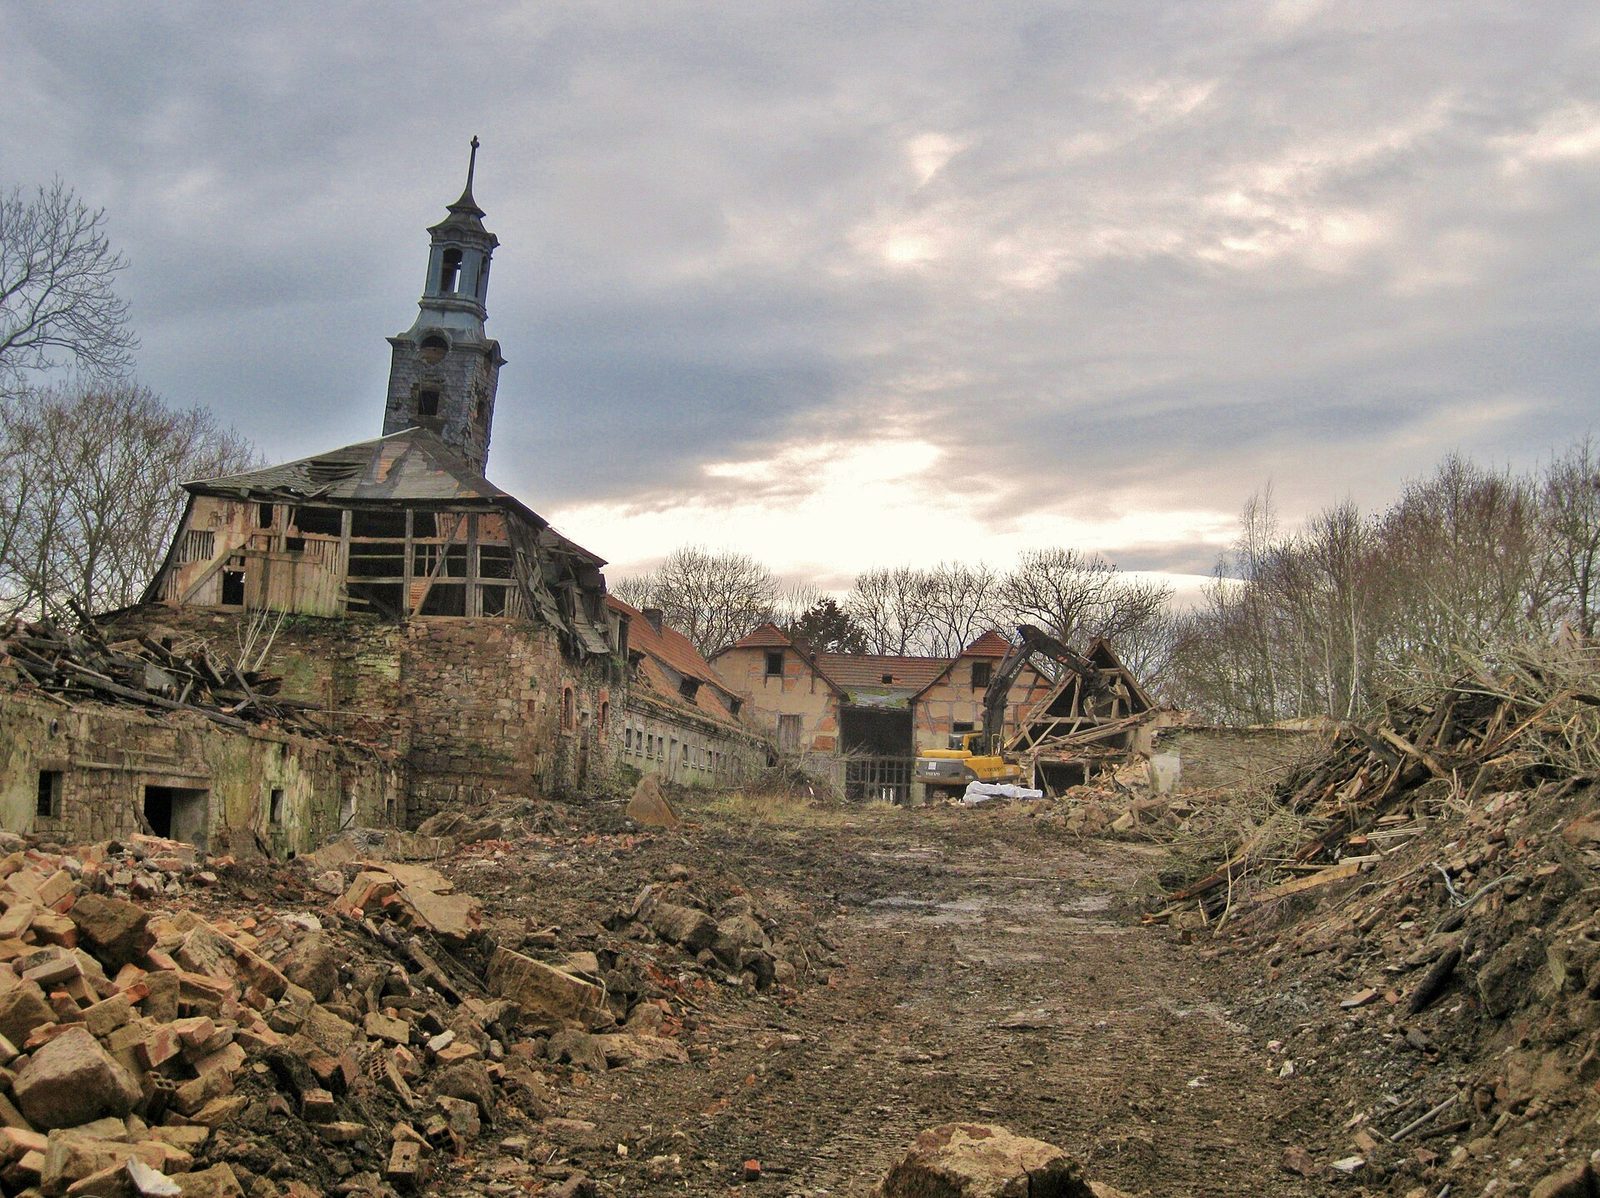
A fire on 8 March 1994 destroyed the roof structure of the tenant’s house and, together with the water used to extinguish it, badly damaged the masonry. The complex was closed for safety. Large parts of the fire-damaged ruin were demolished in late 2011 and early 2012 to remove a public hazard.
Remains
Site layout and setting
The castle occupied a rocky spur formed by three rocks, with steep slopes descending east toward the White Elster valley. Its position commanded a river crossing on an east-west road linking the Orla valley around Auma with the Mulde valley near Zwickau. A defensive earthwork to the east also protected the site. Extensive alterations have obscured many traces of the complex’s earlier form.
Enclosure and access
Enclosing walls
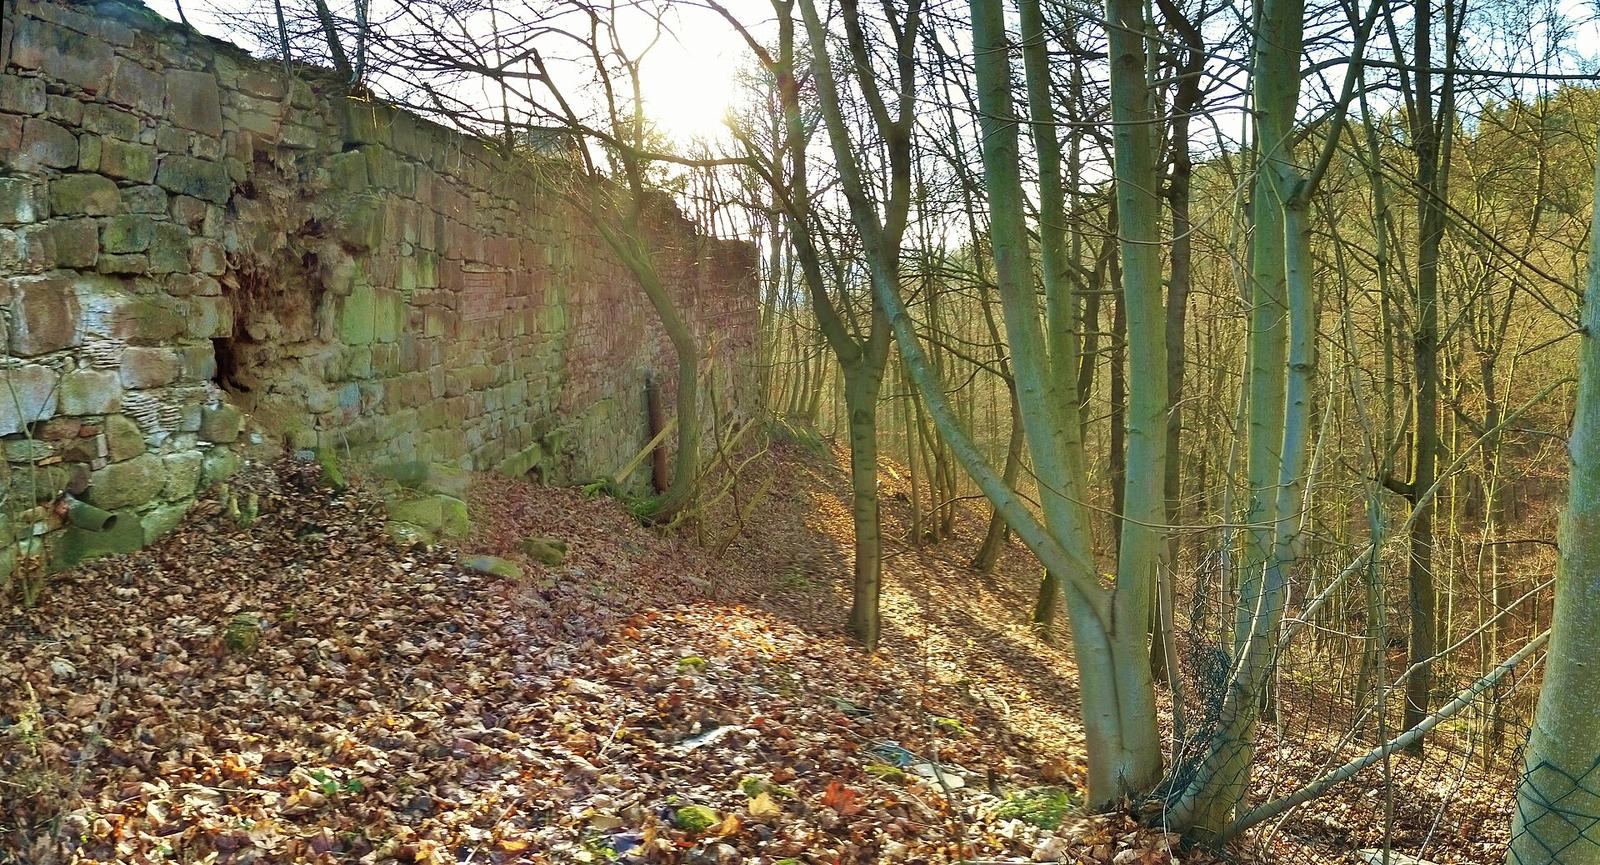
Sections of the 13th- and 14th-century fortified castle are incorporated into the enclosure walls. Some surviving stretches have narrow openings for defenders. A section of wall also stands above the defensive ditch.
Entrances and well
A sealed gateway on the southwest side marks the original entrance; access was later moved to the east. The original gatehouse and a well are also identified among the castle’s features.
Buildings and surviving remains
Central tower
The central round tower stood on a rock and was taken down in 1767. It was said to have reached 45 metres in height, with walls 3 metres thick.
Stable
One stable building had a form resembling a chapel. It was part of the complex’s later estate use.
Foundations and cellar
The foundations and castle cellar remain after the demolition of the damaged buildings.