Great Pyramid of Cholula: A Pre-Hispanic Temple Complex in Mexico
Site at a Glance
- Rating
- 4.7
- Popularity
- Very High
- Country
- Mexico
- Primary era
- Classical
- External website
- Open
- Eras represented
- Iron Age, Classical, Medieval, Early Modern
- Civilizations
- Spanish
- Site type
- Religious
- Remains
- Temple
On this page28 sections
History
The Great Pyramid of Cholula is a pre-Hispanic religious complex in San Andrés Cholula, Mexico. Construction began in the third century BC and continued through the ninth century AD in four broad stages. The work began in the Preclassic, one of the successive broad periods of Mesoamerican history, and continued through the Classic period. The temple complex served as a major religious and mythic center, with successive enlargements extending across roughly a thousand years.
Early traditions and temple use
Cholula’s founding traditions connect the pyramid with Xelhua, a legendary culture hero. In one colonial-era story, seven giants who had survived a great flood followed Xelhua, known as the Architect, in building a tower intended to reach the heavens. The gods struck it with fire, and a meteorite was later said to have come from that blaze. Postclassic Nahua tradition also credited Xelhua with the pyramid. The temple was associated with Quetzalcoatl, a major Mesoamerican deity represented as a feathered serpent.
Cholula’s population is estimated to have reached about 100,000. Around the eighth century, amid a sharp decline in population, residents abandoned the pyramid as a temple, although the city remained inhabited. The structure continued to hold religious importance, and burials around it in the Postclassic period reflected its enduring place in local religious life.
Conquest and a divided city
In the twelfth century, Nahua-speaking Toltec-Chichimec groups conquered Cholula and displaced the Olmeca-Xicallanca, an earlier regional population, toward the southern part of the city. The Olmeca-Xicallanca retained the Great Pyramid as their principal religious center. The new ruling group established another temple to Quetzalcoatl where the present-day San Gabriel monastery stands. Cholula’s division into the municipalities of San Andrés and San Pedro originated in this conquest.
The newcomers called the city Tlachihualtepetl, meaning constructed mountain. The name Cholula comes from the Nahuatl Cholollan, glossed as place of refuge and, in a historical tradition, as place of those who fled. That interpretation connects the name with the Toltec-Chichimec conquerors, who had fled their former capital.
Spanish rule and continuing worship
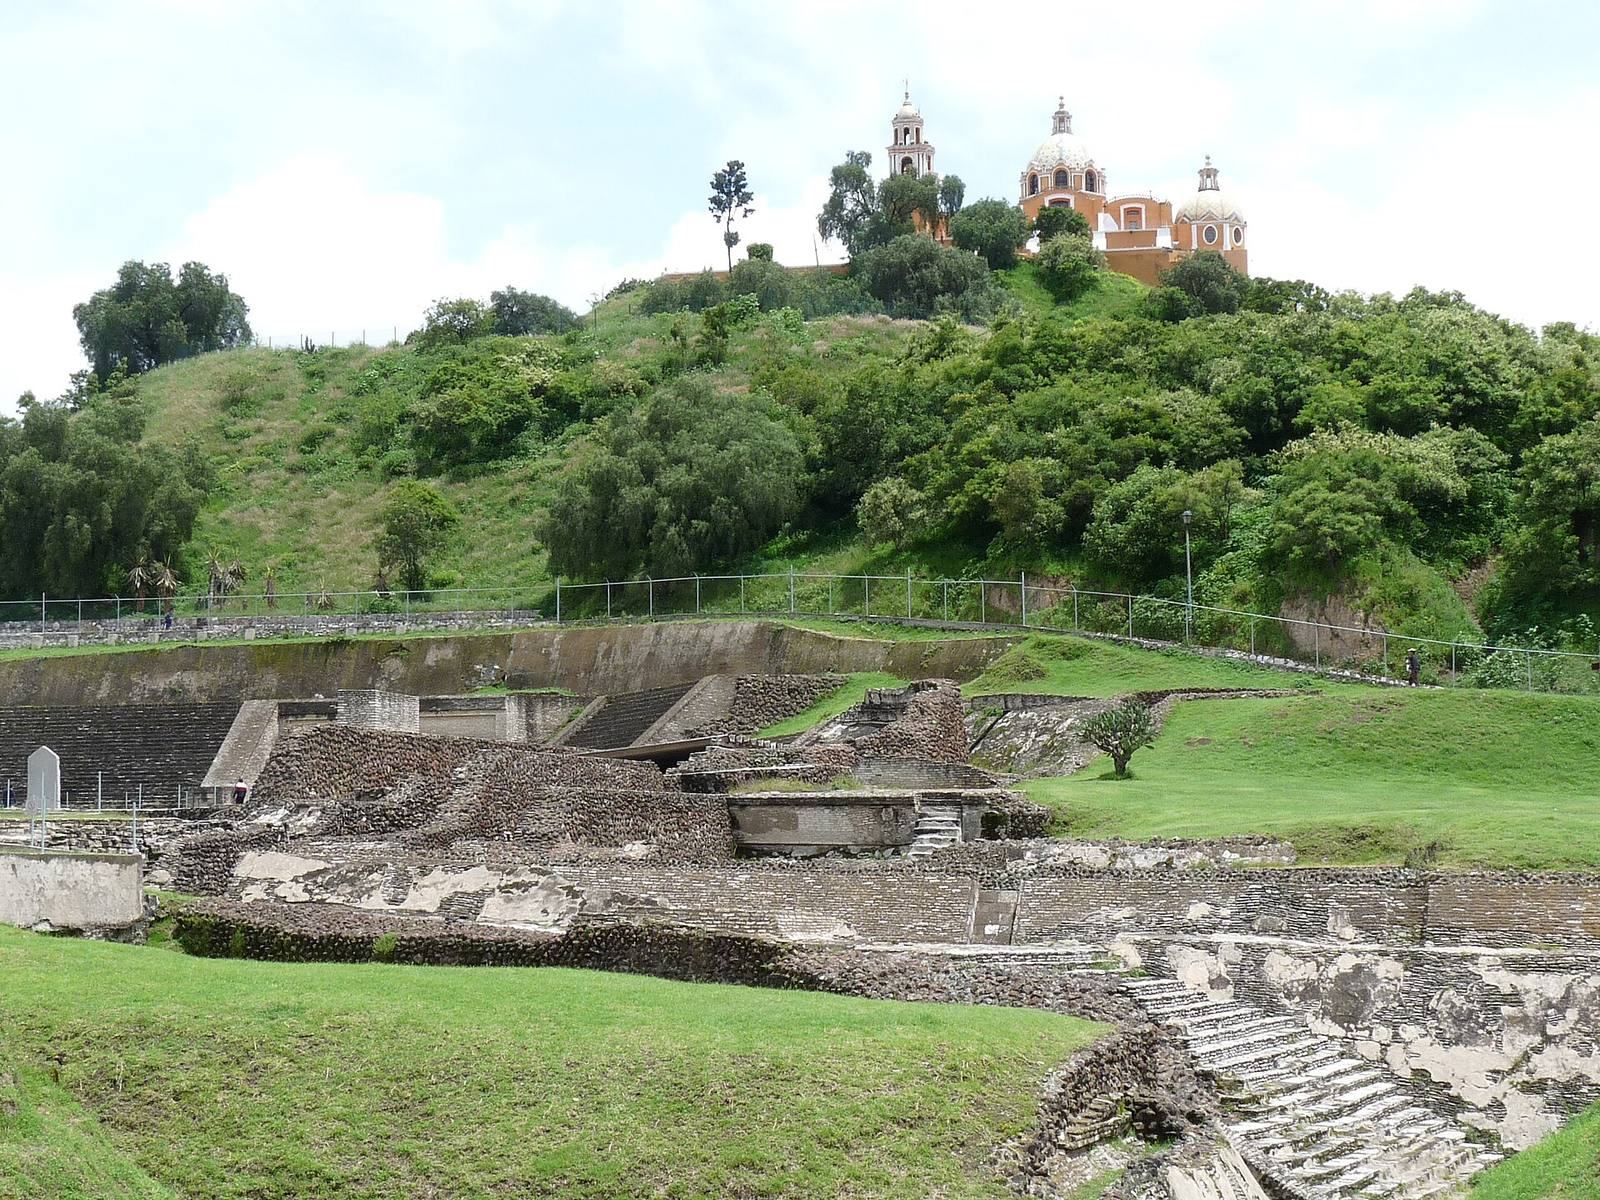
Before the Spanish conquest, the pyramid was associated with a rain goddess. The Spanish built a church over the pre-Hispanic temple in 1594. A celebration held on September 8 was redirected to the Virgin of Remedies, a devotional title for the Virgin Mary, whose image became the focus of pilgrimage. In the early colonial period, repeated lightning damage to the church was attributed to the former goddess. By the nineteenth century, the overgrown pyramid remained largely undisturbed, and the church on its summit was its only visible building.
The Virgin of Remedies remains a focus of pilgrimage. Her September 8 feast is preceded by an overnight vigil. During the Bajada, a two-week observance in May and June, the image visits neighborhoods in the city. A spring equinox ritual associated with Quetzalcoatl also continues, with poetry, Indigenous dance and music, and fireworks. The church is a designated historic monument, and its religious and historical importance has limited excavation and restoration of the pyramid as a whole.
Archaeological investigation
The Swiss-born American archaeologist Adolph Bandelier began the first study of the pyramid area after arriving in 1881 and published his findings in 1884. He excavated burials, took the first precise measurements, investigated the construction and nearby domestic structures, and made an early site plan with detailed field notes. Many of the skulls he collected were taken to the United States and later held in museum storage.
Architect Ignacio Marquina began exploratory tunneling in 1931, drawing on his experience working with Manuel Gamio at Teotihuacan. Site guardian Marino Gómez directed much of the digging and mapping. The first excavation campaign continued into the 1950s. During it, archaeologist Eduardo Noguera opened sixteen test pits to recover ceramics and establish a chronology. A second campaign, Proyecto Cholula, began in 1966. Miguel Messmacher led the project and promoted research into agriculture, ceramics, and water distribution alongside excavation.
In 1967, Mexico’s National Institute of Anthropology and History replaced Messmacher with Marquina, after which most of the younger researchers left. Some geological, botanical, and animal-bone research continued, but the project focused more heavily on the pyramid. Excavations on its south side exposed plazas and buildings, including the Courtyard of the Altars and Building F. Excavation ended in 1970 and the wider project concluded in 1974 without a complete reconstruction, leaving much of the site only partly understood.
Remains
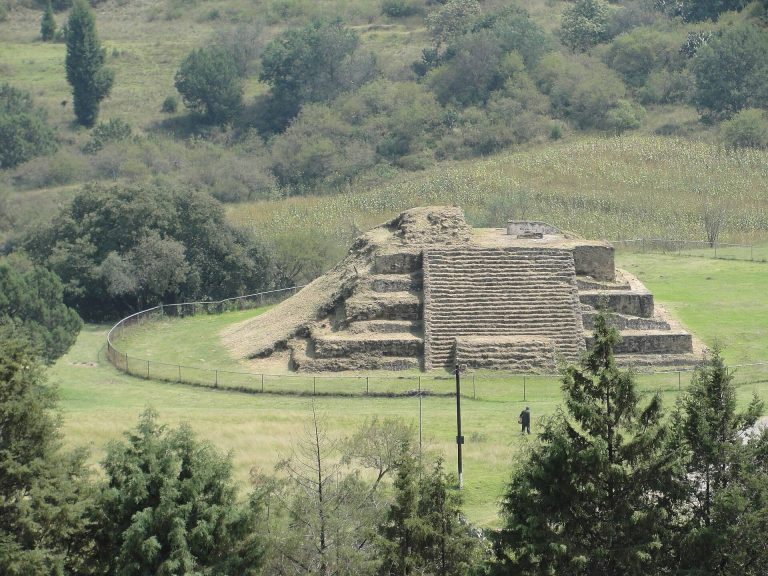
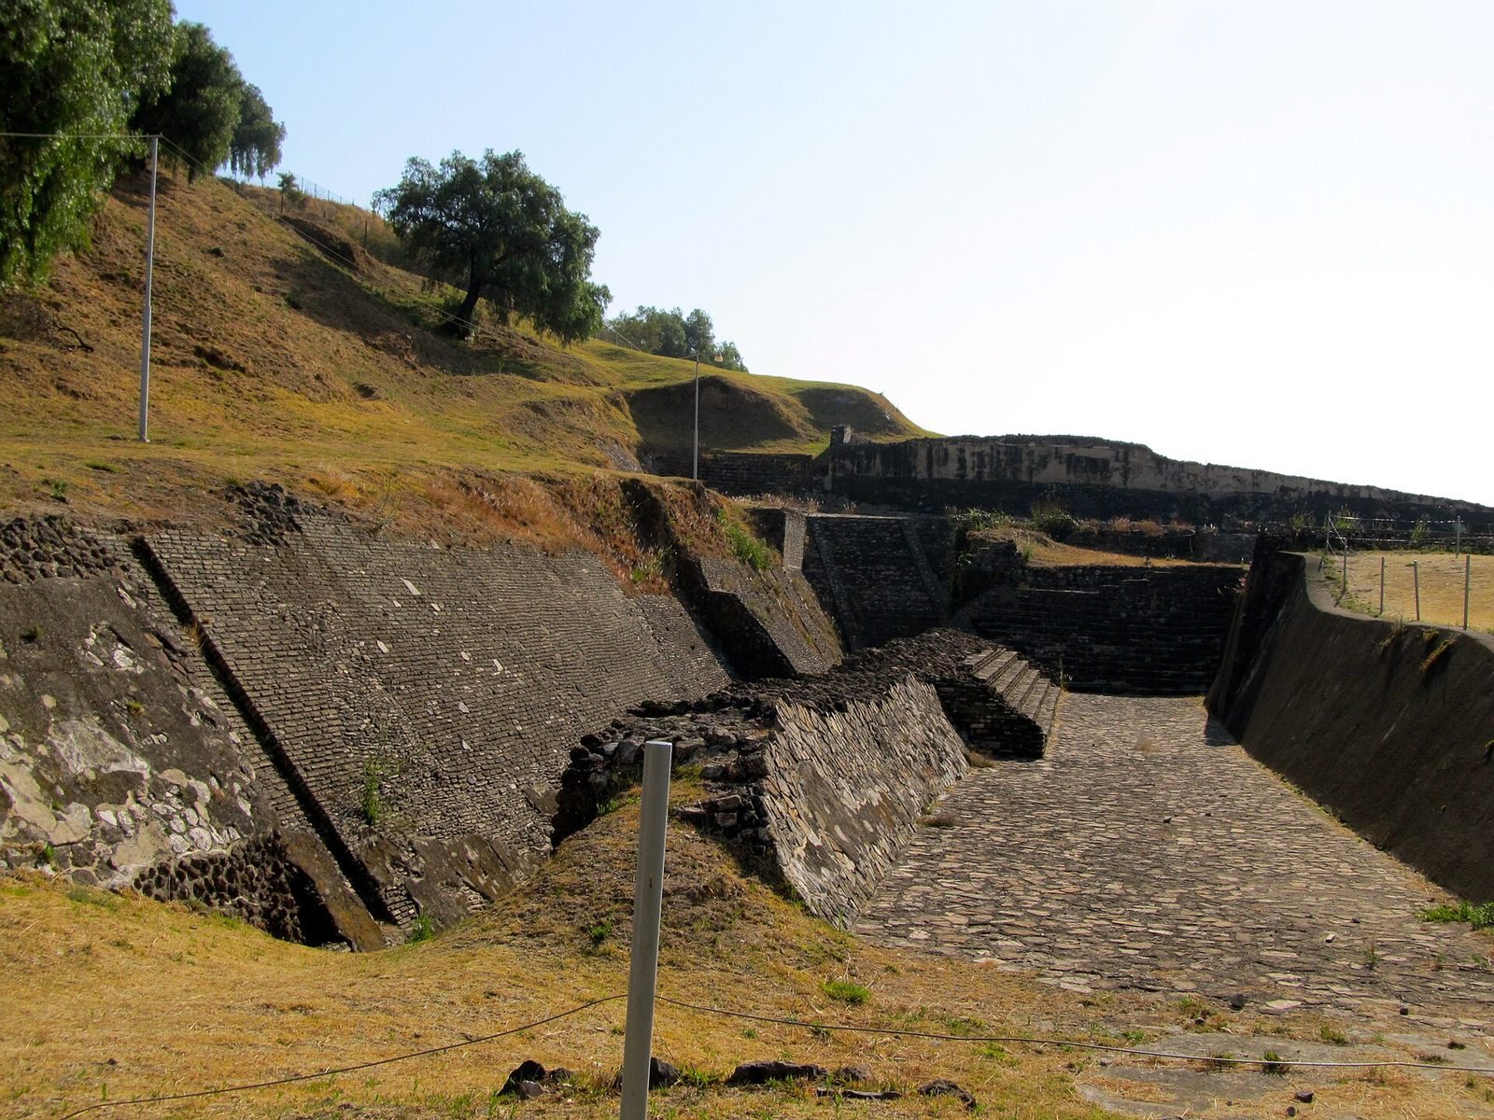
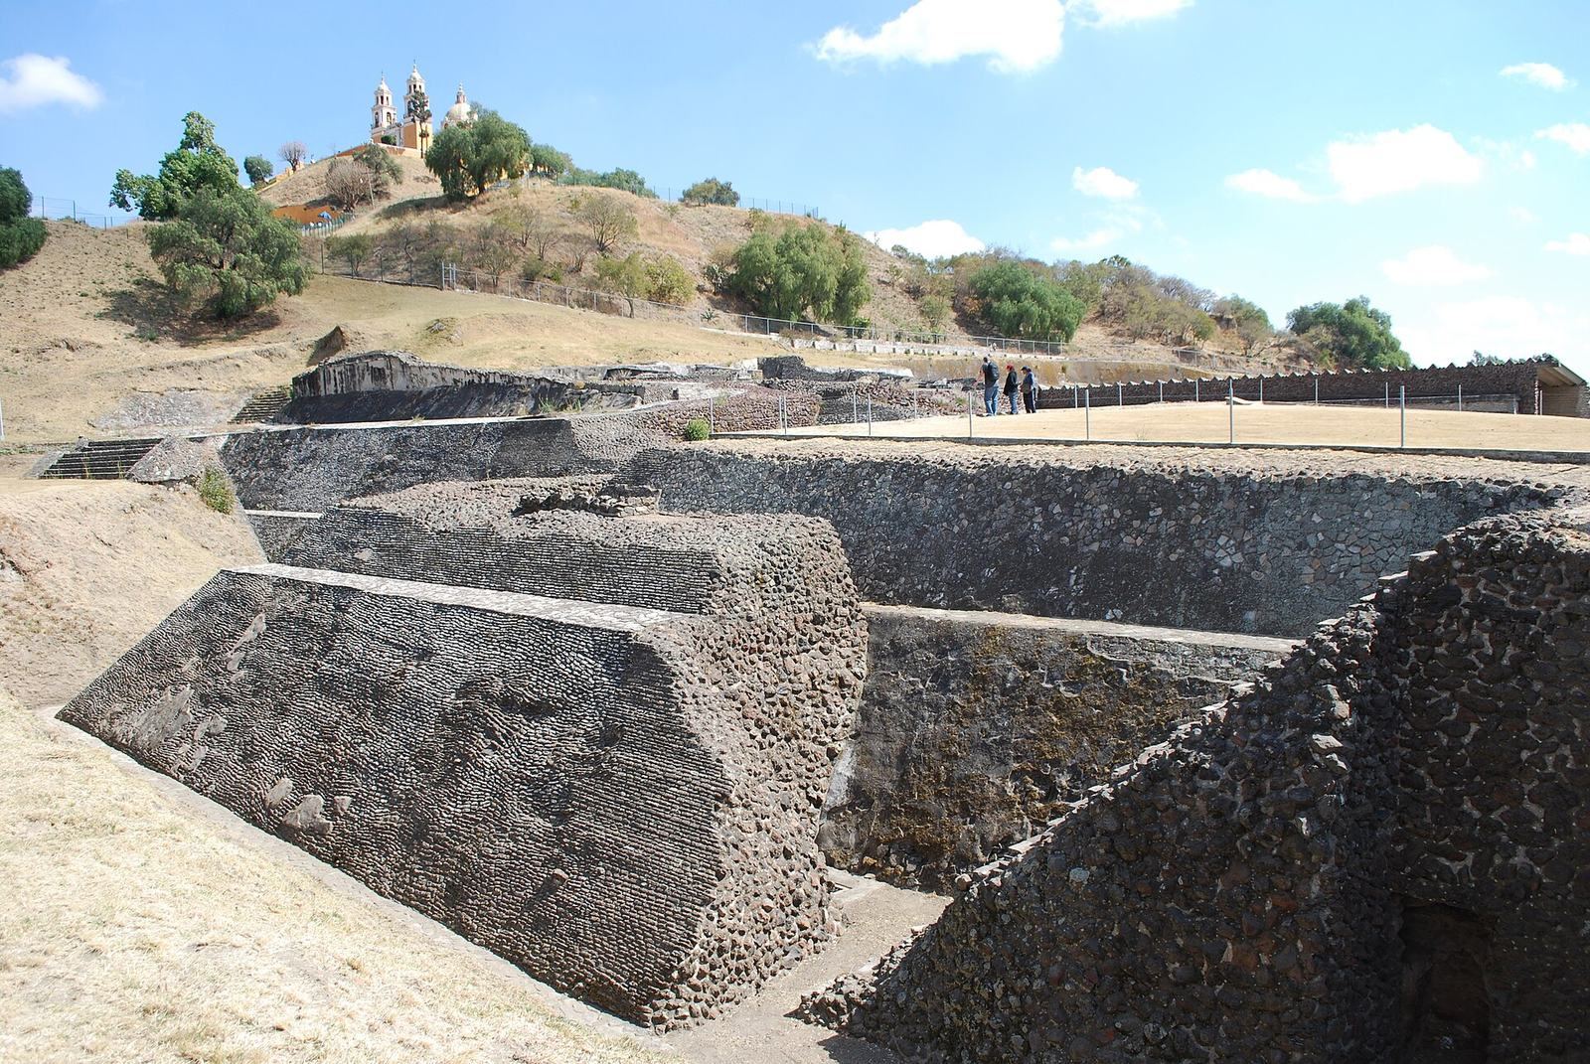
The pyramid occupies about six hectares within an archaeological zone estimated at 154 hectares. Its adobe-brick mass has a base measuring roughly 450 metres on each side and an estimated volume exceeding 4.45 million cubic metres. The structure rises about 25 metres above the surrounding plain, while its full height is about 66 metres. Six superimposed structures represent successive building episodes, though only three have been studied in depth. The earliest construction used talud-tablero, an architectural form that combines sloping walls with framed vertical panels. The design shows strong connections with Teotihuacan and influence from the Gulf Coast, particularly El Tajín.
Construction and buried structures
Builders made the pyramid’s core from sun-dried adobe bricks mixed with ceramic fragments, obsidian, and gravel to compact the fill. This solid construction allowed them to span openings with corbelled arches, made by projecting successive courses of masonry inward. Archaeological tunnels follow the contours of buried structures and extend for about eight kilometres; approximately 800 metres form arched, lit passages. The principal access was on the west, with secondary entrances generally near the northeast and southwest corners. In the final construction phase, western stairs led to a summit temple facing Iztaccíhuatl, a prominent volcano in central Mexico. Road construction badly damaged the north side, and railway construction later damaged the west.
Building A, or La Conejera
Building A, the earliest identified pyramid structure, dates to about 200 BC. Discovered in the 1950s, it lies beneath the Red Building in the northeast area, offset from the later pyramid layers rather than directly beneath them. Its adobe base measures about ten metres square. A sloping wall ends in a 57-centimetre cornice, and a two-storey chamber above it faces south. Eight rounded earth steps with a stone core lead on one side to a passage on the west. The base, cornice, and chamber were painted. Black survives on the base, while the northwest cornice had white squares on a black ground. The chamber walls were repeatedly painted red, without designs.
Building B, the Pyramid of the Painted Skulls
Built between AD 200 and 350 a few metres from La Conejera, Building B was later covered, along with La Conejera and the Red Building, by further enlargement. It had seven stepped levels, an adobe core, and an adobe-and-stone finish smoothed with earth mixed with lime. Its first construction stage formed a rectangular platform measuring 113 by 107 metres. Above it stood an 18-metre-high, two-storey structure with stairs on the west; the building was oriented east to west.
Murals survive on the upper two storeys, on north-facing sloping walls and at the northeast corner. The sloping surfaces retain traces of black paint. Panels about two metres wide have a 46-centimetre frieze with a projecting double border, and preserve yellow, red, and blue over the base colour. The upper register shows nine painted skulls and the lower one seven. Once interpreted as grasshopper heads, they were later identified as stylized human skulls, painted yellow and red against black. Arrow-like markers indicate east on the left and west on the right; stylized wings use red, green, and ochre.
Building C, the Pyramid of the Nine Stories
Building C was constructed over Building B between AD 350 and 450. Its volume exceeded that of the Pyramid of the Moon at Teotihuacan. The base measured about 190 metres square, and the structure stood 34 metres high, with nine successively smaller stories, each set about two metres back from the one below. Adobe formed the core, while rock and stucco covered the exterior. Stairs at the southeast corner served as the entrance, and stairs on the other three sides served as exits. The walls were painted black, with white stucco. A later phase buried Building C in an adobe core; when that phase’s outer facing collapsed, the pyramid acquired its present hill-like form.
Jaguar Altar
The two-level Jaguar Altar is associated with the stepped pyramid at its southeast corner. Investigated surfaces preserve black, red, green, and ochre paint. A well-preserved panel, measuring 3.15 metres by 53 centimetres, has a black-and-green ground with red stripes and profiles of a jaguar and two serpents.
Courtyard of the Altars
Courtyard and platforms
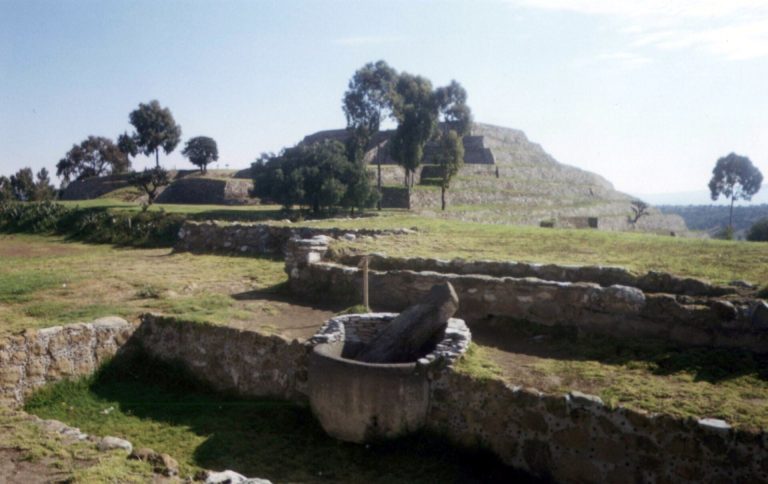
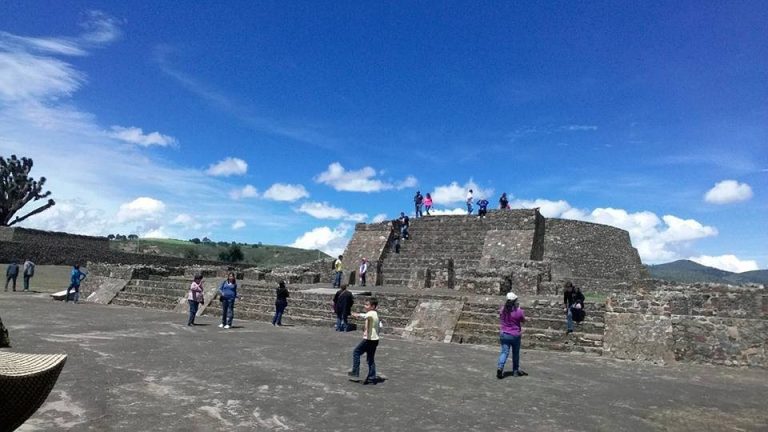
The open Courtyard of the Altars adjoins the pyramid on the south and measures about 70 by 54 metres. The pyramid bounds it to the north, while raised platforms occupy the east and west sides. Both platforms have wide stairs and broad sloping walls decorated with T-shaped moldings. Their panels carried aquatic symbols and bands of red, blue, yellow, and black. The west platform, known as the Gran Plaza Suroeste, shows strong influence from Teotihuacan: four rooms on sloping platforms surround a patio, and one room contains a model that may represent the Great Pyramid.
The courtyard developed through at least six construction phases. Builders placed new structures over older ones, gradually narrowing the central space and raising the original platform by several metres. Buildings first lined the east and west sides of a platform about 82 metres wide; later construction behind them formed two broad side plazas. The buildings now visible belong to the latest phase.
Altar 1
Altar 1 is a vertical stone measuring 3.85 metres high and 2.12 metres wide. Found in 22 pieces and facing west, it was excavated before its base was uncovered later. Its offerings had already been looted. Its purpose is uncertain, and it may have been painted. Its decoration has been compared with features at El Tajín.
Altar 2
Altar 2 is a narrow, horizontal rectangular stone oriented east. It served as a pedestal and is richly decorated, including two feathered serpents extending along one side.
Altar 3
Altar 3 is a vertical rectangular stone beside the pyramid, facing south and topped by a triangular form. Its side band has reliefs similar to those on Altar 1 and associated with El Tajín-style work. It was found lying on a platform.
Other stone sculptures
Other large stone finds from the courtyard include a serpent’s head with geometric designs associated with the Niuñe tradition of Oaxaca, a pre-Hispanic archaeological tradition from that region. A giant human head has marked eyes and a mouth resembling images of Xipe, a Mesoamerican deity associated with renewal. The head may relate to a post-Olmeca tradition; similar figures have been found in Tlaxcala.
Northeast structures and burials
Altar of the Sculpted Skulls
The Altar of the Sculpted Skulls lies on a lower level of the northeast patio, attached to the base of Building B. Discovered between 1932 and 1936, it has an east-facing platform with stairs and a square base whose north, south, and west sides slope inward. A decorated section and cornice rise above the base. Three clay human skulls with bulging eyes, covered with stucco, gave the altar its name. Its architecture is Postclassic, the period following the Classic, and it is thought to have served as a mausoleum. The remains of a woman and a man were found inside. The woman’s grave goods included cooking griddles, bone needles, spindles, and pots. The man’s richer offerings included ritual vessels, a multicoloured vase, obsidian arrowheads, a musical instrument, and a dog’s jawbone.
Northeast Plaza
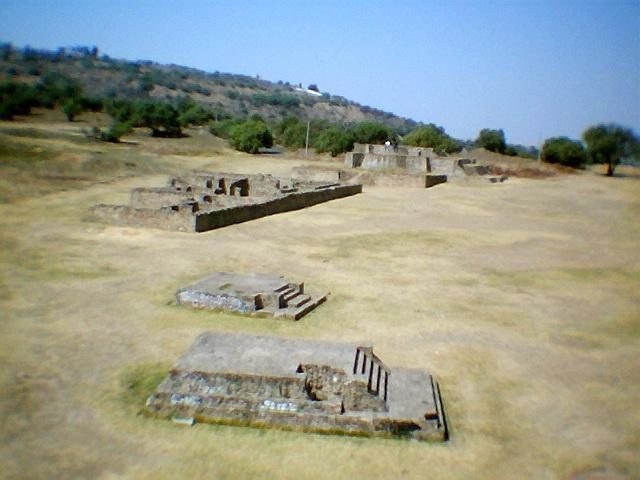
The Northeast Plaza contains three pyramid-shaped structures built in talud-tablero form. They are in very poor condition. Their bases were painted with black squares whose general appearance has been compared with the niches at El Tajín.
Other buildings and painted areas
Building D
Building D stands south of the Pyramid of the Nine Stories. Its pyramid-like talud-tablero levels have three moldings on the east and two on the west, with rectangular forms and rounded corners. Three sides are painted black and the east side orange; the panels have no figures, and the cornices are black. A space beneath the building is lined with stone pieces painted red, ochre, and green over black. It was filled because pressure from later construction around it threatened collapse.
Building I
Building I stands on a platform attached to the pyramid’s southwest side. It has four entrances and contained three burials. Associated ceramics resemble those from the Altar of the Sculpted Skulls and place the building in a late phase of Cholula’s pre-Hispanic history.
Building F
Building F dates to the pyramid’s penultimate construction phase, around AD 500–700. It is a three-level stone stairway with large west-facing sloping walls. Carved stones arranged as a mosaic create a woven-palm-mat pattern on its panels, giving the building the name Piedra Laborada, or Worked Stone. It was reconstructed with cement using recovered stones, an intervention criticized as excessive. The popular name Tolteca Pyramid came from the cement brand. Most of its colour has disappeared, though red, ochre, white, and black fragments remain, especially on the north and south sides of the first level. Ceramic figures and vessels recovered during reconstruction range in date from the Preclassic to the Postclassic.
Painted surfaces and murals
Painted areas occur on several pyramid levels, the Red Building, La Conejera, Building B, the Altar of the Sculpted Skulls, the stepped pyramid, the Jaguar Altar, and Buildings D and F. Archaeologists identified 21 painted areas, 13 of which remain in place. Most belong to the Classic period; the Red Building’s paintings are Preclassic. The oldest paintings use red alone. After about AD 200, other colours, including green, ochre, blue, black, and brown, appear alongside human, animal, and geometric designs. Most murals are on exterior walls, with Building D as an exception. The best-preserved works are in inner pyramid layers and the Courtyard of the Altars.
The Mural of the Drinkers was found in 1969, buried nearly 7.6 metres below ground. About 57 metres long, it occupies the east-facing facade of a building dated to around AD 200, facing the Courtyard of the Altars. The scene depicts a feast, probably involving pulque, an alcoholic drink made from fermented agave sap. Participants sit in facing pairs, share vessels, make offerings, and engage in other activities, including vomiting and defecation. Many wear cloth turbans, loincloths, or animal-form masks.
The mural has three horizontal bands divided into six sections that differ in technique and subject; evidence indicates that it was retouched. It contains 110 figures, including four identifiable seated women, and 168 vessels of different kinds, sizes, and colours. An insect and two dogs also appear. The painting has been proposed as the earliest known depiction of a ritual associated with pulque deities.
Other courtyard murals chiefly use geometric patterns, lines, bands, and occasional stars. Building 3-1-A overlies the Drinkers mural at a depth of about six metres beneath the present courtyard level. Its painted panel has diagonal red, green, yellow, and blue bands outlined in black and white, with stars in some sections. Building 3-1 runs north to south, faces northeast, and is about 60 metres long, with about 30 metres exposed. Stairs divide its visible area into three sections. Its painted designs include reddish-ochre horizontal bands, a red hook motif on black, and diagonal bands resembling woven mats. Buildings 3-2 and 4 also have multicoloured diagonal bands and stars.
Burials and excavated finds
Human burials
More than 400 human burials have been found around the pyramid, most dating to the Postclassic. Some show evidence of human sacrifice, including dismembered remains and decapitated victims. Eight individuals were found beneath the Courtyard of the Altars’ slab flooring. Several children had been placed in ceramic pots and interpreted as possible messengers to Tlaloc, a rain deity, during a drought. Disarticulated remains of at least 46 people of different sexes and ages were found near an altar in a plaza at the pyramid’s southwest corner.
Objects from excavation
Material recovered in Noguera’s test pits helped establish the site’s chronology. The finds included clay figures from a village period and the Preclassic, later images of gods and priests, flutes, tools for textile production and making amate, a bark paper used in pre-Hispanic Mesoamerica, and axes. A carved bone ceremonial scepter bore imagery connected with life and death as a duality.