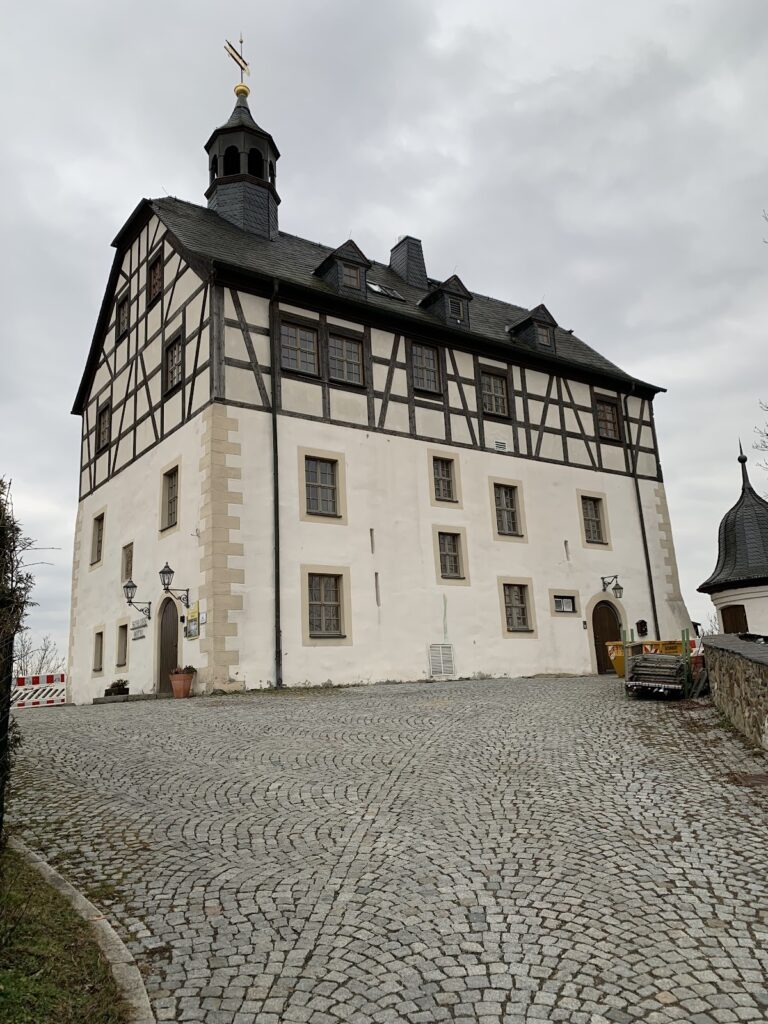
Oberes Schloss: A Historic Castle and Government Residence in Greiz, Germany


Site at a Glance
- Rating
- 4.6
- Popularity
- Very Low
- Country
- Germany
- Primary era
- Early Modern
- External website
- Open
- Eras represented
- Medieval, Early Modern
- Civilizations
- Holy Roman Empire
- Site type
- Domestic
- Remains
- Castle
On this page8 sections
History
Oberes Schloss is a medieval castle complex in Greiz, Germany, whose first documented references date to 1209 and 1225. It was erected by the bailiffs of Weida and Plauen, medieval territorial lords who governed parts of the Vogtland, and became a residence of these bailiffs before passing to the Reuss lords.
Medieval residence and divided courts
From the early thirteenth century, the castle served as a seat of territorial rule. During the reign of Heinrich III Reuss the Elder, Lord of Plauen and Greiz, from 1350 to 1368, an inheritance division between his two sons produced separate courts in the Front Castle and Rear Castle.
A second inheritance division in 1564 created the lordships of Ober-Greiz and Unter-Greiz. Unter-Greiz was governed from the Lower Castle, while the Upper Castle remained associated with Ober-Greiz. Heinrich XI Reuss of Obergreiz inherited Unter-Greiz in 1768. In 1778, he was raised to the rank of Imperial Prince as Prince of Reuss, Elder Line, one of the two principal branches of the Reuss dynasty.
Fire, rebuilding, and transformation
During a feud between the bailiffs of Weida and the bailiffs of Greiz, a second Greiz castle on the opposite Gumelnberg was probably destroyed between 1399 and 1400. By about 1994, the site was occupied by a television relay station. The Upper Castle itself suffered a major disaster on 3 June 1540, when lightning caused it to burn almost completely. Its buildings were then rebuilt in stages.
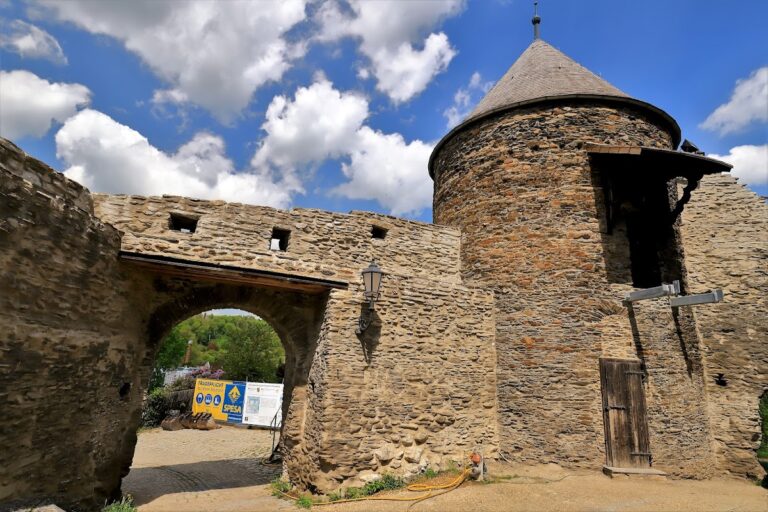
Between 1697 and 1714, the castle was converted into a residence for a count, and most of its fortifications were removed. The Lower Castle Court acquired its present form through new buildings and additions in the Late Baroque style between 1733 and 1753. The route connecting the town with the castle also changed during this period. It was shown in a town view of 1714 and took its present form between 1705 and 1737. The older main entrance stood at the site of the present Stelzentor, while the original approach was available only from Parkgasse.
Government center and civic development
In 1809, the Reuss princes moved to the rebuilt Lower Castle, which had been reconstructed after the town fire of 1802. The Upper Castle then became the seat of the government authorities of the Principality of Reuss of the Elder Line. After the November Revolution of 1918, the political upheaval that ended Germany’s monarchies, both the prince and the state government abdicated. Through a partition agreement, the Upper Castle passed into the possession of the People’s State of Reuss. After the German Empire was established in 1871, this principality had been the smallest German monarchy by area.
By the nineteenth century, the complex contained numerous dwellings. In 1884, its residents formed a separate castle municipality with its own mayor and self-government. The municipality was incorporated into the city of Greiz in 1919, although some buildings continued to serve residential purposes. The city of Greiz has commissioned conservation and restoration work since 1991. Oberes Schloss remains a prominent landmark and a culturally valuable historic building.
Remains
Hilltop setting and castle layout
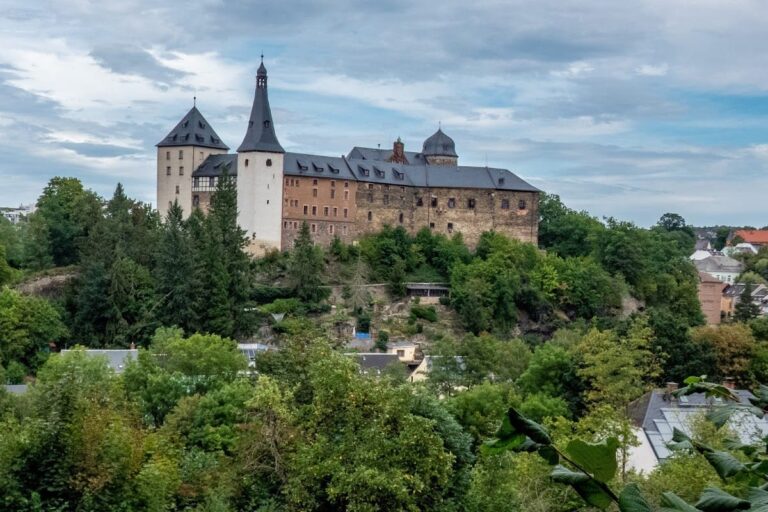
Oberes Schloss occupies an elongated hill of clay-slate rock rising about 50 metres above the valley of the White Elster. The river shaped the hill to the south and west, while the Graesslitz shaped it to the east and north before joining the White Elster. The isolated summit formed when the Graesslitz cut through the outer slope of the valley. Greiz’s old town adjoins the hill to the southeast, commercial and residential buildings lie to the south, the Neustadt stands across the White Elster, and Greiz Park extends to the west and northwest. Steep slopes surround the site, making it a summit castle, a hilltop castle positioned on an isolated rise.
The connected buildings form an ellipse running from north-northwest to south-southeast. They enclose the Upper Castle Court and the summit, where the keep stands. A cross-wing closes the court on its northern side and contains the staircase leading to the rocky summit. On either side, paved paths run between the rock and the outer buildings north of the Upper Castle Court. These paths pass through a zwinger, a fortified passage between defensive areas, before reaching the Lower Castle Court.
Courts, entrances, and outer buildings
The Lower Castle Court is bordered by separate buildings, including the gatehouse, the building now used as the city archive, and residential structures. Paths lead from this court around the hill toward the city and Greiz Park. A southern exit once crossed a bridge to a tower building at the southern tip of the hill. The garden on that site is now called the Lower Schanze.
Viewed from the south, the complex presents the appearance of a tall, simple house. The Renaissance gables of the east wing give it a palatial character, while the northern and western sides retain the appearance of a medieval castle. Remnants of the former fortifications survive in several places, preserving parts of the defensive system that was altered during the conversion to a count’s residence.
The summit keep
The keep, the principal fortified tower of a medieval castle, stands on the isolated rocky summit. It acquired its present form approximately between 1620 and 1625. The tower has a curved cap covered by a slate roof. Above it, a larger and a smaller bell stand outdoors beneath another gabled roof. A weather vane bearing the Reuss lion crowns the structure.
Nearby sites