Osterburg: A Romanesque Castle in Weida, Germany
Site at a Glance
- Popularity
- High
- Country
- Germany
- Primary era
- Medieval
- Eras represented
- Medieval, Early Modern
- Civilizations
- Holy Roman Empire
- Site type
- Military
- Remains
- Castle
On this page9 sections
History
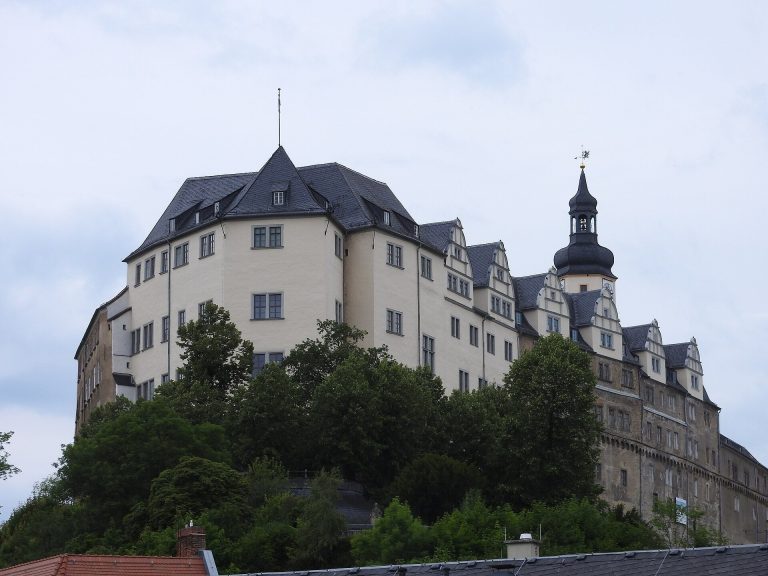
Osterburg is a Romanesque hilltop castle in Weida, Thuringia, Germany, built by Heinrich I between 1163 and 1193. It became the seat of the Vogts of Weida, medieval territorial lords, and remained central to local rule for centuries.
Early Castle and the Vogts of Weida
Excavations on the castle hill indicate an earlier Slavic presence, and a predecessor castle is suspected. The medieval fortification was first known as the fortified house at Weida. Heinrich I was the brother of Vogt Erkenbert II, founder of the Weida ruling line. The castle served as the Vogts’ seat until the early 15th century.
The Vogts of Gera and Plauen, and later the princely House of Reuss, split from the Vogts of Weida. In the early 15th century, inheritance division and exchange transferred the castle to the margraves of Meissen, members of the House of Wettin. During the Peasants’ War, it was used as a prison. In the mid-16th century, architect Nikolaus Gromann led a major reconstruction. The Wettins later rebuilt and altered the castle in connection with the Schmalkaldic and Thirty Years’ Wars.
Wettin Rule and Later Uses
The name Osterburg came into use in the 17th century and derives from the Latin Neuostland, meaning “new eastern land.” Eastern Thuringia is still known as the Osterland. Duke Moritz Wilhelm of Saxe-Zeitz, the last Wettin resident, died at the castle in 1718. It continued as the seat of Weida’s local administration. A spiral staircase was later removed and installed in the library tower of the Duchess Anna Amalia Library in Weimar.
In 1785, the Röhrwasserhaus joined the two principal buildings. The castle housed a hospital from 1813 to 1815 and became the local court’s seat in 1818. Near the end of the Second World War, shellfire from US forces damaged the defensive tower. From 2011 to 2013, its spire was renewed and the New Castle received an exterior renovation.
Remains
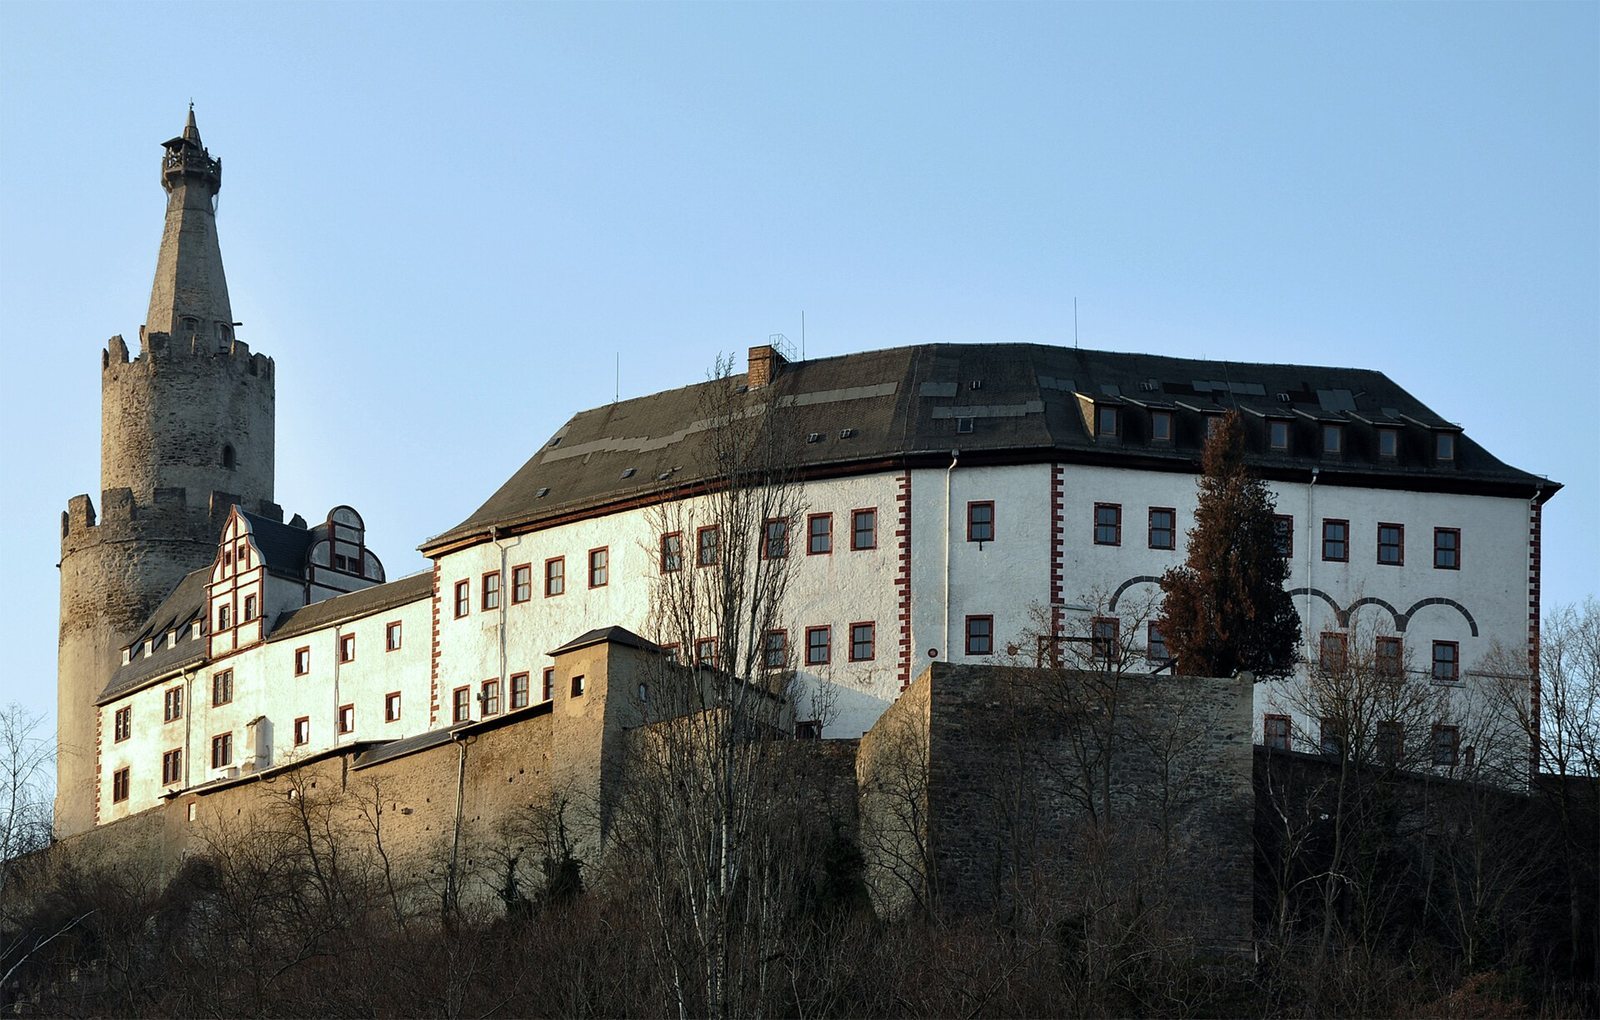
The preserved castle occupies a hill in central Weida and remains in use. Its layout centers on a medieval residential hall and a smaller tower, with a defensive tower and later building linking the principal structures above the gate.
Defensive Tower
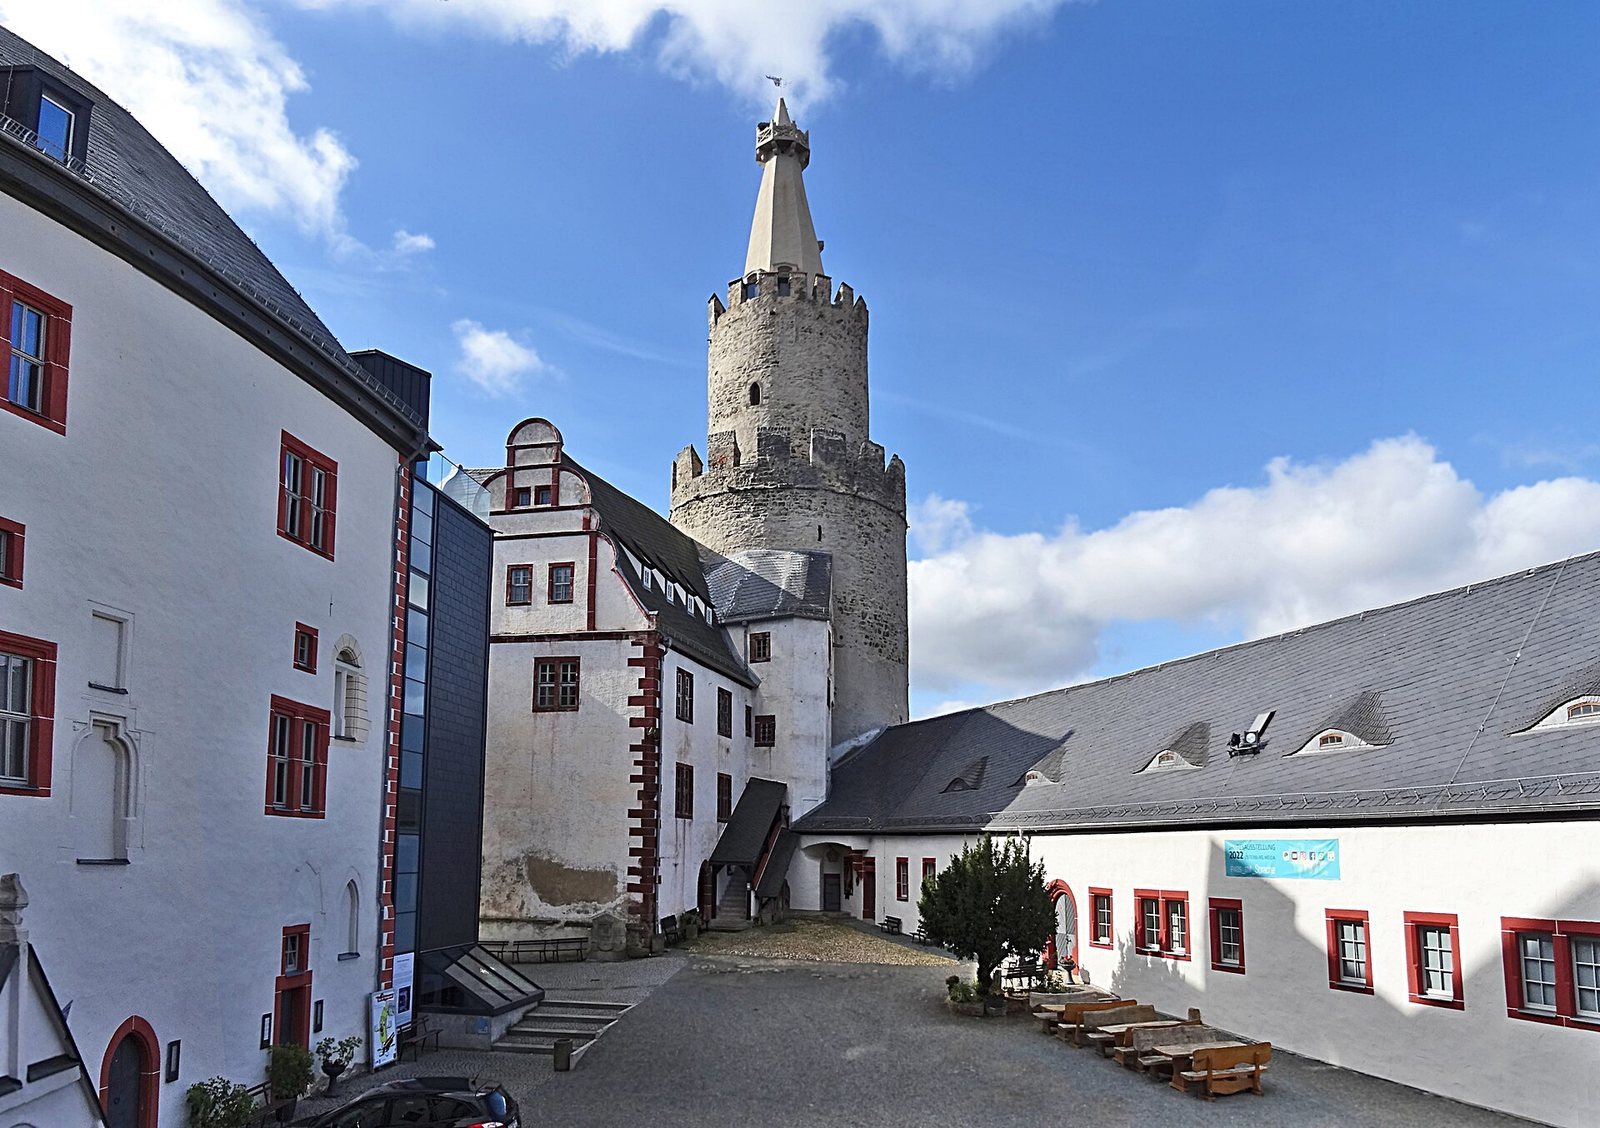
The 54-metre defensive tower is the third tallest and among the oldest surviving towers of its type in Germany. Its lower section probably dates to the time of Vogt Heinrich I. Three tiers of battlements were added in stages, and by the mid-14th century the tower had reached its present form, including an octagonal upper section. A watchman’s chamber sits above the second tier; a watchman occupied it until 1917.
Residential and Entrance Buildings
Residential Hall and Tower
The castle’s core consists of a 12th-century residential hall and a smaller residential tower built at about the same time. The Romanesque buildings were remodelled under the Wettins in the Saxon Renaissance style.
Röhrwasserhaus
The Röhrwasserhaus crosses above the gate, joining the two principal buildings.
Terrace Memorial
A memorial stone on the terrace marks the southernmost point in Germany reached by the ice sheet during the Elster glaciation, a glacial episode in central Europe.