Schloss Bad König: A Historic Palace and Fortified-Churchyard Complex in Germany


Site at a Glance
- Rating
- 4.8
- Popularity
- Very Low
- Country
- Germany
- Primary era
- Early Modern
- Eras represented
- Medieval, Early Modern, Modern
- Civilizations
- Holy Roman Empire
- Site type
- Domestic
- Remains
- Palace
On this page14 sections
History
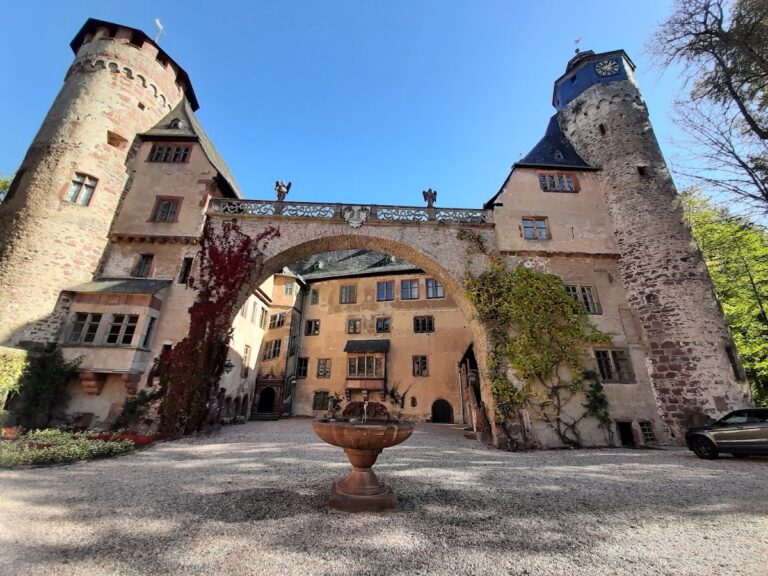
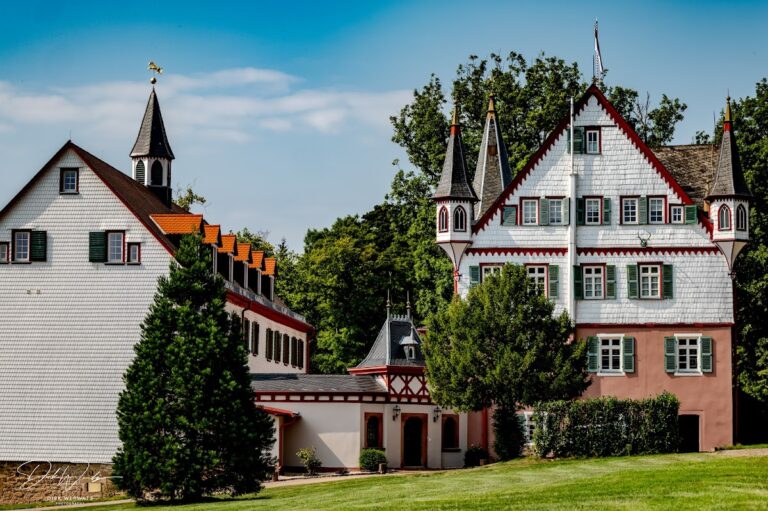
Schloss Bad König is a historic palace and fortified-churchyard complex in Bad König, Germany, whose surviving buildings developed from a medieval defensive site into a residence of the House of Erbach and a group of civic and garden structures. The ensemble stands in the center of the town and includes the Old Castle, New Castle, Rentmeisterei, Protestant parish church, churchyard tower, and pleasure garden.
Medieval Fortification and Church
The fortified churchyard was first mentioned as a castle in 820. A fortified churchyard was an enclosed religious precinct strengthened with walls or other defensive works, offering refuge during conflict. By the late Middle Ages, the site and the town of König were arranged in a defensible condition. In 1348, the Counts of Erbach held part of the castle, and in 1477 the Electorate of Mainz granted it as a fief to Konrad Schenk von Erbach. The archbishop of Mainz, Dieter von Isenburg, retained the right to enter and use the fortification.
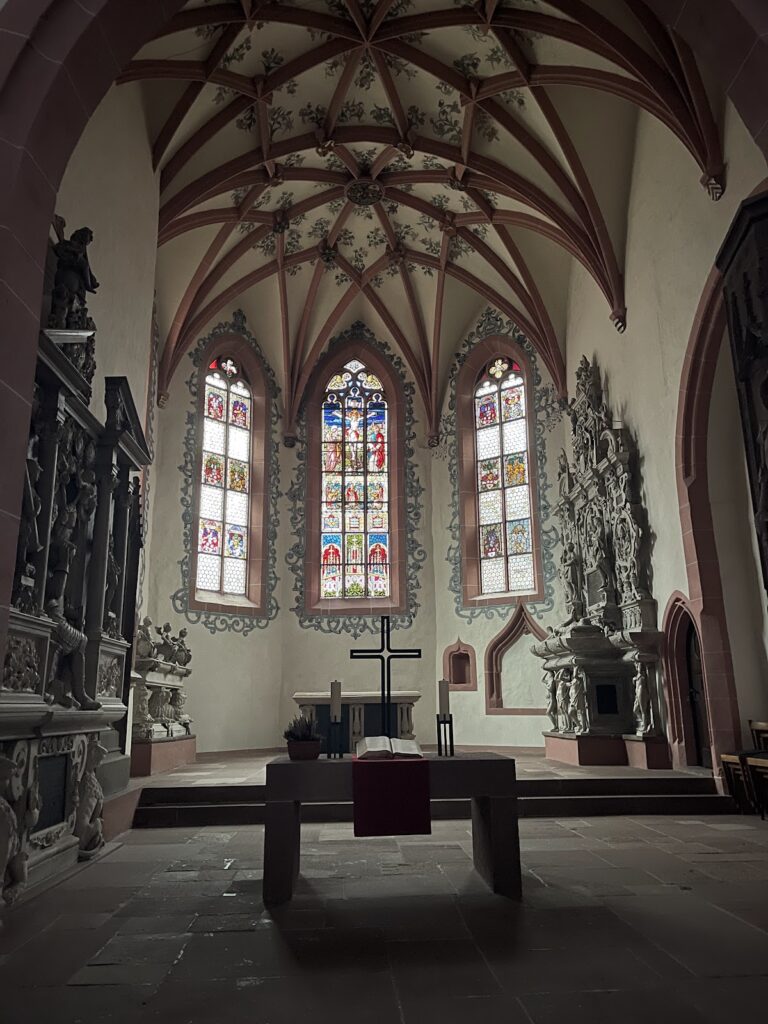
A church tower belonging to the lordly complex was built in 1478. The late-medieval bell tower of the present parish church has served as its church tower since 1750, linking the current church building with the earlier fortified landscape.
The Erbach Residence
Count Georg II of Erbach began building a palace at the site in 1556. Georg II belonged to the House of Erbach, a noble dynasty based in the Odenwald. The work included the removal of small storage structures known as Gaden, which had previously been used by local inhabitants. The relationship between this palace and any earlier castle building remains uncertain, so the 1556 project cannot securely be described as a rebuilding of a known predecessor.
The Old Castle was renewed around 1625. The Amt König, an administrative territory and office, passed to the Erbach-Schönberg line in 1747. This branch of the House of Erbach then shaped the later development of the residence. A second palace, the New Castle, was erected beside the older complex in the late eighteenth century, with its construction dated to 1792/93.
Transformation into a Palace and Civic Ensemble
The fortified churchyard was converted into a pleasure garden in 1794, changing the function of the defended religious precinct. The Rentmeisterei was built in 1804. Its name refers to an administrative building used to manage and collect territorial revenues, and the structure had previously served as the town hall.
Schloss Bad König gained a place in European dynastic history on 12 October 1900, when Queen Wilhelmina of the Netherlands became engaged there to Duke Heinrich of Mecklenburg. The Counts, and later Princes, of Erbach-Schönberg continued to reside at the castle until 1926.
In the modern period, the complex acquired civic and office functions. The Old Castle became the seat of municipal administration. The New Castle underwent conservation and renovation in 2017-2018 in accordance with heritage requirements, preparing its three usable floors, together measuring approximately 700 square metres, for high-quality office use.
Remains
The surviving ensemble combines buildings from the late Middle Ages, the sixteenth and seventeenth centuries, the late Baroque period, and the early nineteenth century. The structures are grouped around the former fortified churchyard and the later pleasure garden, with the Old Castle and New Castle forming the principal residential buildings.
Castle Buildings
Old Castle
The Old Castle has a core dating from the fifteenth or sixteenth century and was probably built around 1556. Its earlier history remains unresolved, since an older castle beneath or before the present building has not been securely established. The structure was renewed around 1625, while its half-timbered upper storey and distinctive hipped roof were renewed in the eighteenth century. Twentieth-century plasterwork and painted decoration give parts of the building their present surface appearance.
Inside the Old Castle is a stuccoed garden hall dating from 1792/93. Stucco is molded plaster used to decorate architectural surfaces. The hall belongs to the period when the residence was being expanded and the former defensive surroundings were being reshaped as a pleasure garden. The building now houses the municipal administration.
New Castle
The New Castle, also called the Count Christian Building, stands west of the Old Castle. It is a two-storey late-Baroque building with a mansard roof, whose lower slopes are steeper than the upper slopes, and a central gabled projection that rises from the main roof and ends in a gable.
A notable wooden staircase by the carpenter Schillinger survives inside the New Castle. On the principal floor, known as the Beletage, a large hall has a Neoclassical stucco ceiling by Andreas Ditmar of Gernsheim. Neoclassical design drew on the forms and visual vocabulary of ancient Greek and Roman architecture. The building was conserved and renovated in 2017-2018, retaining its three usable floors and approximately 700 square metres of floor area.
Church Tower and Roman Monument
Parish-Church Tower
The Protestant parish church includes the four-storey tower that survives from the historic fortified-churchyard complex. Built as a church tower in 1478, it became the bell tower of the present parish church in 1750. Its continued presence provides the clearest surviving architectural link to the medieval defensive site.
Roman Funerary Monument
A copy of a Roman gravestone is set into the parish-church tower at a height of 12 metres. The original is placed in the passageway of the Rentmeisterei, although its provenance is unclear. The monument is the upper part of a gable-shaped funerary memorial from the later second or third century AD. It measures 0.86 metres wide and 0.92 metres high, carries the funerary formula Dis Manibus, meaning “to the spirits of the dead,” and names Lucius Sextius Valens.
Rentmeisterei and Pleasure Garden
Rentmeisterei
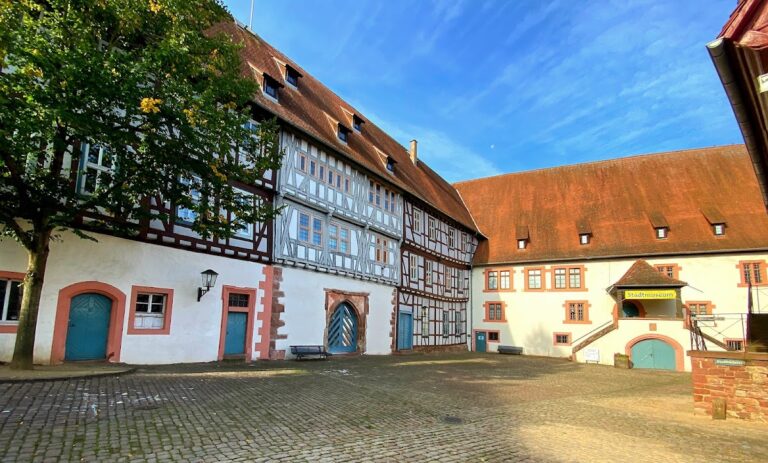
The Rentmeisterei lies south of the castle complex and was built in 1804 as the town hall. A plaque on the building commemorates the poet and writer Karl Julius Weber, who wrote his work Demokritos there. The building combines its former civic function with its later role in preserving the Roman monument.
Pleasure Garden
The pleasure garden occupies the former fortified churchyard, which was converted for this purpose in 1794. Its entrance is formed by a two-flight staircase with a cast-iron railing and a fountain niche. These features belong to the later transformation of the site from a defended churchyard into a formal garden associated with the palace residence.
Nearby sites