Palazzo Ruggi d’Aragona: A Historic Palace in Salerno


Site at a Glance
- Rating
- 4
- Popularity
- Very Low
- Country
- Italy
- Primary era
- Early Modern
- Eras represented
- Early Modern
- Civilizations
- Kingdom of Naples, Spanish
- Site type
- Domestic
- Remains
- Elite Residence
On this page10 sections
History
Palazzo Ruggi d’Aragona is a historic palace in Salerno, Italy, built during the sixteenth century near the archaeological complex of San Pietro a Corte in the part of the old city associated with its medieval Lombard period. Its original construction probably dates to the late sixteenth century, while its present form emerged around 1700 after Marquis Ruggi purchased and remodeled the property. The palace has the largest stated surface area among the historic buildings in Salerno’s historic center.
Sixteenth-century associations
During the first half of the sixteenth century, Charles V, the Habsburg emperor who ruled much of Europe and the Spanish world, stayed at the palace for three days as the guest of Ferrante Sanseverino, Prince of Salerno. This association places the building within the history of the city’s leading aristocratic circles during a period of imperial rule and princely influence.
Remodeling around 1700
Marquis Ruggi’s purchase led to a major rebuilding campaign around 1700. The work was carried out by Ferdinando Sanfelice, an Italian architect associated with Baroque architecture in Naples and southern Italy. Further remodeling during the eighteenth century gave the palace some partially Baroque characteristics.
War damage and later use
In the 1930s, under Fascist rule, the palace was used as a school and was later abandoned. Allied bombing during the Salerno landings damaged the building in 1943. The Irpinia earthquake caused additional damage in 1980.
Restoration began in the early 1990s and remains ongoing. Part of the palace is occupied by the local architectural and landscape heritage authority, the Italian state body responsible for protecting historic buildings, landscapes, and archaeological or artistic property. Exhibitions are held there, and since 2011 the building has housed the authority responsible for the provinces of Salerno and Avellino.
Remains
Two-part palace complex
The surviving palace is formed by two sections. The southern block extends along the Gradoni della Madonna della Lama, while the northern block resulted from a later expansion that reaches almost to Via Trotula De Ruggiero. The two sections are divided by the old Via Torquato Tasso and joined by a high gallery containing several rooms.
Entrance and courtyard
Street portal and staircase
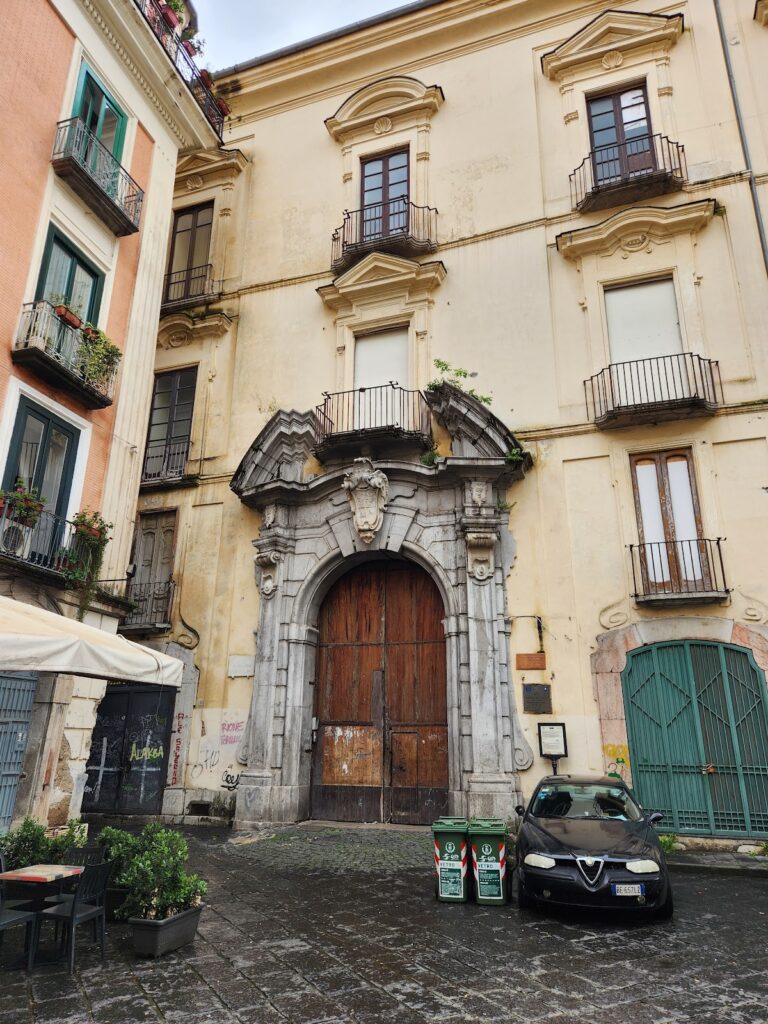
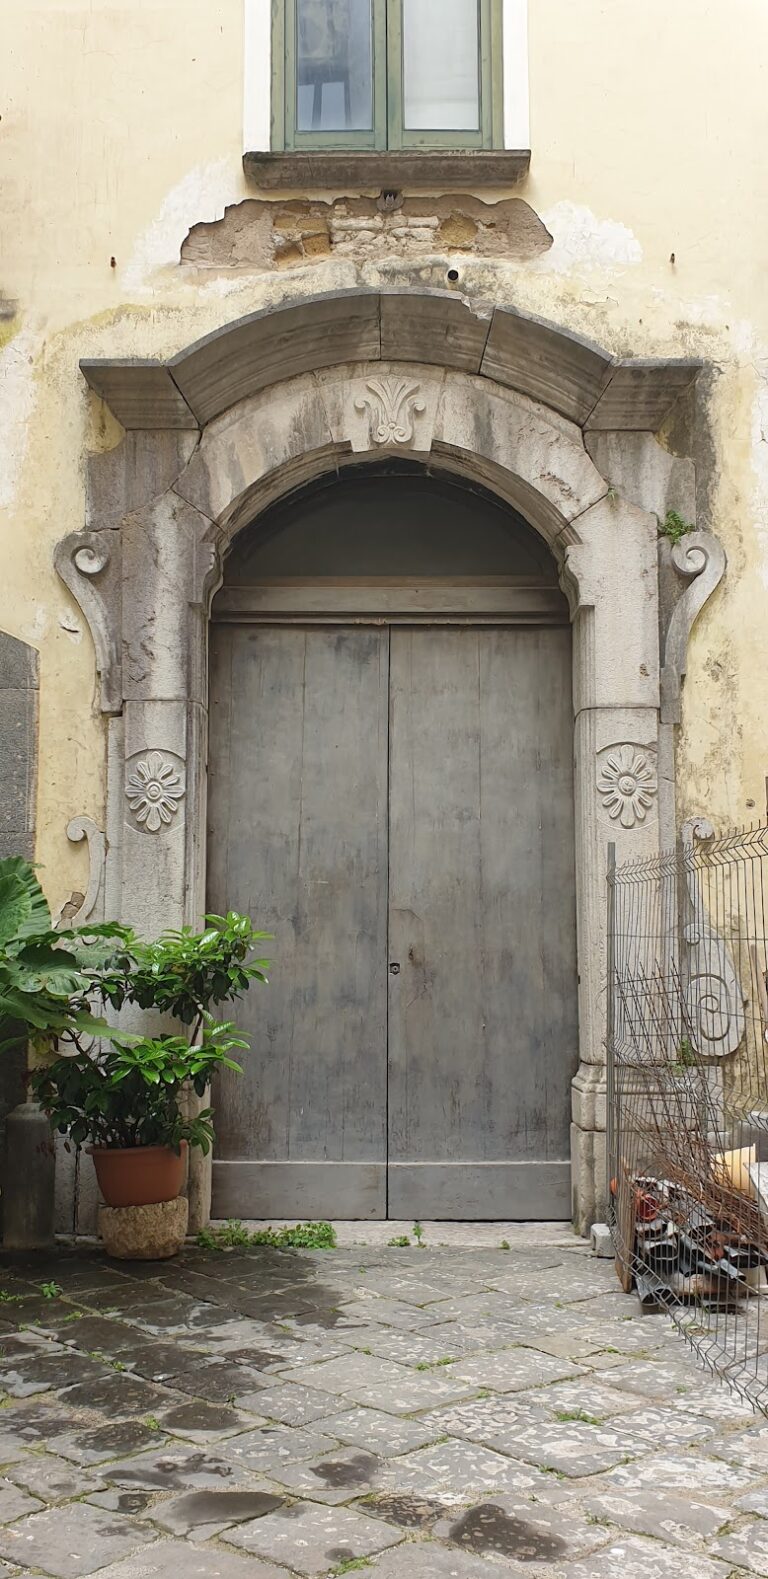
A broad portal on Via Torquato Tasso is framed by pilasters with Ionic capitals. A small lookout balcony stands beside the architrave. The entrance opens onto a large rectangular courtyard, from which a refined marble cascade staircase rises in two flights toward the upper principal floor. Its formal, theatrical design is in the Vanvitellian style, an architectural language associated with Luigi Vanvitelli and with late Baroque or early Neoclassical buildings.
Courtyard-facing facade
The facade facing the courtyard is divided into two distinct zones. On the left is the section formerly used for horses and carriages. On the right is a two-storey entrance facade, which forms the principal architectural front within the courtyard.
Monumental Neptune Fountain
The monumental Neptune Fountain stands in the courtyard. Its semicircular basin has a front decorated with a scroll-shaped heraldic cartouche, an ornamental framed design containing a coat of arms, with a rampant lion.
Above the basin is a broad niche faced with rough stone to imitate a grotto. The central recess contains a group of deities and sea monsters, with Neptune, the Roman god of the sea, at its center.
Nearby sites