Palace in Kłobukowice: A Nineteenth-Century Estate Residence
Site at a Glance
- Rating
- 4
- Popularity
- Very Low
- Country
- Poland
- Primary era
- Modern
- Eras represented
- Modern
- Civilizations
- Russian
- Site type
- Domestic
- Remains
- Elite Residence
On this page10 sections
History
The Palace in Kłobukowice is a nineteenth-century estate residence in Poland, completed during the second half of the nineteenth century. Its eclectic architecture combines forms and motifs from Gothic, Classical, and Renaissance traditions. The estate later became associated with Edward Reszke and his brother Jan, internationally renowned opera singers whose properties included estates at Skrzydlów, Garnek, and Borowno.
The Reszke Estate
Edward Reszke purchased the palace and estate from the Skarbek counts. The Reszke properties hosted figures including Marshal Edward Rydz-Śmigły, Warsaw mayor Stefan Starzyński, and General Józef Haller. From 1922, the Kłobukowice palace belonged to Edward Reszke’s daughter Janina, who married Colonel Adam Nieniewski. The inheritance history is uncertain, since Jan Reszke may have left the Kłobukowice and Skrzydlów estates to his niece Emilia.
War and Institutional Reuse
During the 1930s, the Nieniewskis first leased the property and later transferred it to the city of Częstochowa. The city intended to use the palace as a summer holiday center for children. During the Second World War, it accommodated approximately 2,000 children who had fled Warsaw after the Warsaw Uprising, as well as professors from Warsaw universities.
After nationalization, the palace first served as a school and later as an orphanage. The grounds were subsequently taken over by an Agricultural Production Cooperative and then by the State Agricultural Farm from Małusy Wielkie.
Changes of Ownership and Recent Protection
In 1989, the palace passed into municipal ownership and was sold by the commune to the Rural Youth Association. The association planned a representative leisure complex and a Folk University, but the project collapsed in 1991. Hotel and restaurant buildings begun during the redevelopment remained unfinished. The granary was partly rebuilt and secured at the same time, and its large barrel-vaulted basement was intended for use as a banquet hall and beer hall.
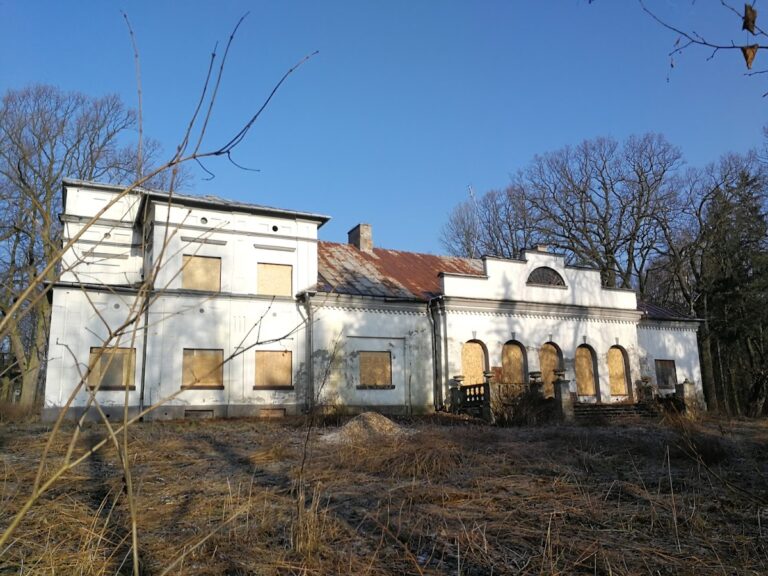
In 2004, the Marszałek family purchased the palace for more than one million Polish zlotys with plans for a training and conference center, but the proposed renovation did not take place. From the beginning of the twenty-first century, the palace and park gradually deteriorated. In 2023, the palace and park were offered at a bailiff’s auction, after which Ryszard Kaczorowski became the new owner.
From the second half of 2024, work focused on protecting the buildings from further damage and vandalism. More than 700 meters of fencing were built and linked to the existing fence, part of the grounds was illuminated, and locations for new roads and paths were laid out. Renovation and construction work continues across the property. The park was also cleared of wild vegetation, leveled in places, partly seeded with grass, and given a new pond as efforts to restore the landscape proceed.
Remains
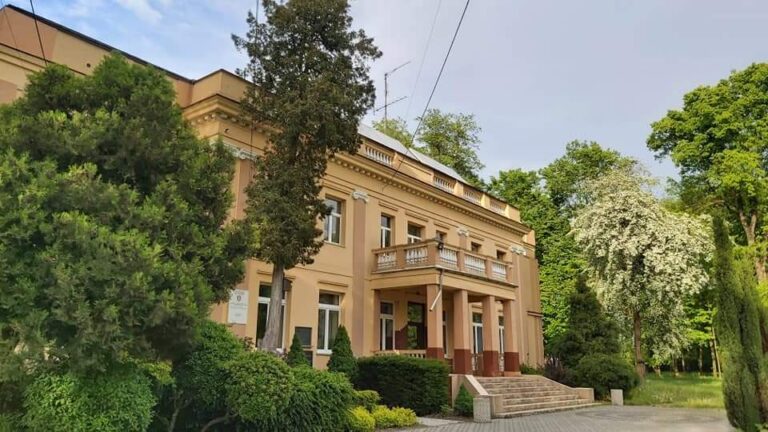
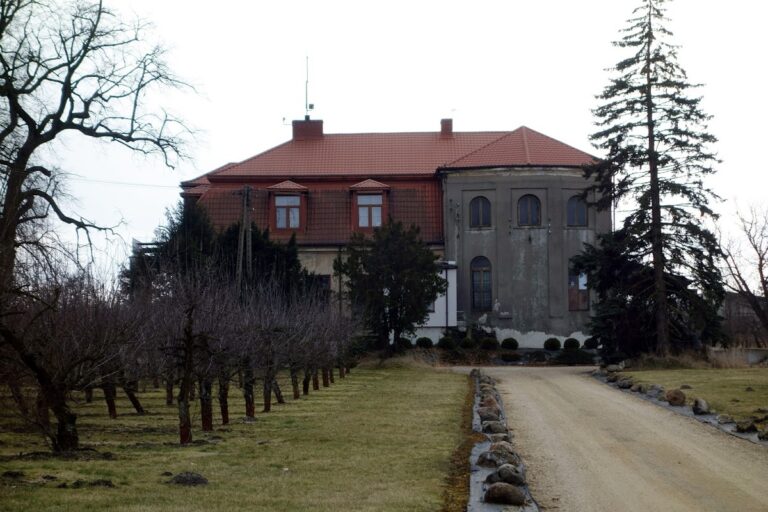
The surviving estate includes the eclectic palace, an eighteenth-century granary, a former domestic staff building, and the remnants of an English-style park. The palace has two storeys and 495 square meters of usable space. Its principal two-storey block and wider single-storey section are rectangular in plan, while an octagonal four-storey tower rises on the eastern side. Strongly defined joints and projecting surfaces emphasize the masonry of the rusticated façades, and the tower is finished with Neo-Gothic crenellation, a battlement pattern of raised sections and openings.
Estate Buildings
Palace
The palace is formed from three connected parts. The main two-storey section and the broader single-storey section organize the building around rectangular plans. The eastern tower provides the most distinctive vertical element, with four storeys and an octagonal shape. Its Neo-Gothic crenellation contrasts with the building’s references to Classical and Renaissance architecture.
Granary
An eighteenth-century granary stands in the park. It has a total area of 577 square meters and a substantial basement with a large barrel vault. Its surviving fabric consists of walls, which were partly rebuilt and secured during the later redevelopment of the estate. The basement was planned as a banquet hall and beer hall, linking the historic agricultural building to the abandoned leisure-complex project.
Domestic Staff Building
A two-storey building formerly used to accommodate domestic staff stands near the palace. It has a total area of 677 square meters and forms part of the surviving group of estate buildings.
Park and River Landscape
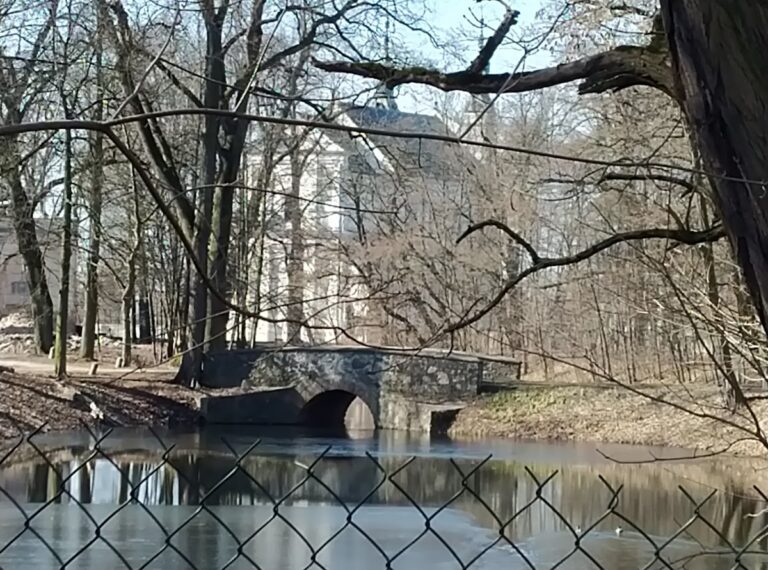
The remnants of the English-style park cover almost ten hectares and descend toward the bank of the Warta, a major river in Poland. Very large lime trees, horse chestnuts, and sycamores remain among the park vegetation. The grounds were partly cleared and reshaped in 2024, with sections converted to lawn and a pond constructed. Further work is intended to restore the historic appearance of the landscape.
Nearby sites