Königstein Fortress: A Saxon Military Stronghold in Germany


Site at a Glance
- Rating
- 4.7
- Popularity
- Very High
- Country
- Germany
- Primary era
- Early Modern
- External website
- Open
- Eras represented
- Medieval, Early Modern, Modern
- Civilizations
- Electorate of Saxony, Holy Roman Empire, Kingdom of Bohemia
- Site type
- Military
- Remains
- Fort
On this page22 sections
History
Königstein Fortress is a medieval and early modern military stronghold in Germany, near Königstein in Saxon Switzerland, built and expanded by Bohemian and Saxon rulers on a strategic plateau above the Elbe. Settlement on the site dates to the Late Bronze Age, while military use began by the late eleventh century and developed into a fortified Renaissance complex from 1589 onward.
Bohemian origins
Ceramic finds indicate Late Bronze Age settlement on the plateau. By the late eleventh century, a hill castle occupied its north-western part, and a stone castle probably stood there by the twelfth century. The earliest known written reference appears in a deed issued in 1233 by Wenceslas I, king of Bohemia, which mentions Burgrave Gebhard of Stein.
The name Königstein first appears in full in the Upper Lusatian Border Charter of 1241. Wenceslas I sealed the document with the Latin phrase in lapide regis, meaning “at the King’s Rock.” The medieval castle belonged to the Kingdom of Bohemia. As the Elbe became more important as a trading route, Bohemian rulers strengthened Königstein as a fortified position controlling the river north of their territories and as an outpost of strategically important Dohna Castle in the Müglitz Valley.
Charles IV, king of Bohemia and later Holy Roman Emperor, stayed at Königstein from 5 to 19 August 1359 after Eulau Castle had been destroyed in 1348. During this stay he signed shipping privileges. The castle was pledged repeatedly over the next fifty years, including to the Donin family, before being captured by the Margrave of Meissen in 1408 during the Dohna Feud. The Treaty of Eger, concluded on 25 April 1459, established its transfer to the Margraviate of Meissen.
Religious foundation and Saxon expansion
Unlike many other rock castles in Saxon Switzerland, Königstein continued to serve a military purpose under the Saxon dukes and prince-electors. In 1516, Duke George the Bearded founded a Celestine monastery there, the Abbey of the Praise of the Miracles of Mary. The abbey closed in 1524, and Saxony became Protestant after George’s death.
From 1589, the castle was systematically transformed into the strongest fortress in Saxony. Between 1589 and 1591/97, Elector Christian I of Saxony and his successors commissioned the principal Renaissance fortifications under Paul Buchner, the electoral master of ordnance. Further major building phases followed between 1619 and 1681 and between 1694 and 1756.
The new works enclosed the formerly irregular plateau with high walls, parapets, and round observation turrets. Their adaptation to the rocky terrain differed from the more geometrical Renaissance fortress designs discussed by the Strasbourg fortification theorist Daniel Specklin. Königstein also acquired courtly buildings and facilities alongside its military works, reflecting its use as a hunting lodge and court retreat.
Military reputation and wider functions
Over the centuries, Königstein served as a garrison, a wartime refuge, a state prison, a treasury, and a repository for state reserves, secret archives, and works of art. Dresden’s art treasures were stored there in 1756 and 1813. The casemates, fortified chambers designed for protected military use, were used for similar storage during the Second World War.
Its formidable reputation exceeded its actual military importance in some conflicts. During the Seven Years’ War, Elector Frederick Augustus II watched from Königstein while his army surrendered without a fight to Prussian forces near the Lilienstein in 1756. The engagement at Krietzschwitz, fought outside the fortress in August 1813, was an important preliminary event in the battles of Kulm and Leipzig.
Königstein was never captured in warfare. In 1848, the chimney sweep Sebastian Abratzky climbed the vertical sandstone face through a cleft, but this ascent did not amount to taking the fortress.
Prison, internment camp, and military decline
The fortress entered the fortification system of the German Empire in 1871. Its military value declined as long-range artillery developed, and the fortress was abolished in 1913. Its last commandant was Lieutenant Colonel Heinicke. Following the Treaty of Versailles, it was largely disarmed in 1920.
Königstein remained Saxony’s best-known state prison until 1922. It also served as a prisoner-of-war camp during the Franco-Prussian War and the two world wars. French and Russian officers were interned there during the First World War. From 1939 to 1945, Oflag IV-B, a German prisoner-of-war camp for officers, held Polish, French, British, Dutch, American, and other Allied officers. The fortress also sheltered paintings from the Dresden Gallery during the war.
Among the prisoners associated with Königstein were Saxon Chancellor Nikolaus Krell, Chancellor Wolf Dietrich von Beichlingen, Leipzig mayor Franz Conrad Romanus, Johann Friedrich Böttger, Johann Reinhold von Patkul, Karl Heinrich von Hoym, Russian revolutionary Mikhail Bakunin, German politician August Bebel, writer Frank Wedekind, and French general Gustave Mesny, who was murdered by the SS. Böttger’s work while imprisoned at Königstein, conducted under supervision and in association with the scientist Ehrenfried Walther von Tschirnhaus, contributed to the first successful European production of hard-paste porcelain.
Henri Giraud, a French general held there as a prisoner of war, escaped from German captivity at Königstein on 17 April 1942. After the Second World War, the Red Army used the fortress as a military hospital. From 1949 to 1955, it functioned as a Jugendwerkhof, an East German institution intended to discipline and re-educate young people regarded as delinquent or socially nonconforming.
Museum and conservation
Tourism began at Königstein in the 1920s, and military-history exhibits were displayed in the New Armoury from 1930. On 29 May 1955, the East German Ministry of Culture established the fortress as a museum, although its development had been interrupted by its prisoner-of-war and Jugendwerkhof uses.
Since German reunification, Königstein has belonged to the Free State of Saxony and has undergone extensive renovation. The museum has operated as a company since 2000 and has held charitable status since 2003. Since 2015, the permanent exhibition On the King’s Stone has presented nearly 800 years of history in the Gatehouse and Streichwehr, using 33 rooms, some opened to visitors for the first time. The fortress is now presented as a military-history open-air museum. The Bundeswehr Military History Museum in Dresden provides military-history exhibitions in the two armouries, while exhibitions occupy buildings including the Old and New Armouries, Well House, Treasury, Old Barracks, Georgenburg, Magdalenenburg, and Friedrichsburg.
Remains
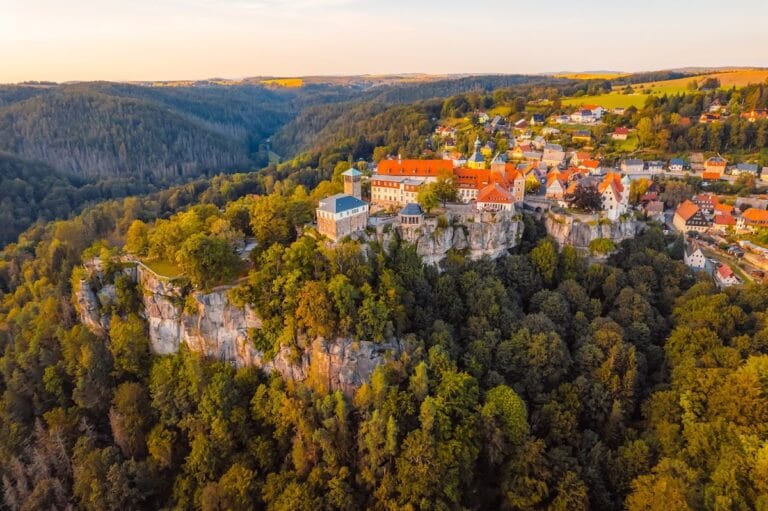
Königstein occupies a 9.5-hectare rock plateau rising 240 metres above the Elbe. Its highest point, in the fortress forest to the east, reaches 360.7 metres above sea level. A rampart circuit approximately 1,800 metres long follows the plateau, with walls and steep sandstone faces reaching up to 42 metres in height. More than 50 buildings stand within the circuit, and some are more than 400 years old.
Medieval and Renaissance core
Castle chapel and Georgenburg
The oldest surviving structure is the castle chapel, built around the turn of the twelfth and thirteenth centuries. The outer walls of a square medieval building resembling a residential tower survive within the main wing of the Georgenburg, together with a courtyard. Around 1500, Duke George the Bearded enlarged the medieval castle southward with an additional wing and a stair tower.
In 1605, the northern castle was remodelled to fit the newer southern buildings. The work added dormer structures, vaulted ground-floor spaces, and a stone arcade linked to the older spiral stair. The approach complex still brings together the medieval Georgenburg with later defensive and entrance structures.
St. George’s Chapel
St. George’s Chapel was built on the site of the earlier Romanesque chapel in 1515. It was remodelled in 1591 and again in 1631. Between 1671 and 1676, its tower, roof, altar, and pulpit were altered or renewed.
Gatehouse and Streichwehr
The Gatehouse was built between 1589 and 1591 over a newly created access road. Its central block is flanked by two angled wings, forming a three-winged façade that recedes above the fortress gate. Two cellar levels extend beneath the building. The former front portal has disappeared, while the rear portal designed by Paul Buchner survives with rusticated cushion framing.
Constructed in 1591, the Streichwehr connects the older Georgenburg with the Gatehouse. Its substantial lower structures closed a cleft in the rock and incorporated five casemates with cannon embrasures. The upper floors of the Gatehouse and Streichwehr contained rooms for the electoral couple and senior officers, with fireplaces installed by 1590.
Johann-Georgenbastion and entrance defences
The Johann-Georgenbastion, a projecting fortified work designed to provide defensive fire along the walls, was built in front of the Georgenburg between 1667 and 1669 under Wolf Caspar von Klengel. The fortress entrance was lowered between 1729 and 1735 and later protected by two forward works. The resulting approach includes the Georgenburg, the 1669 Georgenbastion, the Renaissance Gatehouse and Streichwehr, and eighteenth-century outer works and a ditch.
Water supply and courtly buildings
Well House
The fortress well was cut into the rock between 1563 and 1569 under the direction of Conrad König. The shaft is 152.5 metres deep. Before its construction, the garrison relied on cisterns and collected rainwater. During the excavation, about eight cubic metres of water had to be removed from the shaft each day. The well supplied the fortress until 1967 and is the deepest castle well in Saxony and the second-deepest in Europe. A Well House was added in 1715 to a design by Matthäus Pöppelmann.
Friedrichsburg and the Königsnase pleasure house
Two central-plan pleasure buildings were erected between 1589 and 1591. The Christiansburg, now called Friedrichsburg, contained weapon casemates in its basement and reception halls on its two upper floors. It survives in a Baroque remodelled form. A second pleasure house stood on the Königsnase.
Magdalenenburg and the Königstein Wine Barrel
The Magdalenenburg was built behind the Gatehouse in 1622 as a large, free-standing pleasure palace with an elongated plan. Between 1722 and 1725, coopers working at the request of Augustus the Strong built the Königstein Wine Barrel in its cellar. The barrel held 249,838 litres of wine and was filled completely only once, with country wine from the Meissen region. Structural decay led to its removal in 1818.
Armouries, barracks, and later military works
Old Armoury and Old Barracks
The Old Armoury was built in 1594. The Garrison House, now called the Old Barracks, followed in 1598. The Johannissaal, a ceremonial hall constructed above the gate passage in 1631, became the New Armoury in 1816.
In 1819, the Magdalenenburg was converted into a provision magazine and strengthened against bombardment, while the former provision store became barracks. The Treasury was built in 1854 and 1855. These buildings now form part of the complex used for exhibitions, including the military-history displays associated with the two armouries.
Battery ramparts and Hall Casemate
Battery ramparts with eight gun positions were built between 1870 and 1895 to provide all-round defence. The anticipated attack never occurred, and these were the last major nineteenth-century building works at Königstein.
The 1889 to 1891 war-powder magazine known as the Hall Casemate was converted into a civil-defence bunker during the 1960s. The conversion added an emergency generator, ventilation, waterworks, gas-tight doors, and internal workrooms.
Access structures and visual records
Lifts and the Abratzky Chimney
A lift for 42 people was installed at the foot of the access path between 1967 and 1970. It has two intermediate stations and can carry vehicles weighing up to 4.5 tonnes as a freight lift. A second lift was built against a vertical outer wall in 2005. Its panoramic cabin carries up to 18 passengers to a height of approximately 42 metres and entered service at Easter 2006.
The fortress retains the Abratzky Chimney, a climbing route through a vertical sandstone cleft associated with Sebastian Abratzky’s ascent in 1848. The route is graded IV on the Saxon difficulty scale. Climbers descend by abseiling below the enclosing wall because climbing over the wall is prohibited.
Bellotto’s views
Around 1756, the Italian painter Bernardo Bellotto produced five large views of Königstein. They show the fortress from the north, south, and north-west, as well as its courtyard with the Well House and Magdalenenburg. Four of the paintings are in British public collections, while the fifth is in the National Gallery of Art in Washington, D.C.
Nearby sites