Struppen Evangelical Church: A Medieval Parish Church in Germany
Site at a Glance
- Rating
- 4.7
- Popularity
- Very Low
- Country
- Germany
- Primary era
- Medieval
- External website
- Open
- Eras represented
- Medieval, Early Modern, Modern
- Civilizations
- Electorate of Saxony, German, Holy Roman Empire, Kingdom of Bohemia, Kingdom of Saxony
- Site type
- Religious
- Remains
- Church
On this page20 sections
History
Medieval origins and changing jurisdiction
Struppen Evangelical Church is a medieval parish church in Struppen, Germany, whose earliest building phase probably dates to the final third of the 13th century. Its east-facing structure brings together Romanesque, Gothic, Renaissance, and Baroque features. The church developed within shifting Saxon and Bohemian church territories.
The first written reference to the church dates to 1354, when Peter took over as priest after Matthias had died. At that time, the church belonged to the Prague Archdiocese, within the Bílina archdeaconry and Ústí deanery, subdivisions of church administration. The parish paid a twice-yearly tithe, a regular church levy, of seven Prague groschen, medieval coins. The Lords of Dohna, a noble family, probably held the earliest patronage rights. The Teutonic Order, a religious order with a military role, appears to have succeeded them after 1406 and remained associated with the church until the mid-16th century.
In 1406, the Wettin dynasty, a ruling house whose territories included Saxony, gained control of Bohemian lands around Königstein, Pirna, and Dohna. The 1459 Treaty of Eger, an agreement on territorial possession and borders in the Saxon-Bohemian region, confirmed those arrangements. The church then came under the Diocese of Meissen. In 1501 its parish also served Leupoldishain, Naundorf, and Pötzscha; Obervogelgesang was included by 1548.
Reformation and architectural change
After 1539, following the Reformation, the 16th-century movement that established Protestant churches in parts of Europe, Struppen’s church became Protestant. It entered the Pirna superintendency, a regional Lutheran supervisory district. During the 16th century the nave was altered and enlarged. A two-storey porch followed around 1600, and in 1695 the chancel tower was heightened with an octagonal upper stage. Its roof covering changed from shingles to slate. Baroque furnishings and other interior alterations accumulated during the 17th and 18th centuries, and the nave was enlarged again in 1736.
The earliest known organ was probably built in 1668 by Christian Frietzsche of Königstein. Johann Daniel Ranft worked on an organ at Struppen in 1785, but it is uncertain whether he rebuilt Frietzsche’s instrument or supplied another. If he rebuilt it, the Struppen organ would probably be the oldest in the Saxon Switzerland region. The medieval cemetery was enlarged in 1760. A new rectory was built south of the church in 1748–1750, replacing an earlier building. Wilhelm Leberecht Götzinger, later a theologian and local historian, was born there on 1 September 1758, the pastor’s son.
Nineteenth-century repairs and changes
Work in the 19th century included renovation of the altar in 1834 and the enlargement and renewal of windows in 1839, when the organ was also repaired. The Dresden organ builder Julius Immanuel Jehmlich repaired it again in 1852. Church furnishings were repaired and a chandelier installed in 1878; three new bells were blessed the following year. An exterior renovation took place in 1895, and the organ’s stops were changed in 1896. The cemetery was enlarged again in 1892. The rectory’s interior was modified in 1899 and its exterior in 1901.
Twentieth-century work and continuing use
In 1917, during the First World War, some organ pipes and the church bells were requisitioned for wartime use. New bells were acquired after the war, but they too were surrendered during the Second World War. Three replacement bells were installed in 1956. The organ was altered in 1927 and again in 1951, before Georg Wünning restored its one-manual arrangement and original stop layout in 2010.
A comprehensive repair of the church’s interior and exterior began in 1978 and continued over the following years. Until the end of 2020, the church served as the parish church and sole church of the Struppen congregation. From 1 January 2021 it became part of the Pirna-Sonnenstein–Struppen congregation, within the Pirna church district of the Evangelical Lutheran State Church of Saxony. It continues to host regular services as well as cultural and community events.
Remains
Overall plan and exterior
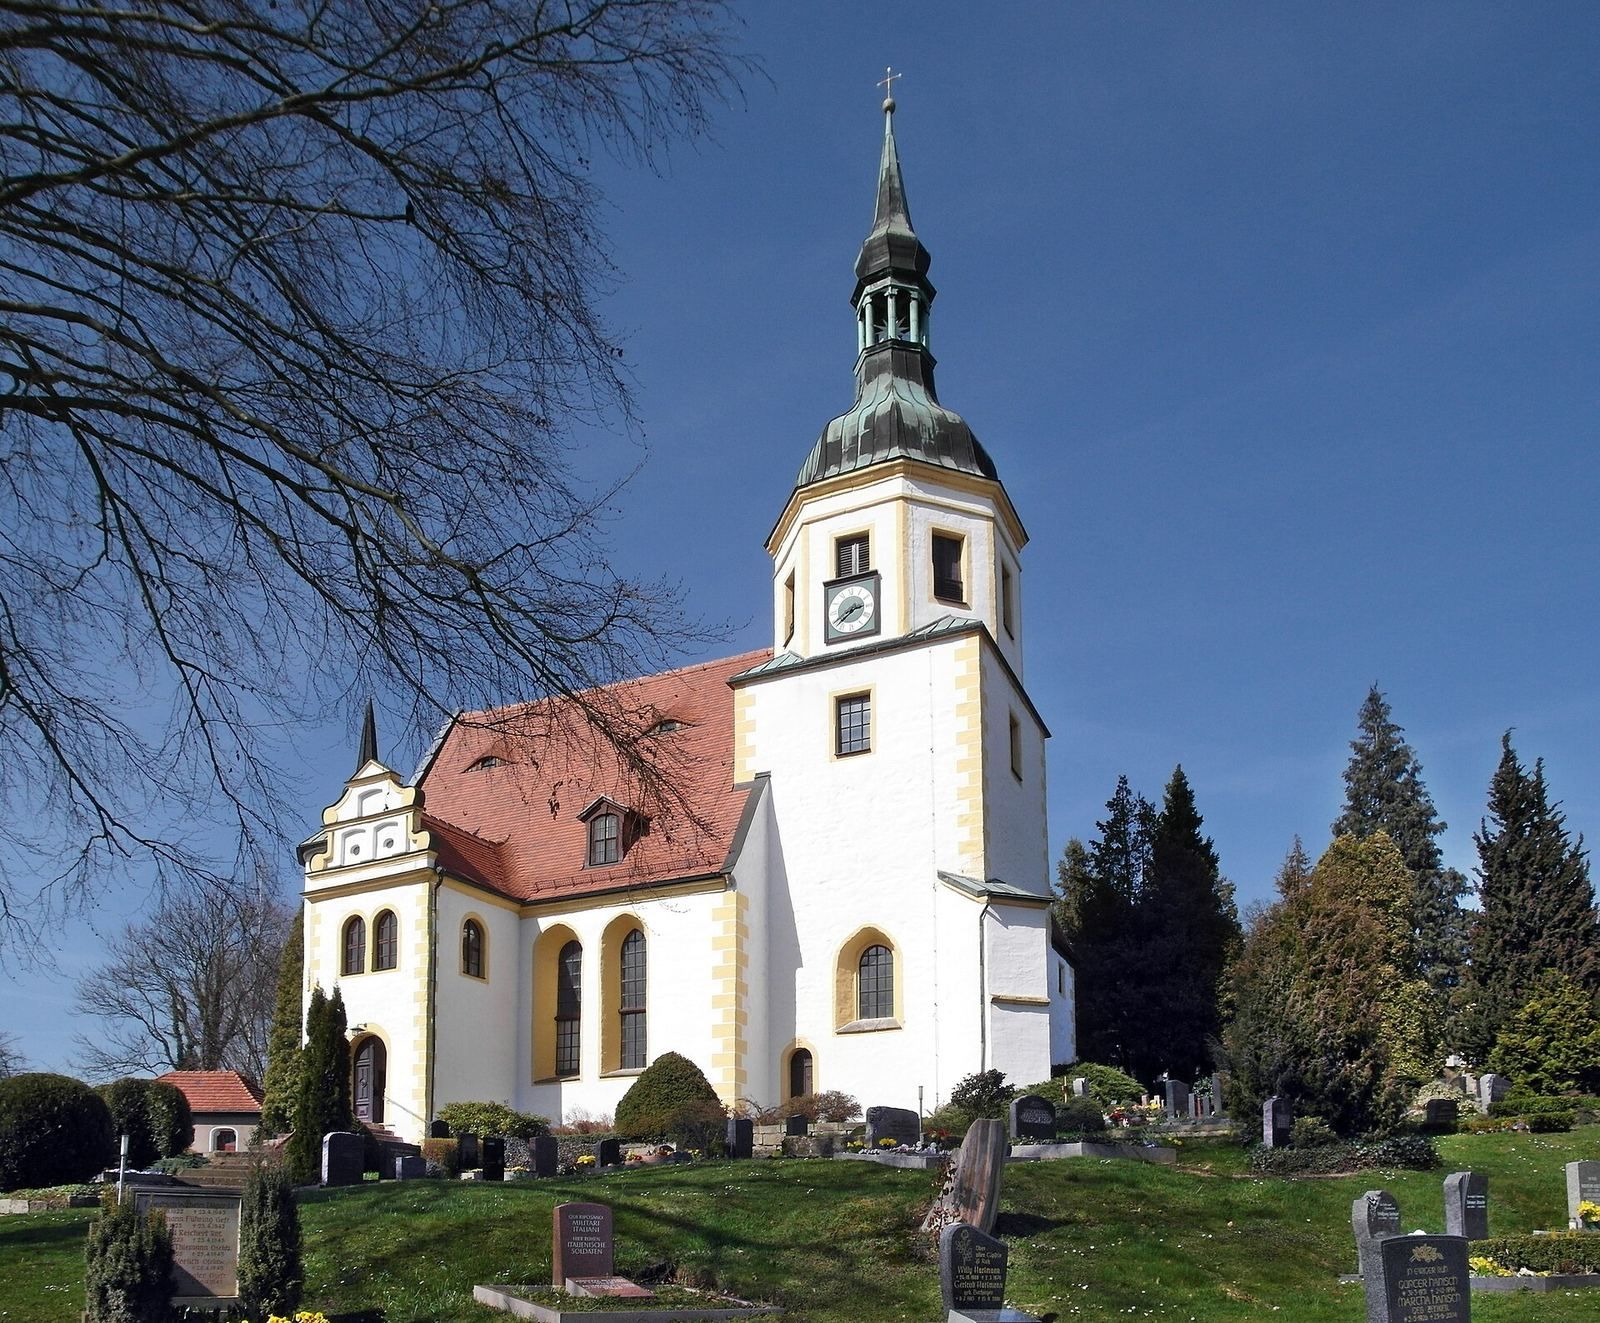
The east-oriented church is a single-nave hall church, with one undivided main worship space. Its rectangular nave adjoins a square chancel tower at the east end, where the altar is also situated. The façade combines Renaissance and Baroque details, including corner masonry with emphasized joints. The nave has simply arched windows and a steep tiled gable roof; a weather vane near the western gable bears the date 1695. The tower has a square lower stage and an octagonal upper stage with rectangular louvered openings. Its slate roof rises into a curved hood, lantern, and onion-shaped dome.
A two-storey porch projects from the south side. Its Renaissance gable has spiral-scroll ornament, and a rounded stair tower is incorporated into the structure. The porch contains a broad round-arched portal from the 13th century; a smaller doorway of the same period stands beside the chancel. The upper storey includes a lord’s oratory, a private prayer space.
Medieval fabric and interior
Nave and entrance
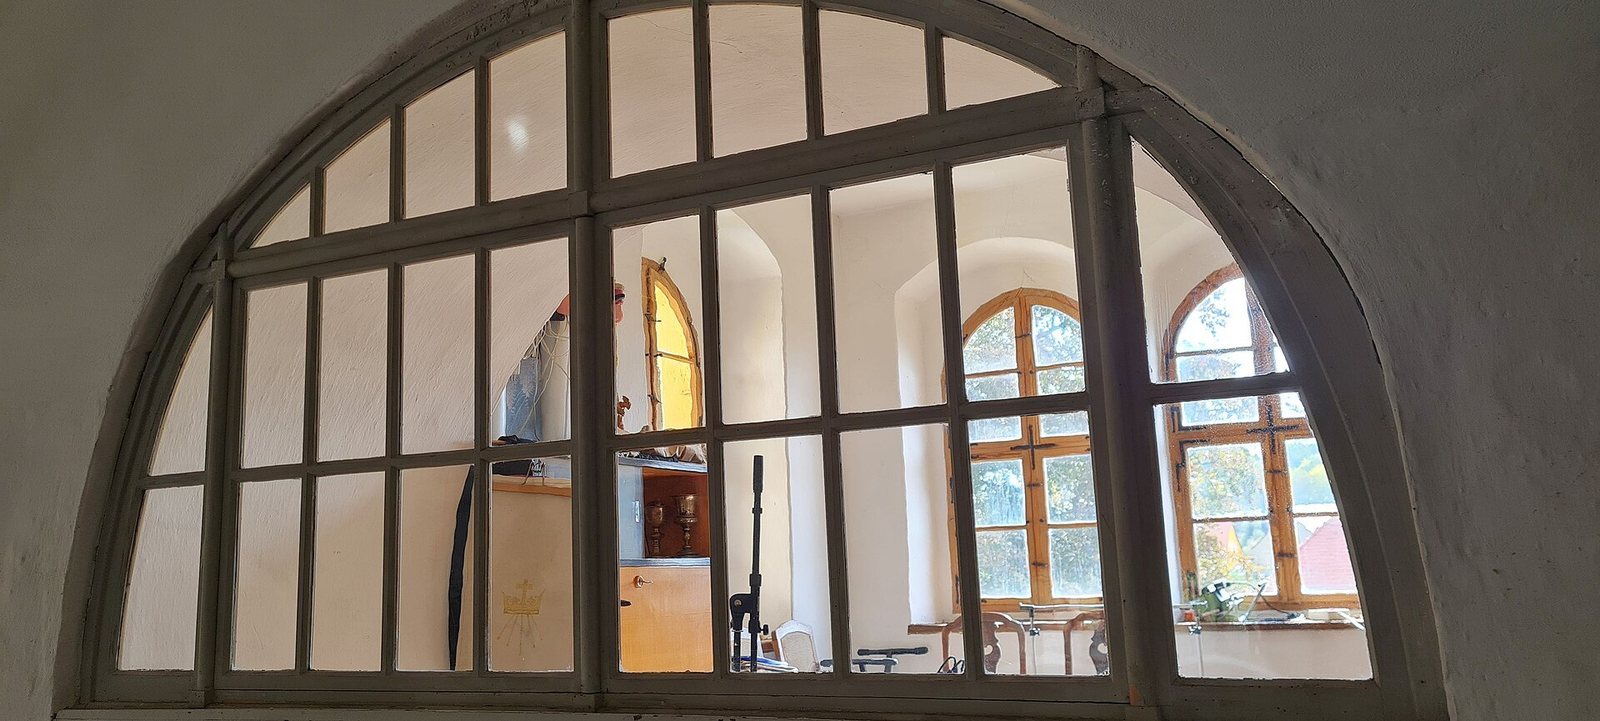
The earliest surviving parts include the chancel, sacristy, dividing arch, and south portal. The nave has a flat ceiling marked by narrow stucco bands. Partly exposed medieval wall paintings can be seen beside the slightly raised, rounded arch that separates the nave from the chancel.
Chancel and sacristy
The square chancel is narrower than the nave and retains early Gothic features. Its ribbed ceiling rests on brackets and has a suspended central boss, a projecting element where the ribs meet. A small arched stained-glass window is set in the east wall, while a larger pointed window opens in the south wall. The adjoining sacristy has a barrel-shaped vaulted ceiling.
Furnishings and memorials
Galleries and furnishings
Two levels of wooden galleries extend along the south and west walls, with the organ on the west gallery. A wooden pulpit with Neo-Renaissance features stands to the right of the arch into the chancel. The chancel contains a small wooden altar and a classical-style stone baptismal font.
Memorials
A memorial to Pastor Alard, who died in 1689, is set in the porch. A wall memorial dated 1775 commemorates Major General von Bolbritz, a senior military officer who died in 1760.
Organ and bells
Organ
The organ has mechanical action, meaning that keys and pedals operate the pipe valves through mechanical connections. Its present layout has one hand keyboard, a foot pedal, and 12 stops, which control sets of pipes: nine for the keyboard and three for the pedal. Its original arrangement also had 12 stops on one keyboard and pedal. Changes in 1896 removed two stops and added three; a second keyboard with three stops was added in 1927, and further alterations followed in 1951. The instrument is tuned in Kirnberger III temperament, a system for tuning keyboard pitches, at a¹ = 425 Hz.
Bells
Three cast-iron bells hang in a wooden frame in the tower’s belfry. Made in 1956 by the Schilling und Lattermann foundry in Apolda, they weigh 1,285 kg, 678 kg, and 350 kg. Their diameters are 142 cm, 112 cm, and 92 cm, and their tones are f¹, a¹, and c² respectively.
Churchyard and adjoining buildings
Churchyard and boundary
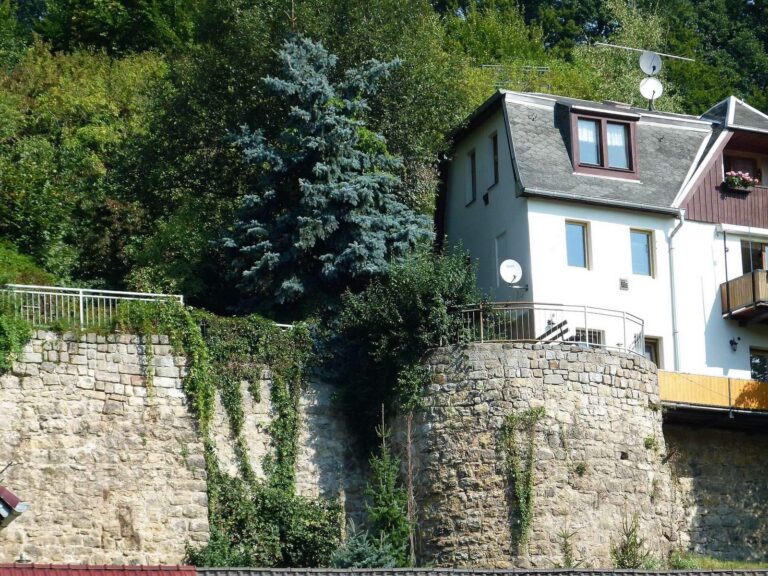
A wall built from sandstone blocks encloses the church and its cemetery, which remains in use. The burial ground surrounds the church as part of the historic site.
Rectory and barn
South of the church stands the Baroque rectory, with a mansard roof and a façade decorated with stencil paintings. A barn beside it bears the date 1679.
Kleinstruppen Castle
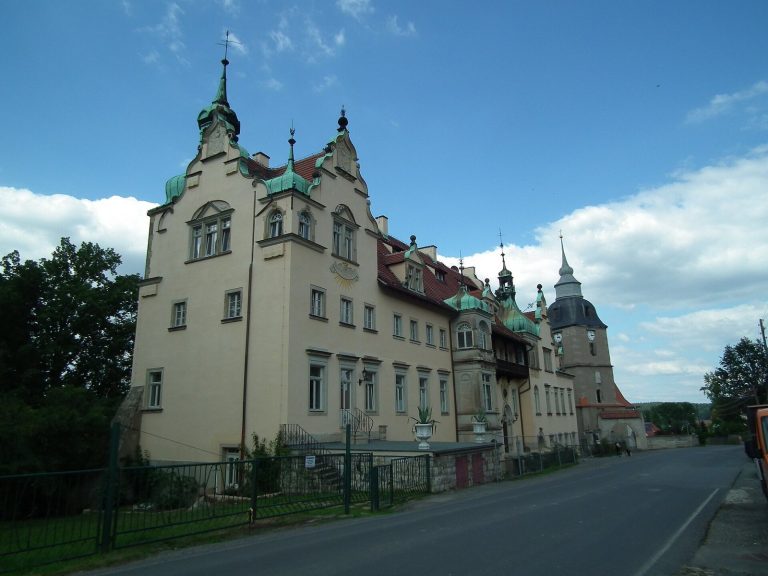
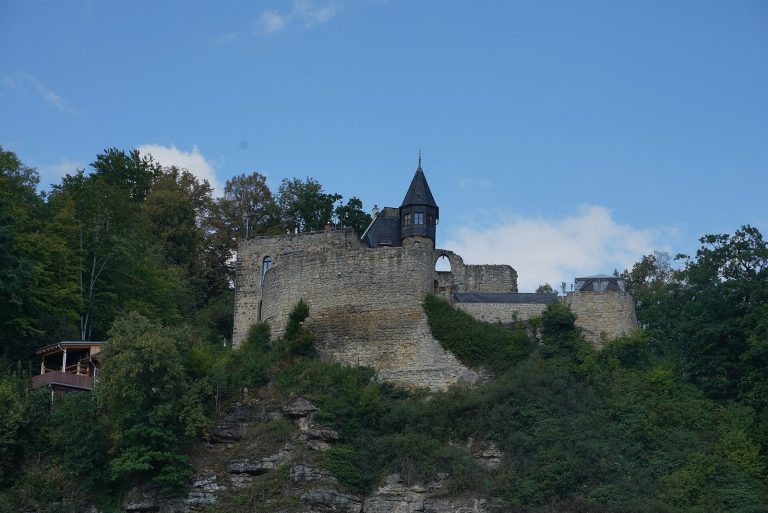
North of the church is the complex of Kleinstruppen Castle, a 15th-century castle of Renaissance origin.