Sonnenstein Castle: From Medieval Fortress to District Administration in Germany


Site at a Glance
- Rating
- 4.2
- Popularity
- Low
- Country
- Germany
- Primary era
- Early Modern
- External website
- Open
- Eras represented
- Medieval, Early Modern, Modern
- Civilizations
- Electorate of Saxony, German, Holy Roman Empire, Margraviate of Meissen
- Site type
- Military
- Remains
- Castle
On this page19 sections
History
Sonnenstein Castle is a medieval castle and former fortress in Pirna, Germany, above the historic town and the Elbe. Its origins lie in a Slavic settlement and fortification established during the second half of the tenth century. During the territorial expansion of the Margraves of Meissen, a castle was built around 1200 above an Elbe ford, helping protect the trading settlement that developed as Pirna. The site controlled routes between Stolpen and Prague and between Königstein and Meissen.
Medieval Border Castle
The castle first appears in written evidence as Castrum Pirne on 5 December 1269, in a charter issued by Margrave Henry the Illustrious. It came under the Bohemian Crown in 1293 and was repeatedly pledged as security before returning, with the surrounding administrative district, to the Margraves of Meissen in 1405. In the mid-fifteenth century, the district became part of the Amt Pirna, an administrative territory formed by combining Pirna with neighbouring districts. Sonnenstein became its administrative seat. The Amtshauptmann held judicial and military authority, while the Schösser managed economic affairs.
Sonnenstein also hosted an important diplomatic agreement. On 15 November 1372, Emperor Charles IV and the Meissen margraves Frederick III, Balthasar, and William I signed the Treaty of Pirna there. It regulated the border between Bohemia and Meissen and preceded the broader Saxon-Bohemian settlement established by the Treaty of Eger in 1459.
Reconstruction and State Fortress
Fires in 1486 and severe weather in 1489 destroyed the earlier castle complex. Duke Albert the Bearded ordered reconstruction from 1491. Between 1545 and 1548, Elector Maurice commissioned a new palace, separating the residential building from the defensive castle. Elector Augustus then expanded the defences into a Saxon state fortress. Between 1570 and 1573, Rochus zu Lynar and Hans Irmisch created a new arrangement of towers and bastions, projecting platforms that allowed artillery and firearms to be used along the walls.
The fortress played a military role during the Thirty Years’ War, the European conflict fought from 1618 to 1648 over political and religious divisions. Johann Siegmund von Liebenau commanded Sonnenstein from 1638 and defended it successfully against Swedish troops under Johan Baner in 1639. Artillery bombardment nevertheless caused serious damage. The garrison repaired the residential buildings, outer works, bridges, well, and brewery. Liebenau also helped separate the fortress command from the district administration. In 1674, the administration moved to a building on Pirna’s market square.
After 1688, fortress commander Wolf Caspar von Klengel substantially remodelled the defences and built the commandant’s house. Architect Jean de Bodt directed another building campaign from 1735 to 1737. During the first half of the eighteenth century, Sonnenstein also served as a state prison. Johann Reinhold von Patkul, a prominent political prisoner, was among those held there.
Demolition and Psychiatric Reform
During the Seven Years’ War, the conflict between Prussia and Austria and their allies from 1756 to 1763, Sonnenstein capitulated after the Saxon army surrendered near Pirna on 14 October 1756. Imperial troops commanded by Friedrich Michael of Zweibrücken besieged the fortress in 1758, and Colonel Johann Heinrich von Grape capitulated on 5 September. The fortress was subsequently demolished. On 14 April 1764, it was formally removed from the list of Saxon state fortresses and lost its military status.
After 1764, the complex acquired civilian uses. From 1811, it housed a psychiatric institution for people considered potentially curable. Previously, such patients had been confined with prisoners, orphans, and beggars in correctional and poorhouses at Torgau and Waldheim. Christian August Fürchtegott Hayner designed the institution for Saxon minister Gottlob Adolf Ernst von Nostitz and Jänkendorf. Nostitz arranged for the first physician and director, Ernst Gottlob Pienitz, to train in Paris under Philippe Pinel, the French physician associated with more humane psychiatric treatment and the removal of chains from patients. Following alterations, the institution opened on 18 July 1811.
French troops occupied Sonnenstein on 14 September 1813 during the Napoleonic Wars, evacuated its 250 patients, and requisitioned supplies. Parts of the complex were adapted for military use, while Austrian and Russian bombardment inflicted further damage. Pienitz organised accommodation and care for the patients in Pirna. Limited operations resumed in February 1814 for approximately 135 patients, and restoration was completed in 1817 when the institutional church was consecrated.
Sonnenstein gained a strong reputation as a model institution because of its reform-oriented psychiatric approach. Pienitz was initially the only psychiatrist responsible for the patients. A second permanent physician joined him in 1830, followed by a third in 1838 after the population exceeded 190. Prisoners serving short sentences initially performed nursing and cleaning work, with as many as 50 involved at one time. From 1826, Pienitz gradually replaced them with qualified nursing staff, while convalescent patients also worked as caregivers.
Treatment combined a regulated daily routine with discipline, exercise, dietary measures, baths, sedative medication, entertainment, moral instruction, and early forms of psychotherapeutic conversation. Pienitz pursued more humane care in principle, although the institution still treated mentally ill people according to paternalistic ideas that compared them with children. The institution’s therapeutic successes were considered remarkable at the time, and its capacity expanded to approximately 240 places during the 1840s. A convalescent home for up to 15 patients awaiting discharge was built below Sonnenstein in 1826 near Pirna’s former Upper Gate. It was the first outpatient aftercare facility for psychiatric patients in Germany.
Nineteenth- and Early Twentieth-Century Expansion
Rising patient numbers made further construction necessary from 1855. Under director Friedrich Hermann Lessing, the women’s building, economic wing, officials’ residence, and men’s hospital were constructed or rebuilt in stages up to 1875. A further modernisation programme began around 1890 in response to increasing numbers of patients and staff, new treatment methods, and the limitations of the old military buildings for contemporary psychiatric care.
The Dresden practice Schilling and Graebner reorganised the institution up to 1914. Thirteen pavilion-style hospital buildings, residences for doctors and nurses, functional buildings, a mortuary hall, a laundry, and a new institutional church were added. A pavilion-style hospital used separate, relatively small buildings for different patient groups and functions rather than concentrating everyone in one large block. The institution spread eastward and southeastward, while construction over the old ramparts and the demolition of medieval masonry reduced the visible fortress character of the complex.
From 1922 to 1939, Sonnenstein also housed the state nursing school. Daniel Paul Schreber, the presiding judge of a court senate, was interned there from June 1894 to December 1902. Guido Weber, director from 1893 to 1910, prepared several expert opinions during Schreber’s legal incapacitation proceedings.
Nazi Killing Centre
Hermann Paul Nitsche became director in 1928, when more than 700 patients lived at the institution. He supported eugenics and Nazi racial policies, introduced forced sterilisation and coercive treatments, and reduced food provision for patients classified by the regime as hereditarily ill. The institution closed in autumn 1939 on the order of the Saxon interior minister and was temporarily converted into a reserve military hospital and resettlement camp.
In 1940 and 1941, Sonnenstein became a killing centre within Aktion T4, the Nazi programme of systematic murder of institutionalised people regarded as disabled or incurably ill. Approximately 13,720 people, mostly disabled patients, were murdered there. The gas-killing operation used specially organised facilities, and staff members from Sonnenstein later worked at the extermination camps of Belzec, Sobibor, and Treblinka.
Postwar Uses and Industry
After the murders ended in 1941, the complex housed the Adolf Hitler School for Saxony, a Reich administrative school, and a Wehrmacht military hospital until 1945. From 1945 to 1949, it accommodated a refugee camp, a quarantine camp for discharged Wehrmacht personnel, and the district administration. A police school remained there until 1954.
In 1954, during East Germany’s development of an aviation industry under Brunolf Baade, the VEB Entwicklungsbau Pirna, also known as Werk 802, was established at Sonnenstein. It developed and manufactured turboprop and jet engines. The first Pirna 014 jet engine intended for the Baade 152 passenger aircraft was tested in 1956. The East German aviation programme ended in 1961 because of technical and organisational difficulties and the Soviet Union’s withdrawal of its intended purchase.
Production then shifted to hydrodynamic power transmitters for locomotives, fluid couplings and converters for mining machinery, gas-turbine units, and oil-firing systems. As the VEB Strömungsmaschinenwerk, the factory employed approximately 2,000 people at its largest and remained one of Pirna’s major industrial employers until 1990. An associated residential district developed behind the castle from the late 1950s.
Memorial and Administrative Headquarters
A district rehabilitation centre was established in the castle area in 1977. In 1991, it became a workshop for disabled people operated by the Workers’ Welfare Association. The industrial factory was privatised in 1990 and became insolvent in 1994. Parts of its extensive building stock were demolished, including areas later used for the new Pirna hospital. Other buildings, including the former works dining hall, were converted mainly into housing.
The Pirna-Sonnenstein Memorial commemorates the Nazi murders at the former psychiatric institution. A permanent historical exhibition opened in the attic of Building C 16 in 2000, while a memorial room in its basement presents the lives of 22 victims murdered there.
After several unsuccessful attempts during the 1990s to find a new private use for the castle, the Landkreis Sächsische Schweiz-Osterzgebirge acquired it from the Free State of Saxony in late 2007. Clearance and structural safeguarding began in January 2010. The renovated complex became the district administration’s headquarters in December 2011, combining conservation of the historic site with repairs necessitated by deterioration and the creation of modern administrative space.
Remains
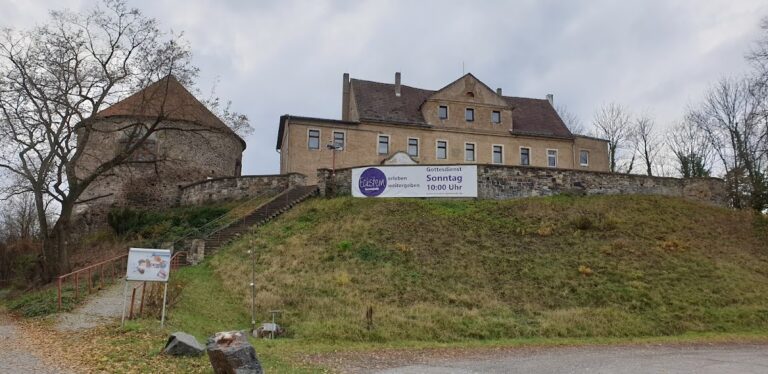
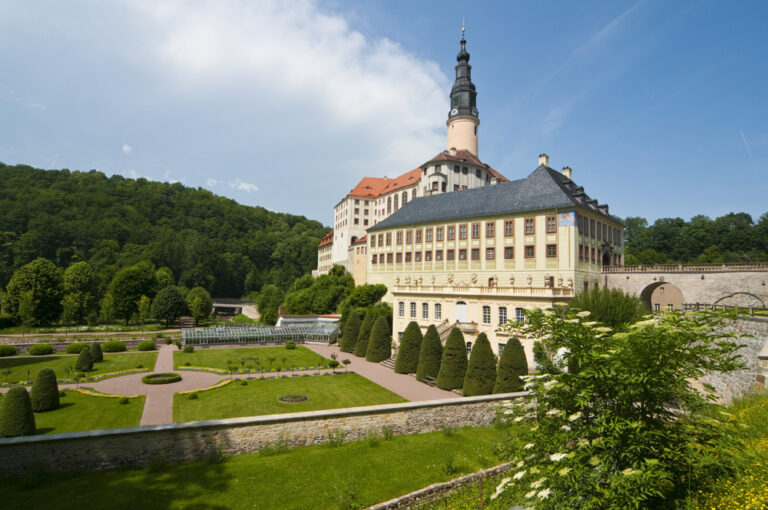
Sonnenstein occupies a rocky plateau approximately 70 metres above the Elbe, directly east of Pirna’s historic centre. The partially preserved hilltop castle and former mountain fortress extend across extensive outer grounds. The complex retains buildings and landscape elements from its military, psychiatric, memorial, industrial, and administrative phases, creating a layered site in which later construction overlies and incorporates earlier structures.
Medieval Castle and Fortress
Early Castle
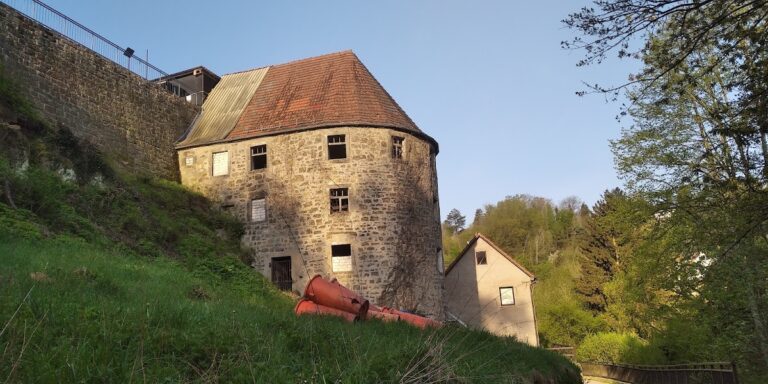
The early medieval complex included a bergfried, the principal fortified tower used for defence and refuge, a stone residential building, and ancillary buildings made from wood and clay. Alterations in the 1470s added two castle towers and a princely Kemenate, a heated residential building. These elements belonged to the castle before its division into separate residential and defensive components during the sixteenth century.
Fortress Works
The sixteenth-century arrangement distinguished a defensive castle from a Renaissance residential palace. The expanded fortress included three towers and several bastions. Repairs after the 1639 bombardment affected the residential buildings around the castle courtyard, the outer works, bridges, well, and brewery. Klengel’s later remodelling added the commandant’s house, while Jean de Bodt’s building campaign from 1735 to 1737 produced the surviving Elbe Wing and New Barracks.
The fortress fabric was substantially altered by later construction. Medieval masonry was demolished in places, and the old ramparts were built over during the expansion of the psychiatric institution. The former fortress bastions survive as elements of the outer grounds, while the complex’s present buildings preserve successive military, institutional, industrial, and administrative phases.
Psychiatric Institution
Institutional Buildings
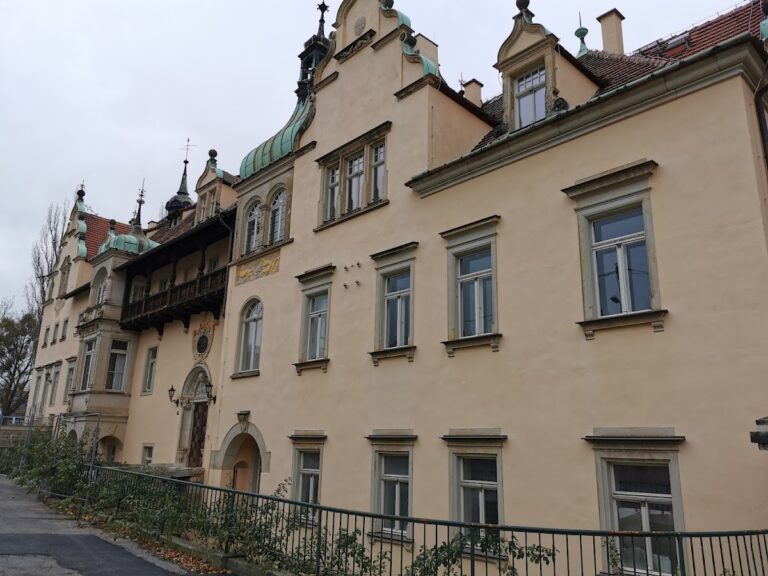
The psychiatric complex included the institutional church completed in 1817 and a convalescent home built below the castle in 1826. The women’s building was constructed in stages from 1858 to 1870, followed by the officials’ residence in 1865 and 1866 and the men’s hospital building from 1871 to 1875. These buildings formed part of the institution’s nineteenth-century expansion as patient numbers increased.
Pavilion Hospital
Schilling and Graebner’s reorganisation up to 1914 added 13 pavilion-style hospital buildings, residences for doctors and nurses, functional buildings, a mortuary hall, a laundry, and a new institutional church. The buildings extended across the eastern and southeastern grounds and were set within a large park. The former institutional church and the former design office of the aviation works later remained vacant and deteriorated.
Memorial Areas
Building C 16
Building C 16 contains the basement where the gas chamber used during the 1940 to 1941 killings was located. The basement now contains a memorial room, and the attic houses the permanent historical exhibition opened in 2000. The memorial room presents the lives of 22 people murdered at Sonnenstein.
Terraced Gardens
The western slope contains terraced gardens laid out after the fortress lost its military status. They later served as recreational grounds for psychiatric patients. Remains of Pirna’s medieval town wall are incorporated into the gardens. The terraces became substantially overgrown before being restored during the castle renovation and reopened to the public by 2012.
Industrial and Later Buildings
The industrial phase added extensive factory buildings associated with Werk 802 and the later VEB Strömungsmaschinenwerk. Some former industrial and institutional buildings have been converted mainly into housing, while parts of the factory complex were demolished, including areas later used for Pirna’s new hospital. The renovated castle itself has served as the district administration’s headquarters since 2011.
Nearby sites