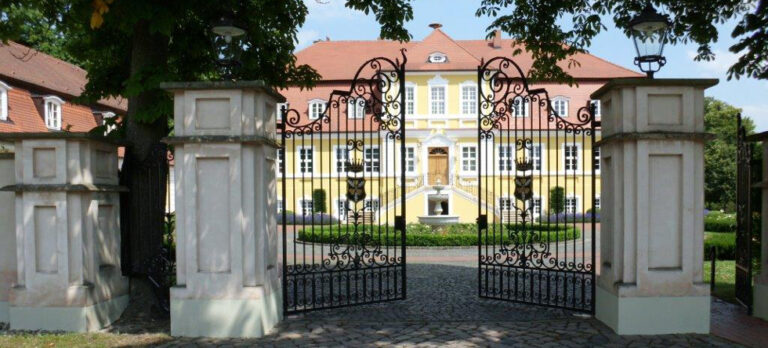
Schloss Calberwisch: A Neo-Renaissance Manor House in Germany
Site at a Glance
- Rating
- 5
- Popularity
- Very Low
- Country
- Germany
- Primary era
- Modern
- Eras represented
- Modern
- Civilizations
- German
- Site type
- Domestic
- Remains
- Manor House
On this page8 sections
History
Schloss Calberwisch is a nineteenth-century manor house in Germany, located at the southern entrance to Calberwisch, now a district of the Hanseatic City of Osterburg in Saxony-Anhalt. The present building was constructed in 1875 in the Neo-Renaissance style, a nineteenth-century revival of Renaissance architectural forms, for Bernhard von Jagow and his wife Johanna, the daughter of Count Pourtalès.
Earlier Estate and the von Jagow Family
An older wooden predecessor stood on the estate on substantial foundations. It was restored in 1692 but had become structurally unsound by 1839, when it was demolished. By the end of the eighteenth century, the property belonged to the ancient noble von Jagow family. Wilhelm von Jagow, who lived from 1770 to 1838, is recorded as an owner. He controlled 16 estates as well as additional forest districts.
The Nineteenth-Century Manor
Bernhard von Jagow was a cavalry officer in the Potsdam Gardes du Corps, elite mounted household troops of the Prussian and German monarchies. The new manor house also accommodated part of the von Jagow family archive, linking the building to the administration and memory of the estate.
Around 1920, Gertrud von Patow owned the 428-hectare Calberwisch manor estate and the 242-hectare Uchtenhagen manor estate. The last owner of Calberwisch was Gertrud Freiin von Patow, born Edle von Paepcke, who lived from 1885 to 1975. She was the widow of Henning von Jagow, a reserve captain and official responsible for supervising dikes who died in the war in 1916. She later married the philosopher Karl Freiherr von Patow-Gliechow, an extraordinary professor at the University of Berlin, a professor appointed outside the ordinary full-professor rank.
Changes after 1945
After the owner’s family fled in 1945, the manor house was given a series of new uses. It accommodated war refugees and later served as a childcare centre, supermarket, and youth club. From 1995 to 2014, it contained a restaurant with guest rooms. An Osterburg registry-office branch in the building was also discontinued. Today, the Schloss serves exclusively as a private residence.
Remains
Manor House
The surviving Schloss is a nine-bay brick building arranged over two main storeys above a semi-basement. Its H-shaped plan gives the house a clearly organized architectural form, while a formal external staircase on the garden side provides access to the principal level. The facade combines rendered surfaces with clinker brick, a hard-fired brick commonly used for durable architectural detailing. These materials articulate the Historicist design, an approach that revived and recombined forms from earlier periods.
Architectural Design
The building was designed by the Berlin architects Martin Gropius and Heino Schmieden, whose collaboration places Calberwisch within the professional architecture of the German Empire. Its Neo-Renaissance character draws on Renaissance vocabulary, while its brick construction and formal composition identify it with the Gründerzeit, the period of rapid economic and industrial expansion in the German lands after German unification in 1871. The house has architectural importance beyond the region and belongs to Gropius’s broader group of villa designs in Berlin and its surroundings.
Park and Present Condition
The Schloss stands within a surrounding park. The property is currently not open to visitors, and the building’s present use as a private residence determines its modern condition and function.