Château de Montvillers: A Neoclassical Estate in France
Site at a Glance
- Rating
- 4
- Popularity
- Very Low
- Country
- France
- Primary era
- Early Modern
- Eras represented
- Early Modern
- Civilizations
- French
- Site type
- Domestic
- Remains
- Elite Residence
On this page9 sections
History
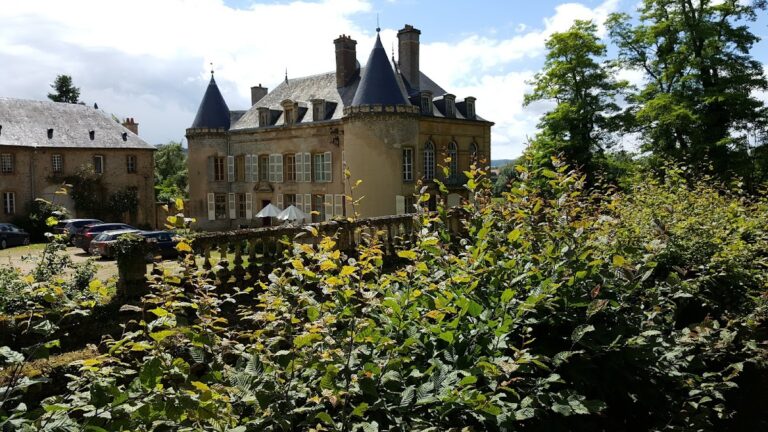
Château de Montvillers is a French Neoclassical château in Bazeilles, France, commissioned in 1770 as a country residence and reception venue beside a cloth-fulling mill. Its Louis XVI-style architecture and long industrial, aristocratic, educational, and institutional history connect the estate with the development of the Sedan region.
From industrial site to country residence
Jean Abraham André Poupart de Neuflize, a leading cloth manufacturer in Sedan, bought the site from Charles Chardon in 1764. A hamlet called Montvillers had formerly occupied the location, but it had disappeared by the time the château was built. The property already contained a metal-processing plant, probably established there in the late seventeenth century. Poupart transformed this industrial installation into a cloth-fulling mill, a workshop where woven cloth was beaten to clean, thicken, and consolidate it. The machinery was powered by water diverted from the Givonne River.
Poupart received letters patent ennobling him from Louis XV in April 1769. The following year, he commissioned the château as a rural home and a place for receiving guests. It stood immediately beside the fulling mill, bringing together the owner’s industrial enterprise and an imposing residence. The building cost more than 200,000 livres. Its design is attributed to Claude Jean-Baptiste Jallier de Savault, an architect to the King and a pupil of Jacques-Germain Soufflot who had collaborated with Ange-Jacques Gabriel.
The château was also associated with prominent figures of the period. Around 1777, the young Marquis de La Fayette, then an officer stationed at Metz, was reportedly received there. La Fayette was a French aristocrat and military officer who later became prominent during the American and French revolutionary eras.
The Poupart and Schneider families
After Poupart’s death, the estate passed to his eldest son, Jean Abraham André I. Letters patent issued on 13 June 1810 made him a Baron of the Empire, a hereditary title created under Napoleon I and granted by imperial letters patent. The title was confirmed for his son, Jean Abraham André II, who served as mayor of Sedan, on 30 November 1816 and 4 March 1817.
The property entered the Schneider family through Eugène I Schneider. He arrived in 1826, aged twenty-one, to direct the forges of Bazeilles. The Poupart family received him, and in 1837 he married Constance Lemoine des Mares, a granddaughter of the château’s builder. Schneider was a French industrialist associated with the Schneider industrial family.
War, education, and institutional use
Château de Montvillers was caught up in the major fighting that took place at Bazeilles during the Franco-Prussian War of 1870. From 1848, its owner was Charles de Matharel de Fiennes. He made the château available to a religious congregation, which converted it into a school and an infant school. This change gave the estate a new educational role after its earlier use as a private residence connected with manufacturing.
In 1942, the de Terbecq family donated the château to the Orphelins apprentis d’Auteuil. The organization operated an orphanage there until 1973. The Ardennes département bought the site in 1986 and established a hotel-management school on part of the estate.
Late twentieth-century ownership and the 2004 fire
In 1999, the Club Sportif Sedan Ardennes acquired the part of the estate containing the château and its dependencies for 3 million francs, approximately 457,000 euros. The club renovated the buildings and installed its offices and training center there.
In July 2004, a fire devastated most of the château’s four floors. At that time, the building housed the club’s management and marketing services, its administrative unit, and a gastronomic restaurant. The fire marked a major change in the physical condition and modern use of the eighteenth-century residence.
Remains
The estate brings together the château, the former fulling mill, and an orangery. The principal residence is built entirely of ashlar, or regularly cut and finished stone blocks, brought from the Vosges. Its present form includes a high slate mansard roof, while the adjacent industrial building and the orangery retain distinct materials and architectural treatments.
The château
On the north side, a raised ground floor is approached by a staircase divided into two runs. The entrance is crowned by a triangular pediment and framed by engaged Ionic columns, which project slightly from the wall while remaining attached to it. These columns extend across two levels and are integrated into the central projecting section of the facade.
The south facade faces the park. Its composition is centered on the circular rotunda of the grand salon, whose reflection appears in a pond fed by the Givonne. The rotunda has an entablature, the horizontal structure above the columns, supported by engaged Ionic columns corresponding to those on the entrance side. Each of its three rectangular bays is topped by an oculus, a circular opening.
A modillion cornice, formed with small supporting brackets, runs around the building. Beneath it, a frieze on the rotunda and on the slightly projecting central section of the entrance facade includes possible Masonic emblems. The decoration features sphinxes, a level, a square, and compasses. These symbols have been interpreted as a possible reference to Poupart de Neuflize’s possible membership in Freemasonry, a fraternal organization whose traditional symbolism includes the square, compasses, and level.
The château originally had an Italianate roof concealed behind a balustrade, or railing formed by a row of small supporting elements. The current high mansard roof has a steep lower slope and a shallower upper slope. It shelters two floors opened by dormer windows, which project from the roof. The building has been characterized as an outstanding example of Louis XVI architecture, combining the park-side rotunda with multiple projecting sections and an unusual decorative frieze.
The fulling mill
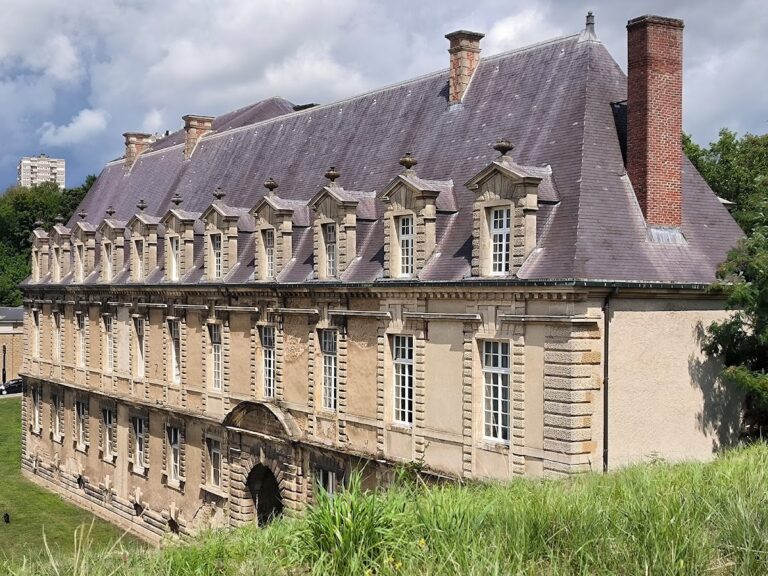
The fulling mill was built partly around a supply canal that has since disappeared. Its U-shaped plan reflects its relationship with the water-powered industrial process. The walls are made of rendered rubble masonry, using rougher stones covered with render, while the corners and the surrounds of the doors and windows are made of ashlar.
The building has a principal story and an attic. On the south side, broad segmental-arched doors allowed movement at ground level. Dormer windows with projecting hipped roofs open the attic, and their dressed stone surrounds are treated with rustication. On the east side, rectangular windows have molded surrounds with returned projections, while the sills of the upper story rest on decorative consoles. A wide gateway with pilasters and an entablature occupies the center of this elevation. The fulling mill is described as one of the rare surviving examples of its type.
The orangery
West of the château stands a single-story orangery built entirely of ashlar stone. Its facade alternates broad semicircular-arched doors with rectangular windows. The building is covered by a slate roof with long slopes and a hipped end, preserving a separate architectural expression within the estate’s group of residential and industrial structures.
Nearby sites