Schloss Brunnwald: An Austrian Castle and Hunting Lodge
Site at a Glance
- Popularity
- Medium
- Country
- Austria
- Primary era
- Early Modern
- Eras represented
- Early Modern, Modern
- Civilizations
- Austria-Hungary, Austrian Empire, Habsburg, Habsburg Austria, Holy Roman Empire
- Site type
- Domestic
- Remains
- Castle
On this page7 sections
History
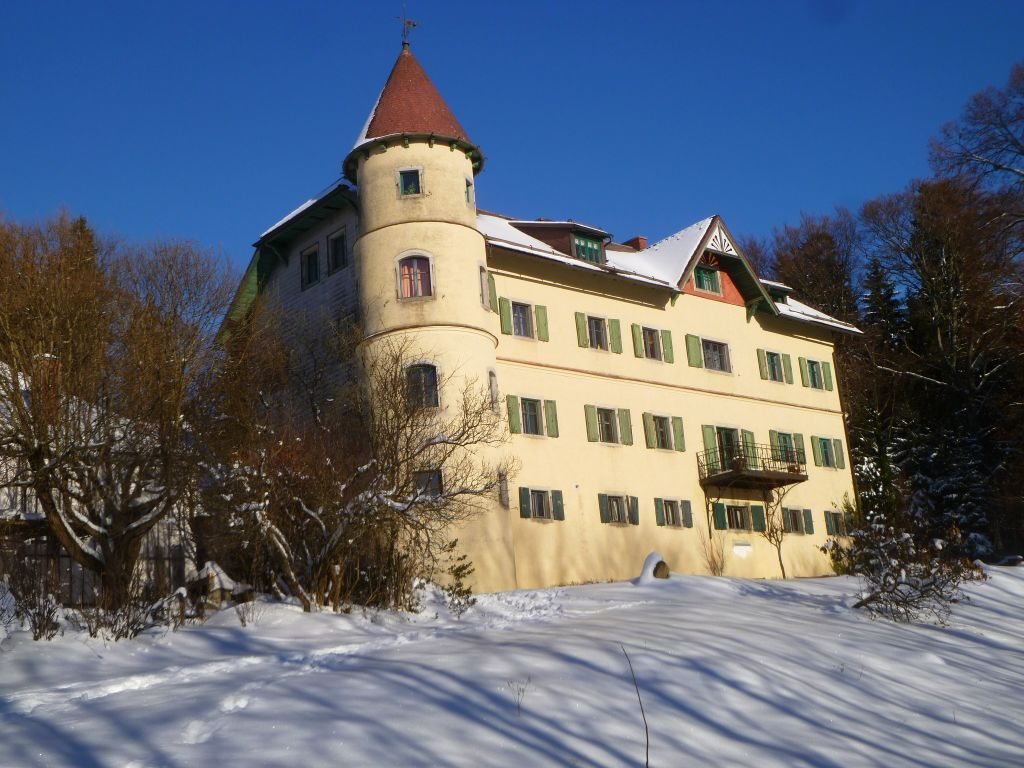
Schloss Brunnwald is a castle in the village of Brunnwald, in the Austrian municipality of Vorderweißenbach. Built in the Brunnwald forest between 1724 and 1727, it was later expanded and used as a hunting lodge.
Expansion and rebuilding
In 1839–1840, the castle was enlarged into a hunting lodge for the Starhembergs, an Austrian noble family. A fire on 30 July 1907 destroyed much of the building, which was subsequently rebuilt.
Wartime and postwar use
In 1939, Nazi authorities confiscated the castle and used it as a convalescent home for mothers, run by the National Socialist People’s Welfare, the regime’s social-welfare organization. A maternity ward operated by Diakoniewerk, a Protestant charitable and social-care organization, also occupied the building; its dates are unspecified.
After the Second World War, Protestants in the Bad Leonfelden area held services at the castle. Their community had grown through large refugee movements, and the services later moved to the town’s secondary school. In 1955, the castle became a Red Cross convalescent home. The Red Cross is an international humanitarian movement that also provides health and relief services.
Later uses
After standing empty for a time, the castle was leased from 1965 to 1982 to a Spanish association, which used it for guest accommodation and as a children’s home. Since 1993, it has provided guest and residential accommodation, including a hotel and restaurant. The Starhemberg Forestry and Estates Directorate remains its owner.
Remains
Main building and tower
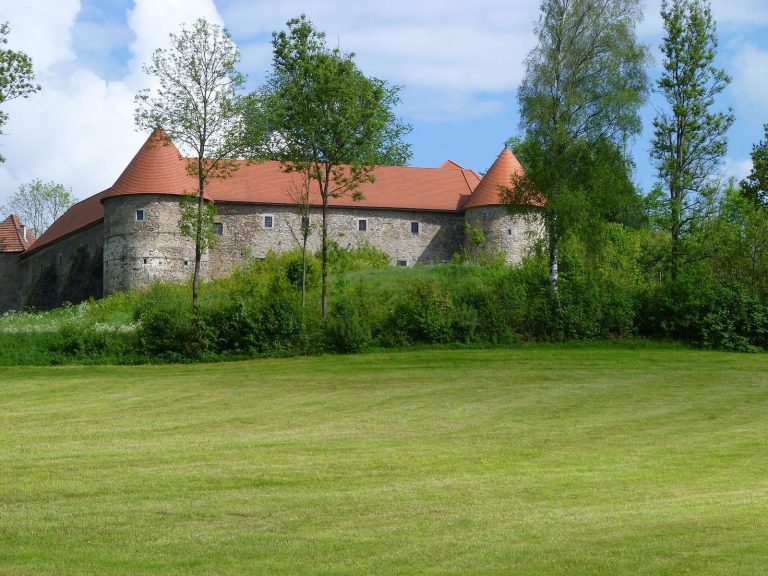
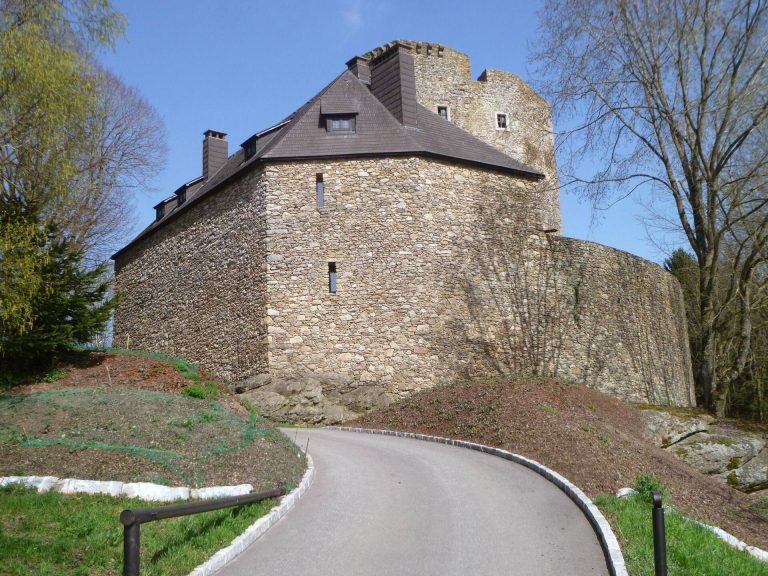
The castle consists of a three-storey building and several agricultural outbuildings. A round tower projects from the masonry, rising four storeys. It dates to the rebuilding after the 1907 fire.
Entrances
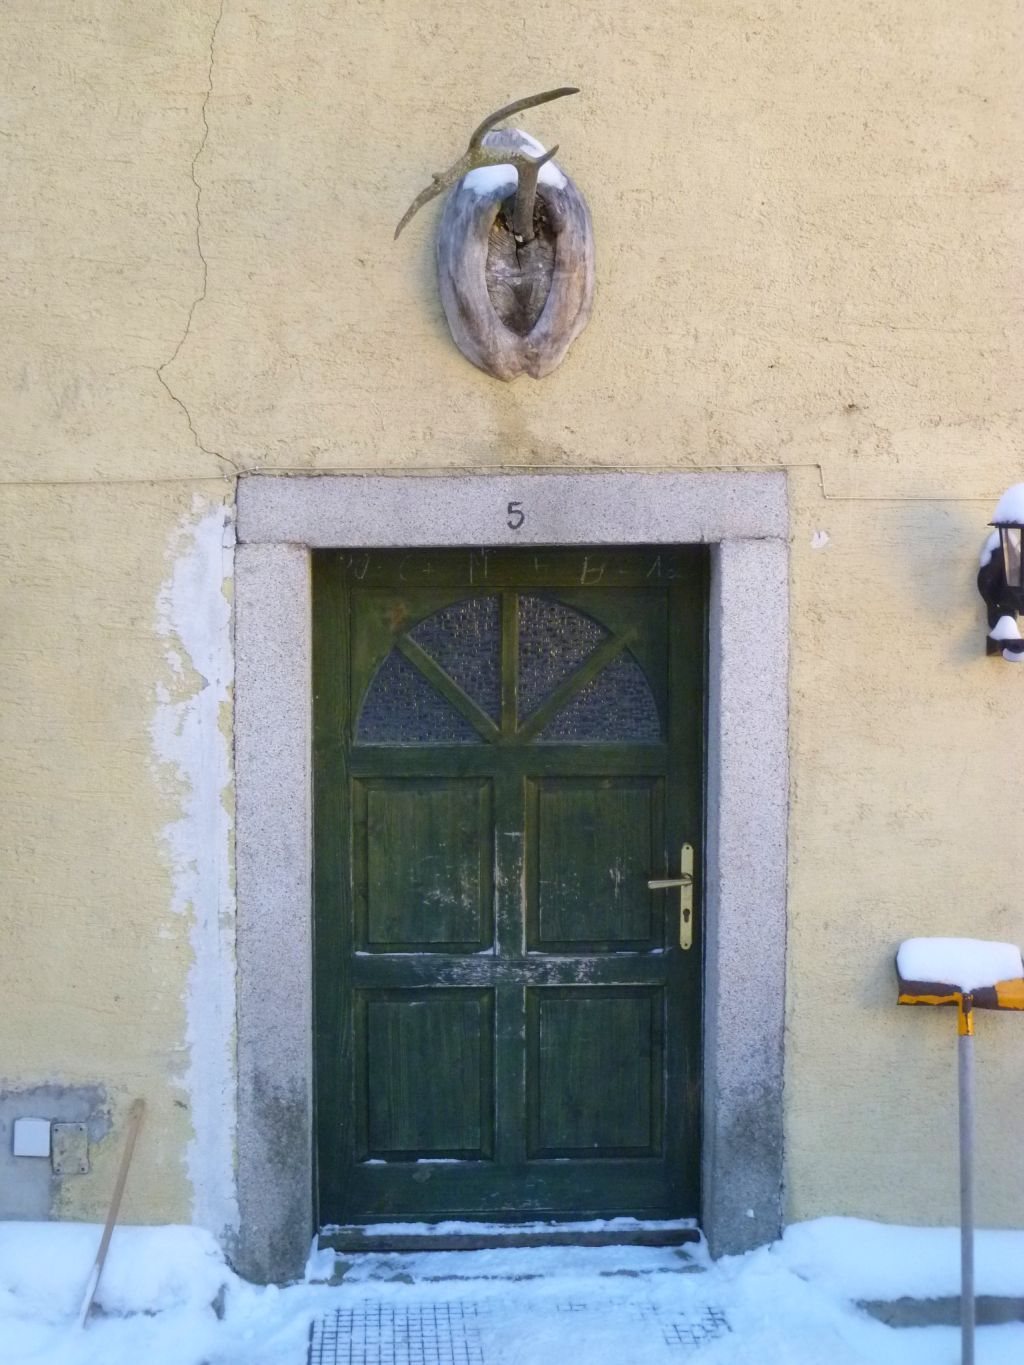
On the east side, the restaurant entrance lies beneath an arcade-like projection. A second entrance at the rear has a plain granite surround, with a stag’s shed antler positioned above it.