Burgruine Lobenstein: A Medieval Hilltop Castle in Austria


Site at a Glance
- Rating
- 3.6
- Popularity
- Very Low
- Country
- Austria
- Primary era
- Medieval
- Eras represented
- Medieval
- Civilizations
- Duchy of Austria, Holy Roman Empire
- Site type
- Military
- Remains
- Castle
On this page11 sections
History
Burgruine Lobenstein is a former hilltop castle in Austria near Oberneukirchen, established as the center of a medieval clearing lordship in the Mühlviertel of Upper Austria. The castle was first recorded in writing on 28 August 1242, although its construction may have begun under Sighart I or his son Ulrich I. Its position on a wooded hilltop about 2.5 kilometers south of Oberneukirchen placed it within a network of territories cleared and settled during the medieval expansion of local lordships.
Foundation of the Lobenstein lordship
The Lords of Lobenstein cleared and settled land around Grünbach, Rauchenödt, Lichtenau, and Windhaag bei Freistadt as followers of the free noble Lords of Griesbach. Around 1170, Wernher of Griesbach married the heiress of the Wilhering-Waxenberg family and acquired the Waxenberg lordship. He then transferred associated clearing territories to his ministerials, dependent service nobles who carried out military and administrative duties for higher-ranking lords. The Lords of Lobenstein established their castle as the administrative center of these lands.
The first possible builder, Sighart I, is known from documents of 1207 and 1217. His son Ulrich I appears in records from 1243 to 1278, leaving the precise founder uncertain. Ulrich also built the church at Zwettl an der Rodl in 1264, reflecting the family’s wider involvement in the ecclesiastical and territorial development of the surrounding area.
Transfer of ownership and rebuilding
Inheritance disputes during the fourteenth century brought the Lobenstein family into economic decline. In 1365, Jans of Lobenstein transferred most of his possessions to the Lords of Walsee. Lobenstein Castle and its lordship instead passed as a fief from the territorial prince to the Lords of Starhemberg of Wildberg. A fief was land or jurisdiction granted by a territorial sovereign in return for service and loyalty. Jans’s death ended the Lobenstein male line.
The palas, the main residential and representational building of a medieval castle, was probably destroyed during the mid-fourteenth-century feud between the Rosenberg and Walsee families. The Starhembergs then converted the keep, the castle’s principal tower, into a residential tower and enlarged the defensive enclosure. Under their rule, the castle initially served as the seat of its own local administrator.
Decline and modern conservation
From 1534, the lordship was administered jointly with the Wildberg office, and Lobenstein Castle began to decay. It was already described as dilapidated in 1562. The lordship had 127 subjects in 1499, rising to 287 by the middle of the sixteenth century. During the period of manorial lordship, the castle also provided accommodation for impoverished subjects.
In the early twentieth century, Michael Kitzmüller, known locally as Schlossmichl, rented accommodation at the castle and supported himself by repairing mechanical objects. In 1920, he was found robbed and strangled in the tower, after which the castle became a ruin. Repair and conservation work began in 1971. The surviving residential tower and ring-wall building have since been maintained, and the complex is described as being in good condition and inhabited.
Remains
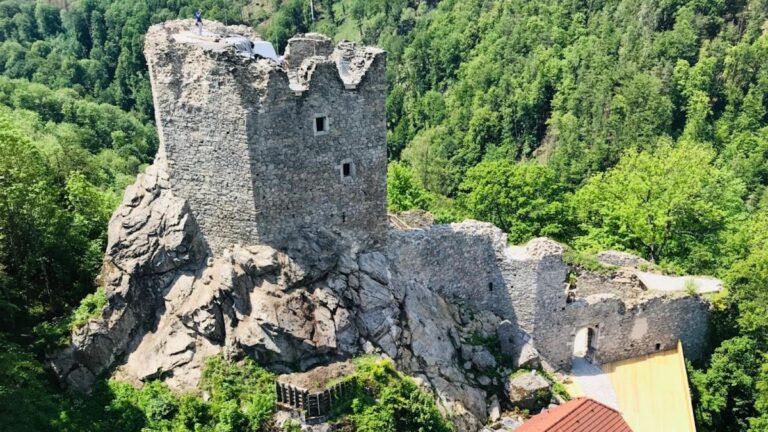
Burgruine Lobenstein occupies a prominent rock on a wooded, relatively level hilltop at about 700 meters above sea level. A ditch and an identifiable entrance portal survive among the visible elements. The castle’s arrangement reflects two main building phases: the original Lobenstein complex, with a keep and palas separated by a very small courtyard, and the later Starhemberg enclosure, which added a ring wall and a new courtyard.
Original castle buildings
Keep and residential tower
The original keep stood on the southern part of the rock. It was later heightened by reinforcing its walls from within and was transformed into a seven-sided residential tower. Its upper end formed a projecting storey supported by dressed stone blocks and built with rubble masonry. This tower survived the period of ruin comparatively well and remains one of the principal standing elements of the complex.
Palas and inner courtyard
The palas occupied the northern part of the rock, with a very small inner courtyard separating it from the keep. Access to the original arrangement was gained from this courtyard after the rock had been overcome by a built-in timber construction. The palas was probably destroyed during the fourteenth-century feud, leaving the later residential tower as the principal surviving residence.
Later defensive enclosure
Ring wall and courtyard
The prominent rock had already been enclosed by a triple rampart in prehistoric times. The Starhembergs built a battlemented ring wall on the innermost of these ramparts, creating a new castle courtyard around the altered tower. The later courtyard was entered through a gate on the northern side, while the surviving ring-wall building preserves part of this later defensive and residential arrangement.
Residential and stable building
A residential and stable building was attached to the western ring wall. Together with the residential tower, it survived the castle’s ruinous period comparatively well. Its position against the enclosure helps define the later organization of the site, which also retains an identifiable entrance portal.
Nearby sites