Burgruine Reichenau: A Hilltop Castle Ruin in Austria


Site at a Glance
- Rating
- 4.5
- Popularity
- Low
- Country
- Austria
- Primary era
- Medieval
- External website
- Open
- Eras represented
- Medieval, Early Modern
- Civilizations
- Habsburg, Holy Roman Empire
- Site type
- Military
- Remains
- Castle
On this page13 sections
History
Origins and Medieval Lords
Burgruine Reichenau is a hilltop castle ruin in Reichenau im Mühlkreis, Austria. The present castle was commissioned around 1315 by Walther von Marschalich, a member of the medieval service nobility serving the bishops of Passau, and was built on the Pirchberg. Earlier records point to a predecessor complex in the valley near Reichenau. A masonry site below the Reichenau church was still mentioned in the sixteenth century.
A Salmannus de Richenowe appears as the owner in 1209, probably in connection with the earlier valley site. The castle changed hands during the fourteenth century. Eberhard V von Walsee purchased it from Hans von Reichenstein in 1359, before it returned to the Marschalich family in 1379. Georg von Marschalich later became involved in a dispute with the local population over his demands for tithes, but the contemporary provincial governor ruled in favour of the castle lord.
Early Modern Changes
The Marschalich line at Reichenau ended in 1575. Jakob Röttl, a citizen of Freistadt who had held the castle as a fief from the bishop of Passau since 1569, bought it from the heirs. Joachim Stangl zu Waldenfels acquired the property from Veit Röttl in 1590. Around 1594, during the Ottoman threat to Central Europe, the castle served as a refuge for the local population.
Heinrich Wilhelm von Starhemberg bought the castle from Stangl’s heirs around 1630. The Starhembergs, an Austrian noble family with extensive estates and lordships, have retained the property since then. Members of the family used Reichenau as a hunting lodge. A fire in 1750 brought a major change, as the castle was converted into a palace. At that time, the Reichenau lordship comprised 467 houses belonging to its subjects.
Decline and Cultural Use
The palace was neglected during the nineteenth century. After the forestry staff left in 1930, the building deteriorated into a ruin. The Heimatverein Urfahr-Umgebung leased the complex in 1955 and began repairing individual sections. Since that year, the castle has also been used as the setting for the Burgfestspiele Reichenau, whose performances continue in the courtyard. The ruin reopened to the public in 1966, while renovation of the full complex has remained incomplete.
The name Reichenau is probably connected with the earlier castle in the valley. The valley follows the Große Gusen, which is formed at the village by the meeting of the Rohrbach and Grasbach. The name’s elements derive from Middle High German terms that could refer to a meadow or land surrounded by water and to qualities such as richness, power, or value. Together, they suggest the landscape or economic richness of the area. Field rows shown in a Vischer engraving may represent vines, reflecting the possibility of medieval wine cultivation in the Mühlviertel. The place name ultimately developed through a medieval dative form meaning “to the rich meadow.”
Remains
Defensive Structures
Ring Wall and Castle Ditch
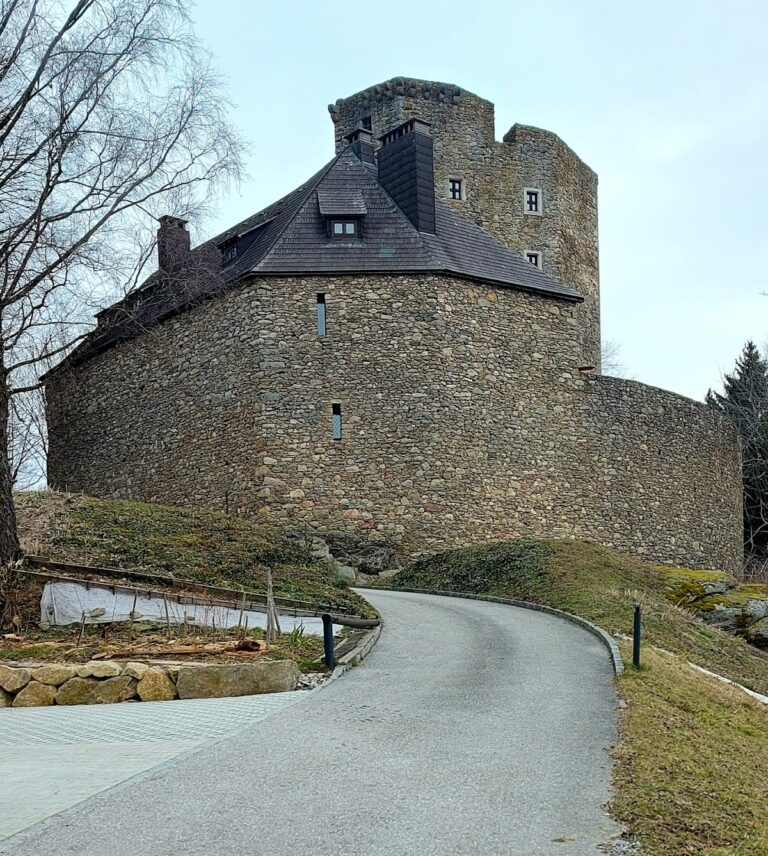
The ruin occupies a hill southwest of Reichenau at an elevation of 730 metres above sea level. It is enclosed by the remains of a ring wall, a continuous defensive wall around the castle complex, built around 1521 and still largely preserved. A surrounding ditch and drawbridge formed part of the defensive arrangement, with the bridge capable of being raised to restrict access.
Tower-and-Gate Wing
The tower-and-gate wing was the best-preserved part of the complex before renovation. Starhemberg employees lived in this section until 1930, linking the building’s later domestic use with the period before the castle’s decline into a ruin.
Western Defensive Tower
A hollow bergfried, the principal defensive tower of a medieval castle, is attached to the west wing. Its position and construction form part of the surviving defensive structure of the hilltop complex.
Residential and Religious Buildings
Main Residential Wing
The main residential wing survives with all of its intermediate floors lost, leaving the large internal volume of the former living quarters as part of the ruin’s present form. Its history reflects the transition from a medieval castle to a palace after the fire of 1750.
Gothic Chapel
Only the interior walls of the former chapel survive. They belong to the Gothic period, a medieval architectural era known for pointed arches, strong vertical emphasis, and elaborate ecclesiastical design. Part of the chapel collapsed into the castle ditch in 1964.
Courtyard and Sixteenth-Century Additions
The interior is organized around a courtyard containing a projecting oriel and a stair tower, both dating from the sixteenth century. The courtyard now serves as a theatre stage for the Burgfestspiele Reichenau, giving this central space a continuing public and cultural function.