Palazzo Gussoni Grimani Della Vida: A Renaissance Palace in Venice
Site at a Glance
- Popularity
- Medium
- Country
- Italy
- Primary era
- Early Modern
- Eras represented
- Medieval, Early Modern
- Civilizations
- Venetian
- Site type
- Domestic
- Remains
- Elite Residence
On this page6 sections
History
Gussoni Residence and Early Uses
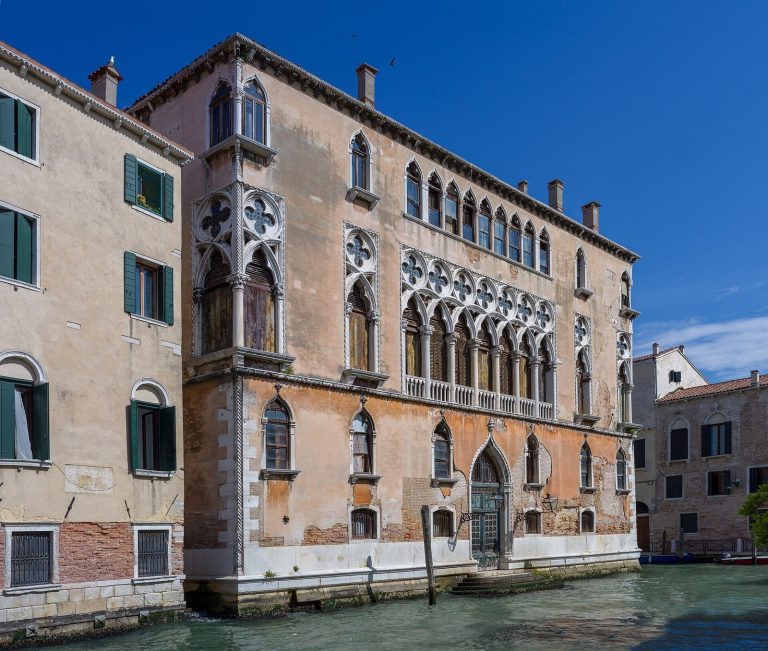
Palazzo Gussoni Grimani Della Vida is a Renaissance palace in Venice, Italy, remodeled between 1548 and 1556 for the Gussoni family. The family had been established in the city since the 11th century, and the work transformed an earlier Gothic residence on the site. Michele Sanmicheli is a possible architect, an attribution also supported by the Venetian writer and historian Francesco Sansovino, though it remains disputed.
The palace housed the English embassy from 1614 to 1618. Between 1647 and 1690, it was the home of the Academia Delfica, also known as the Gussoniana, an institution devoted to the study of eloquence.
Later Ownership and Use
The Gussoni family line ended with the death of Senator Giulio Gussoni in 1735. He left the palace to his wife, Faustina Lazzari, and their daughter, Giustiniana. The Grimani family acquired it in the 18th century, and Cesare Della Vida, a wealthy businessman of Jewish origin, was a later owner. The palace subsequently passed into state ownership and now houses the Veneto Regional Administrative Court, which deals with matters involving public administration.
Remains
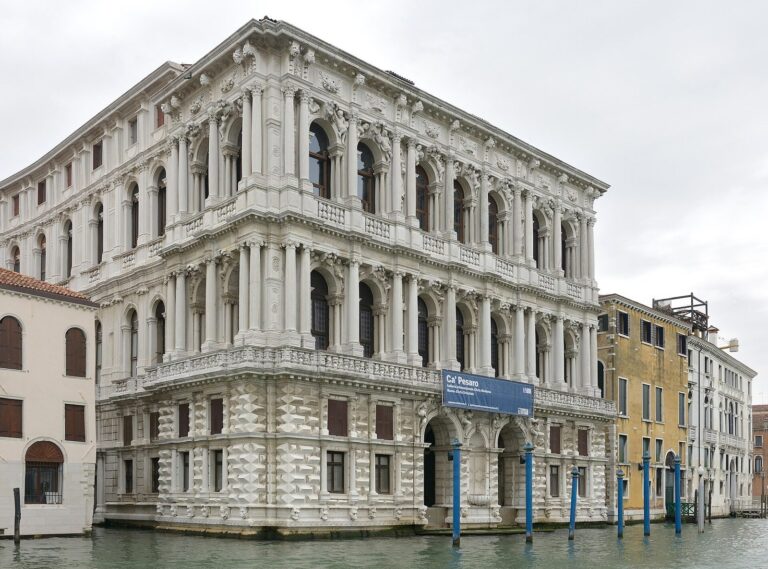
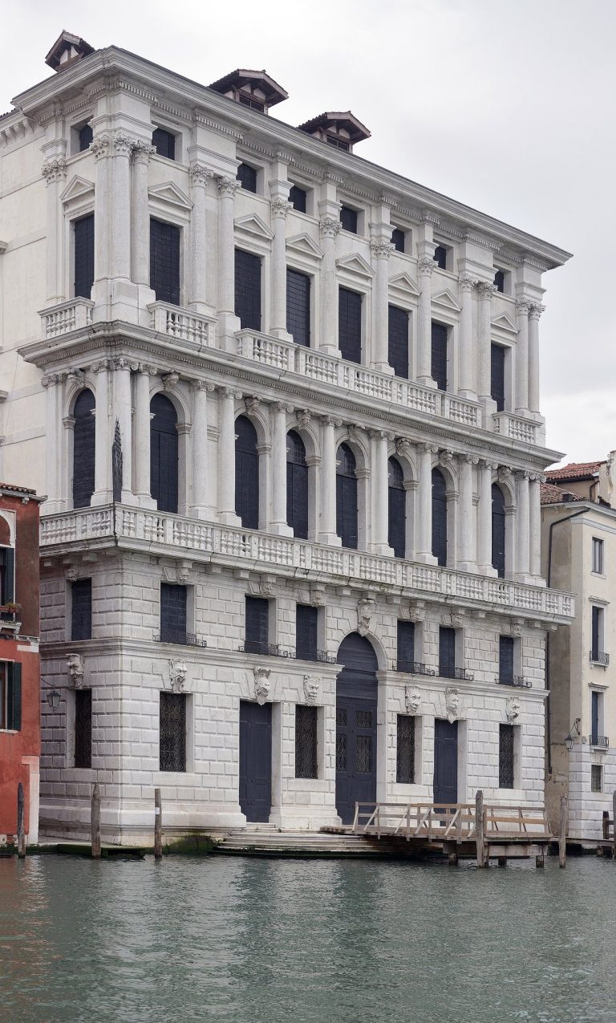
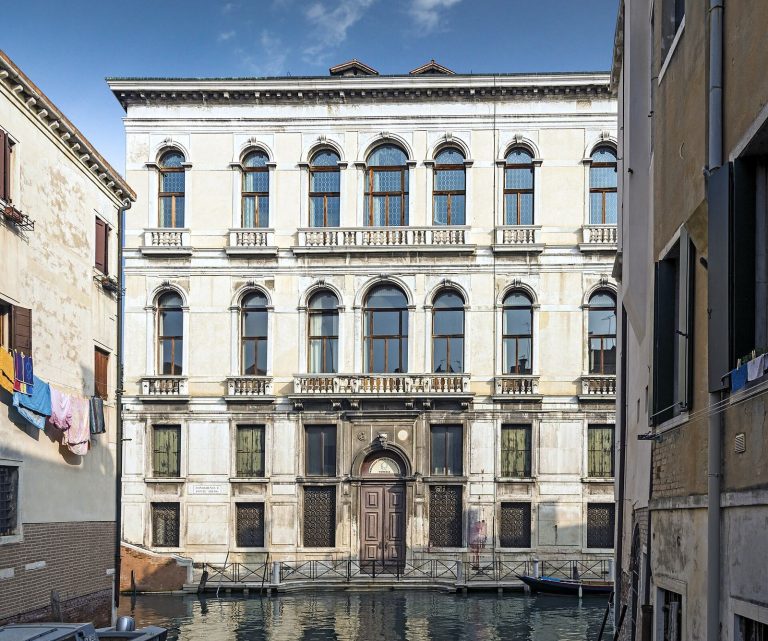
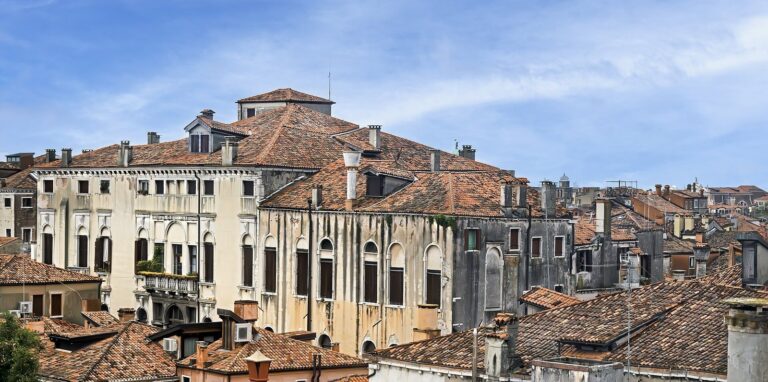
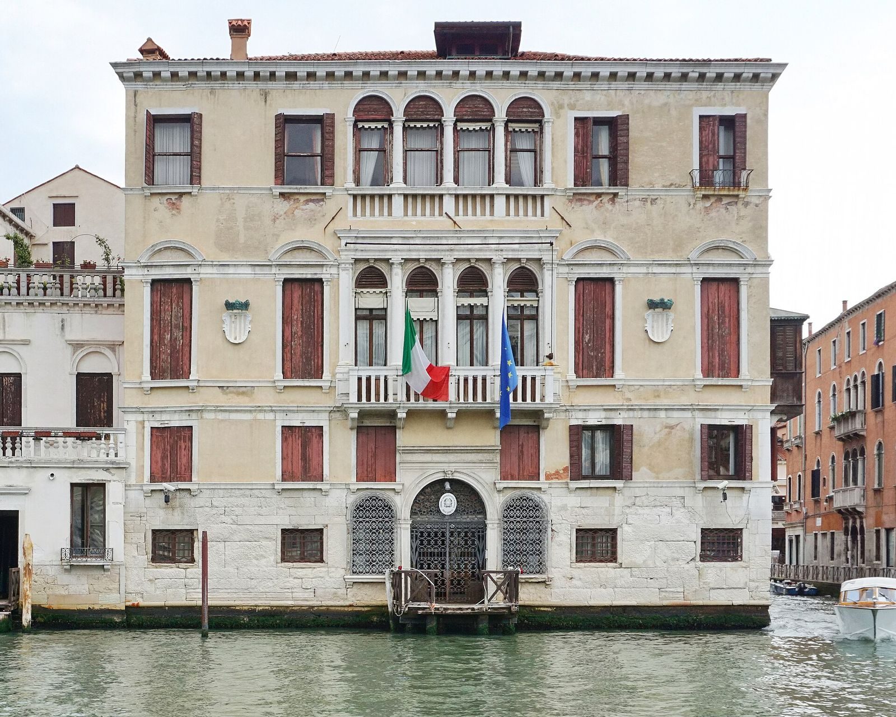
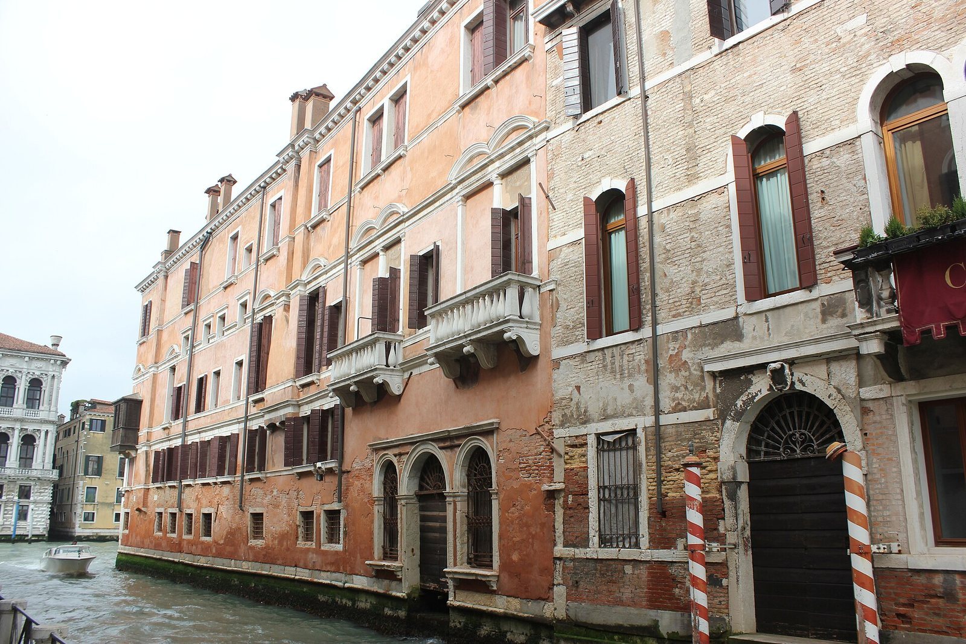
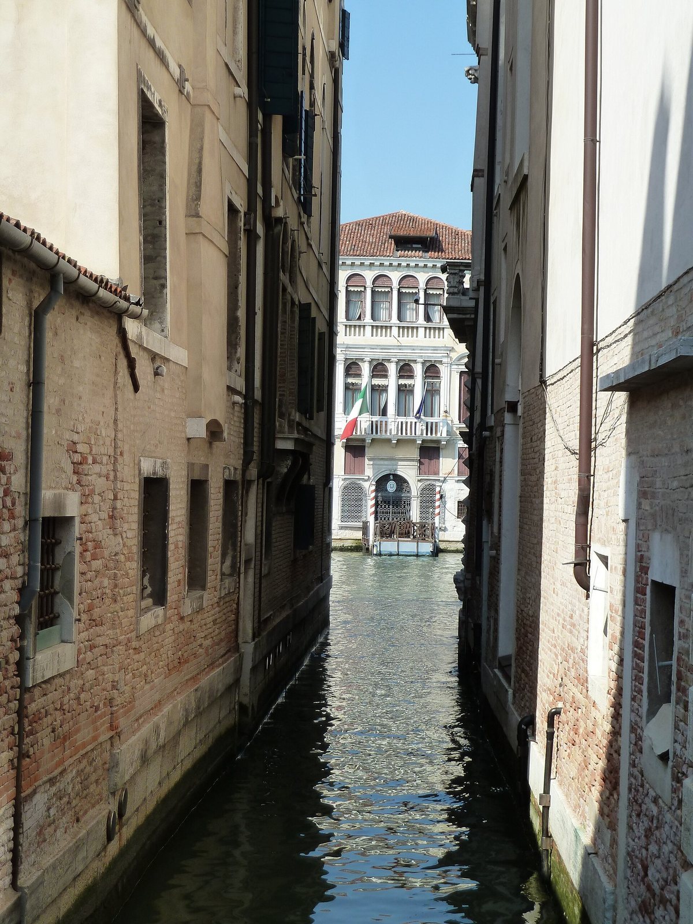
The palace stands in Venice’s Cannaregio district, facing the left side of the Grand Canal. It is opposite Ca’ Pesaro and lies between Casa Velluti and Palazzetto Da Lezze. Its remains include a carefully divided Renaissance façade and an interior organized around a columned hall and courtyard.
Façade
The façade is divided into three parts horizontally and vertically. At its center, two windows with four openings and balconies are stacked above one another. On the first main floor, a projecting balcony and the cornice above it give this arrangement particular emphasis. Mouldings mark the façade’s divisions; one also links the central multi-opening window with the other windows and forms a base for the curved decorative crowns above the smaller openings. Two coats of arms add contrasting light and shade to the restrained design.
The façade’s painted decoration is attributed to the Venetian Renaissance painter Jacopo Tintoretto. Antonio Maria Zanetti’s 1760 engravings, published in a book depicting paintings on the fronts of Venetian patrician palaces, preserve a record of its subjects: Adam and Eve, Cain and Abel, and Twilight and Dawn. The last pair drew inspiration from Michelangelo’s sculptures in the Medici Chapels in Florence. The façade’s simplicity and the subordination of its architecture to painted decoration may have been intentional.
Interior
The interior has an irregularly arranged plan, a columned atrium, and a courtyard decorated with frescoes showing Hector, a hero of Trojan legend, in different poses. The paintings are tentatively attributed to Giambattista Zelotti, an Italian painter of the same period; another proposal assigns Sanmicheli the design of the whole cycle. The owners intended the interiors to evoke the Roman domus, a private urban house in ancient Rome.