Waxenberg Castle: A Habsburg Fief and Hilltop Fortress in Austria

Site at a Glance
- Rating
- 4.7
- Popularity
- Low
- Country
- Austria
- Primary era
- Medieval
- Eras represented
- Medieval, Early Modern
- Civilizations
- Habsburg, Holy Roman Empire
- Site type
- Military
- Remains
- Castle
On this page13 sections
History
Waxenberg Castle is a hilltop castle ruin above Waxenberg in Austria, built shortly before 1300 in the late thirteenth century after an earlier fortress at Rotenfels had been abandoned. As a Habsburg sovereign princely fief, land held from a territorial prince in return for service and allegiance, it became associated with the Waxenberg land court, one of the oldest and most important territorial jurisdictions in the central Mühlviertel.
From Rotenfels to Waxenberg
The first Waxenberg fortress was built at Rotenfels, about 3.5 kilometers south of the present castle, in 1140 by Ulrich and Cholo of Wilhering. The site lies in what is now the municipality of Herzogsdorf and is also known as Alt-Waxenberg. Its owners adopted the names Lords of Wilhering-Waxenberg and later simply Lords of Waxenberg. After the fortress was abandoned around 1291, the present castle was built on its hilltop site shortly before 1300.
Heinrich I of Wallsee was the first recorded feudal holder of the new castle around 1300. The Waxenberg land court was identified as a county by 1337 or 1338. A proposed elevation to county status in 1306 remains unconfirmed, but the later county designation reflects the increased institutional standing of the lordship. A land court combined territorial judicial and administrative authority.
Owners and military use
Kaspar and Balthasar Schallenberg acquired Waxenberg in 1435. Heinrich of Liechtenstein held it in 1463, followed by Michael von Traun in 1492, Wolfgang Jörger of Tollet in 1504, and Nikolaus Rabenhaupt of Suche in 1523. The castle was pledged to Erasmus and Wilhelm von Gera in 1533.
Around 1594, Waxenberg served as a well-equipped refuge castle during the threat of Ottoman incursions. Christoph von Gera acquired the lordship as freehold property in 1614 for 330,000 gulden. During the Upper Austrian Peasants’ War of 1626, insurgent peasants captured, plundered, and severely damaged the castle. After their defeat, the insurgents were required to renovate it as punishment.
Starhemberg ownership and the ruin
Konrad Balthasar von Starhemberg purchased the castle and lordship in 1644, although 1639 is also given as a possible date. The property has remained with the Starhemberg family, an Austrian noble family that held Waxenberg from the seventeenth century onward. Around 1750, the lordship included 745 subjects.
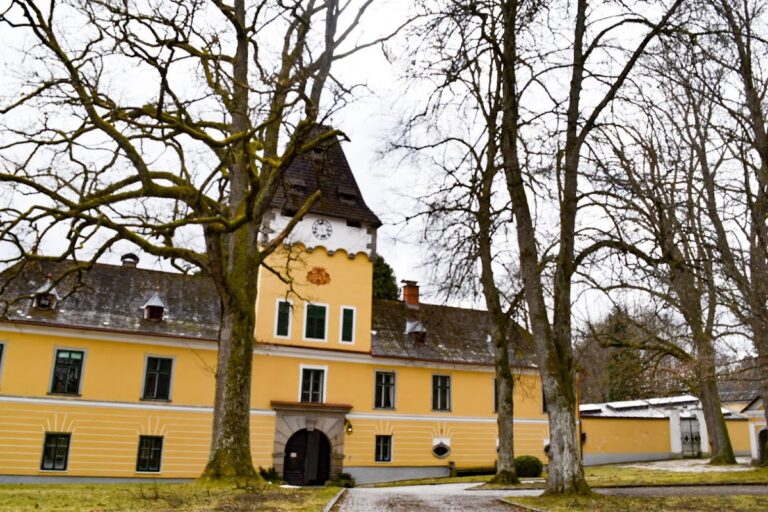
Lightning almost completely destroyed the castle in 1756. It was then abandoned to decay and became a ruin. That same year, the Starhembergs moved to Waxenberg Palace, approximately 200 meters away. The palace was probably built in the seventeenth century.
Maintenance and name
Since the 1950s, the Waxenberg cultural association has maintained and renovated the ruin. The surviving tower was adapted as a viewing tower, and renovation work was completed in 2013.
The name Waxenberg probably derives from the Middle High German words was or wahs, meaning “sharp” or “cutting,” referring to the steep, pointed cone on which the castle stands. Historical forms of the name include Wassenberc, Wassenberch, Waezsenberg, Wächsenberch, Wässenwerkch, Wechsenburg, Wächsenburg, and Wäxennberg.
Remains
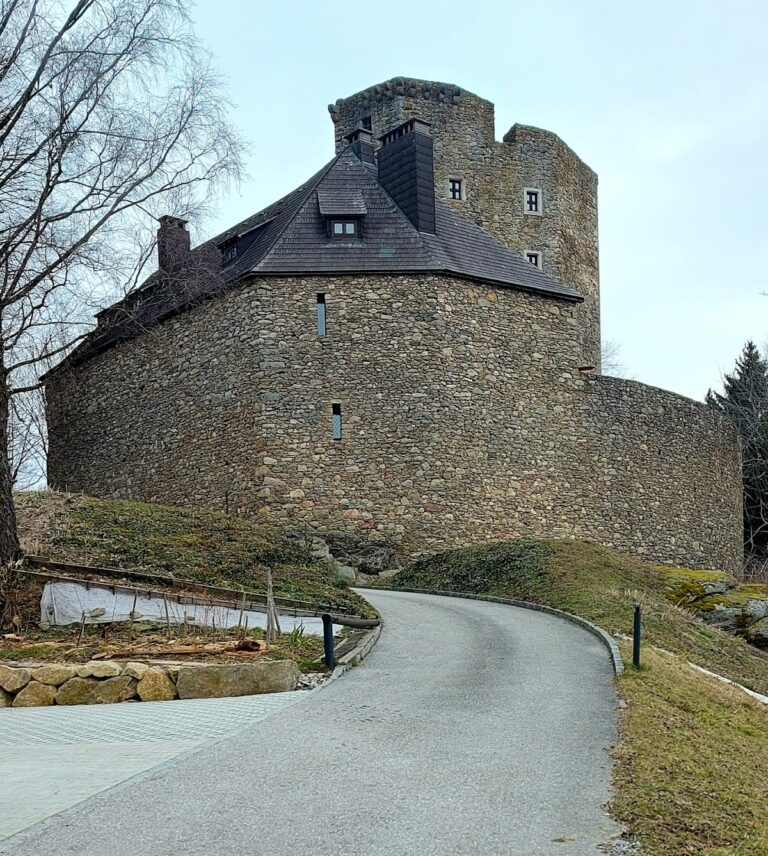
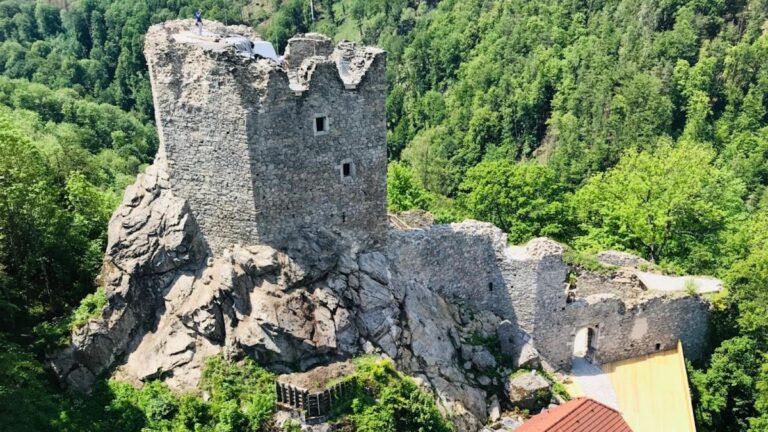
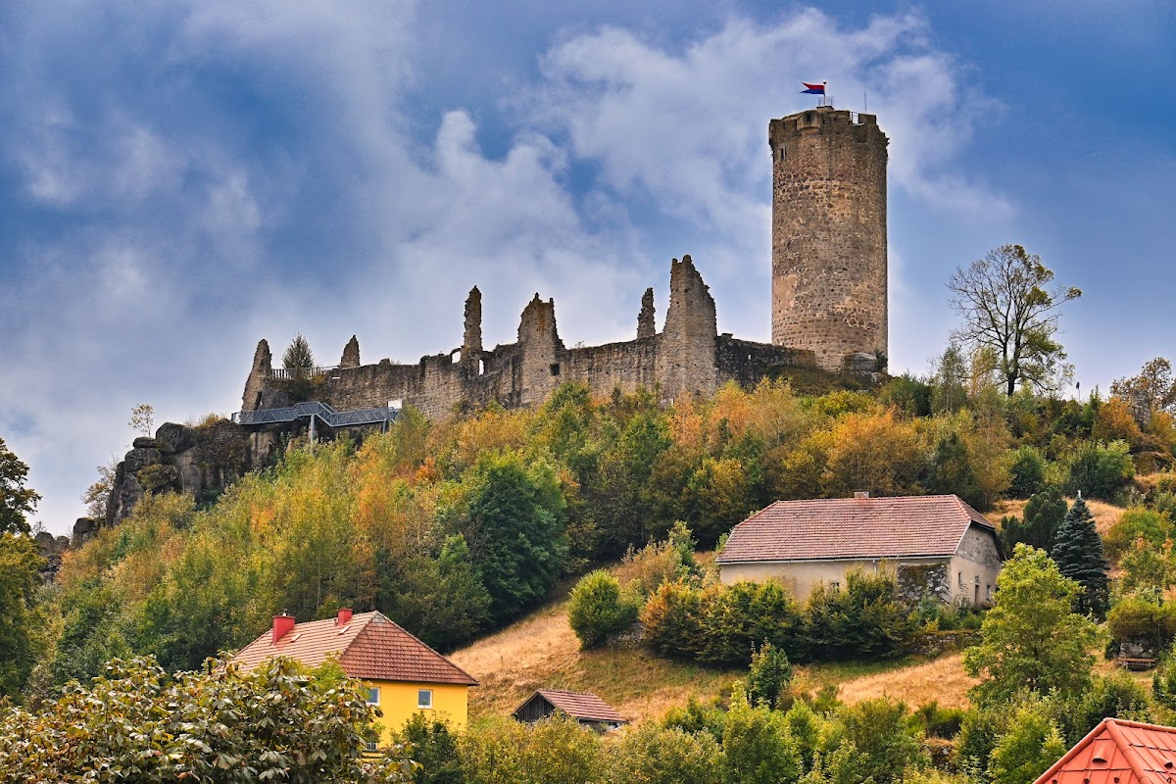
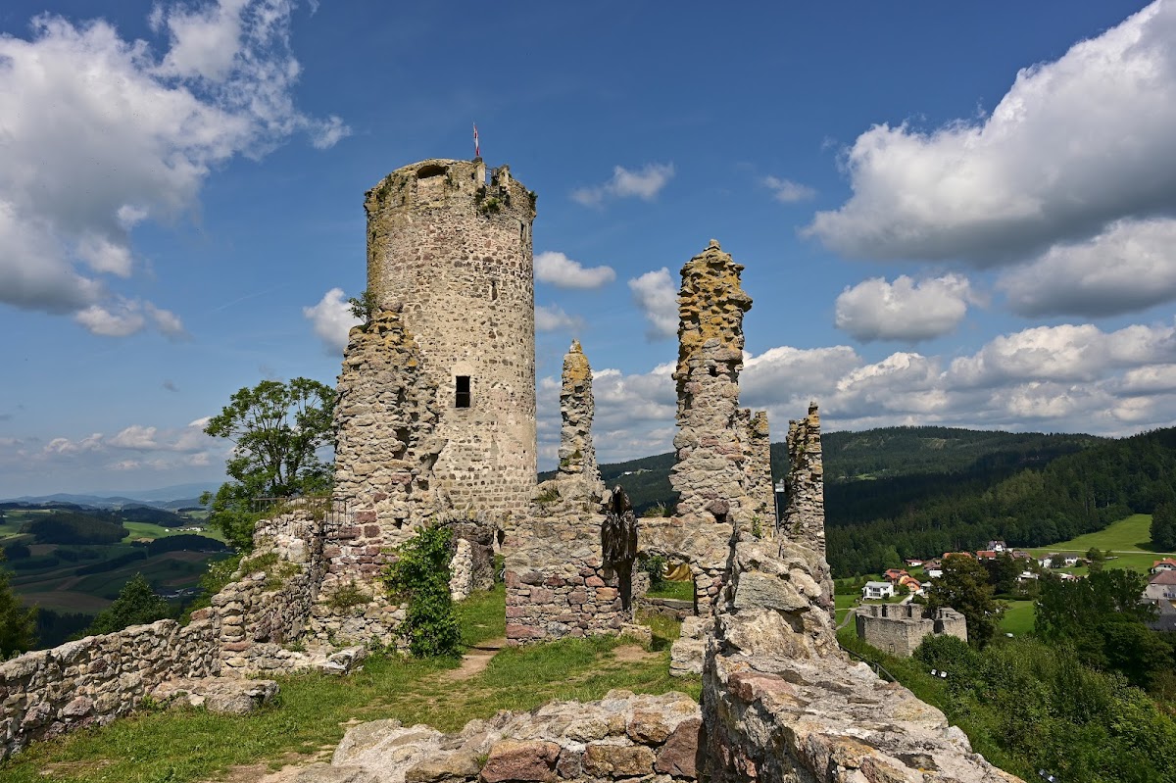
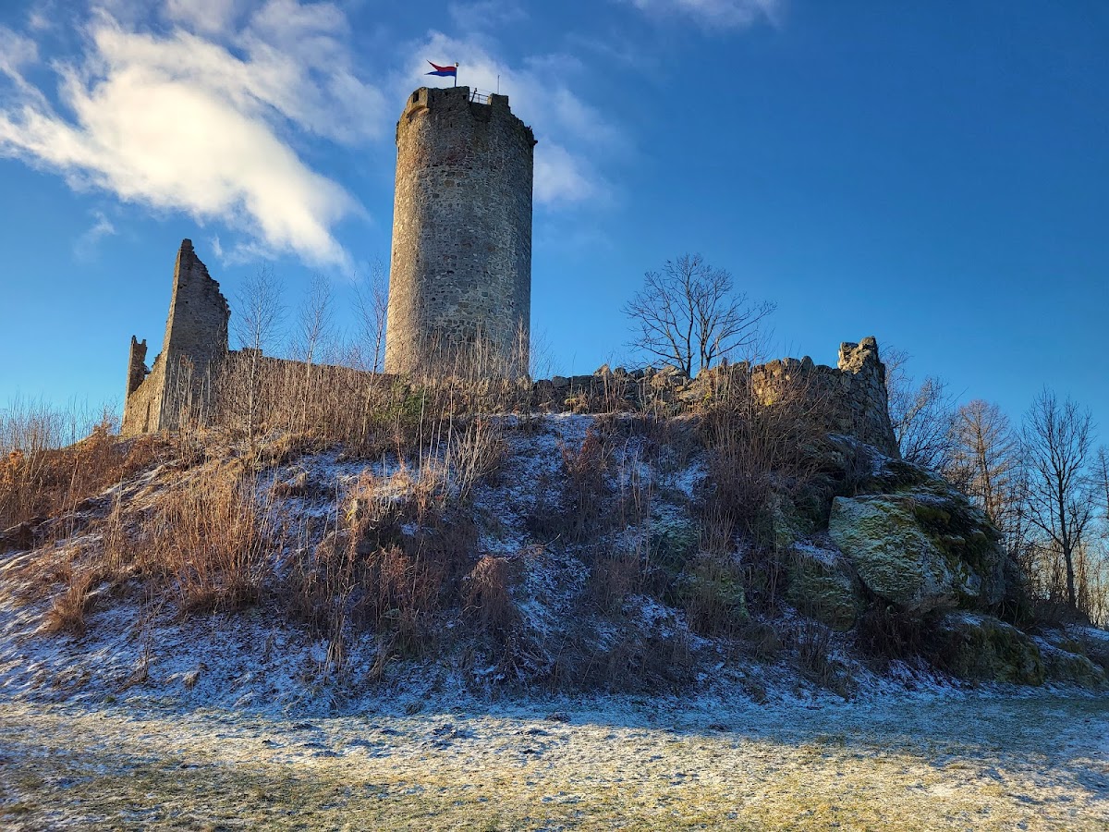
Waxenberg Castle stands at approximately 802 meters above sea level. The main castle occupied 885 square meters, while the outer ward, the defended area outside the main enclosure, covered 1,260 square meters. Most of the complex has disappeared, leaving the round keep as the principal surviving structure, together with fragments of the residential buildings and a later defensive tower.
Castle fortifications
Round keep
The round keep dates from the fifteenth century. It is 30 meters high, has a diameter of 10 meters, and its walls are 3 meters thick. Four stories rise beneath a defensive platform. The keep escaped the lightning strike of 1756 and was later adapted as a tower that can be climbed.
Outer ward and palas
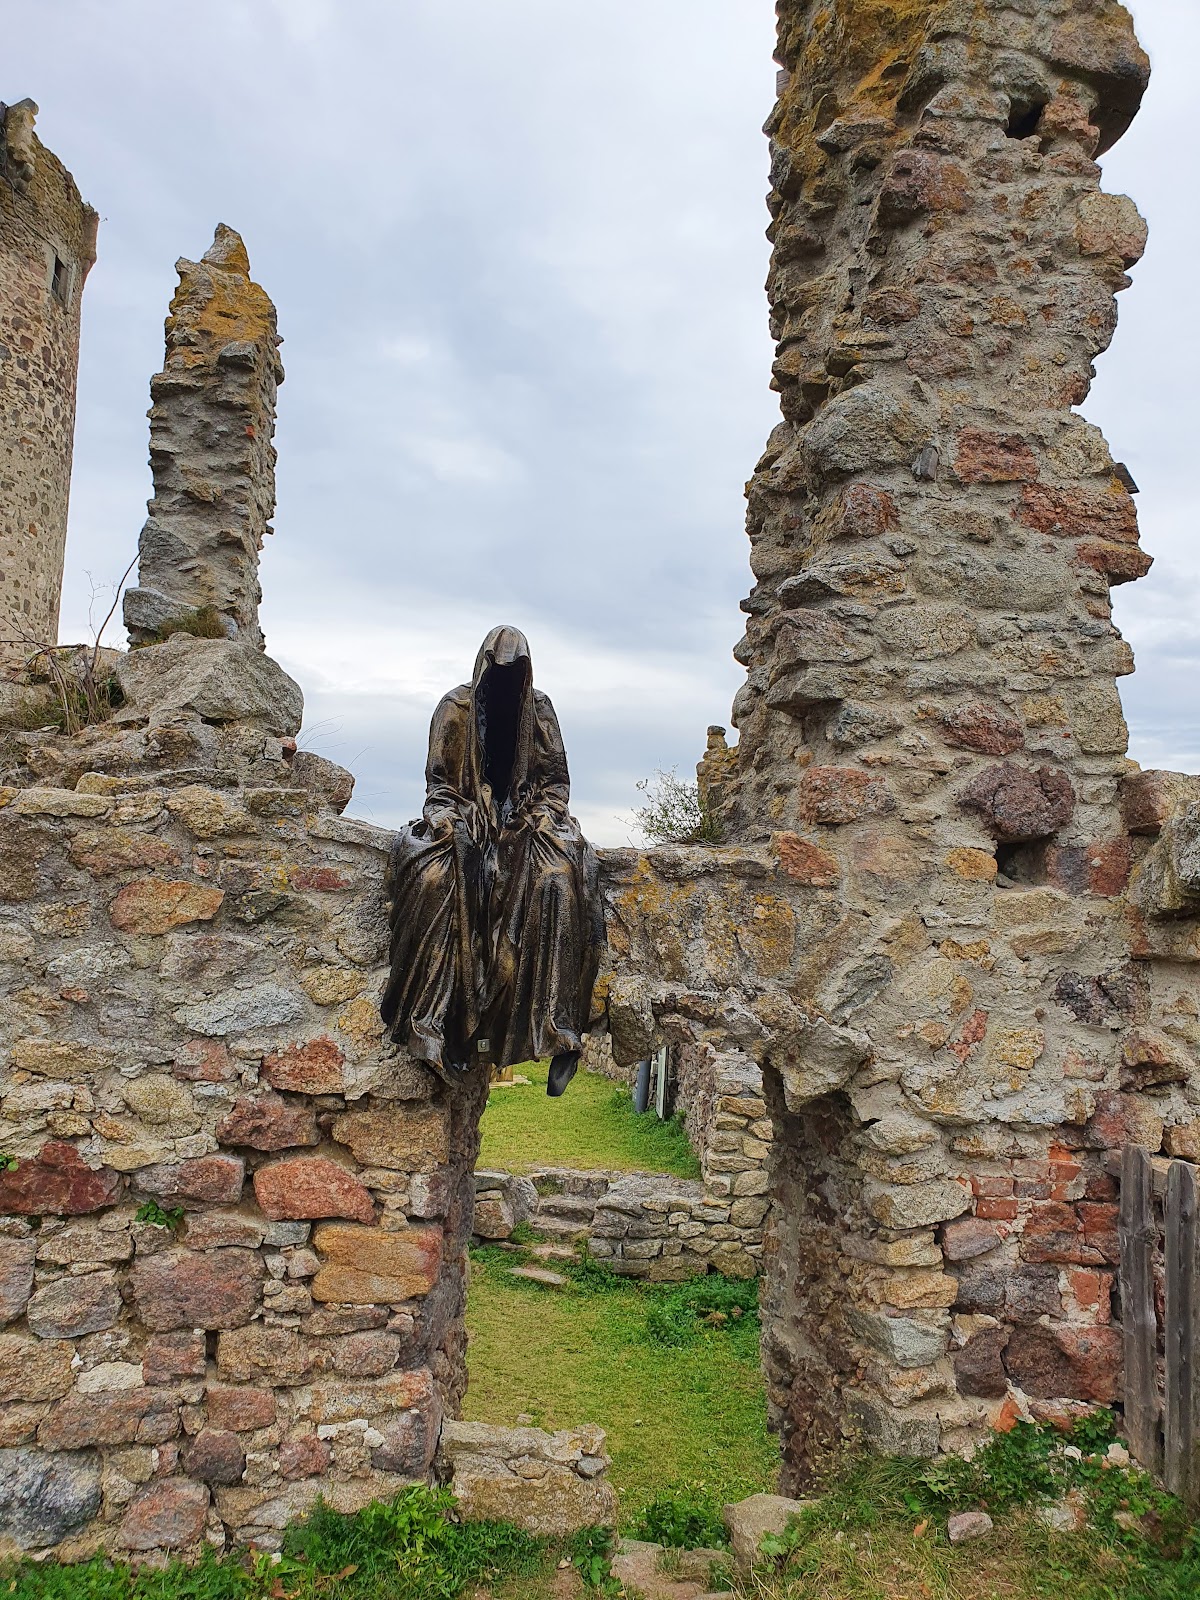
The outer ward has almost entirely vanished. Only wall remains survive from the palas, the castle’s main residential and representative building. These fragments preserve part of the former relationship between the principal enclosure and the defended area beyond it.
Battery tower
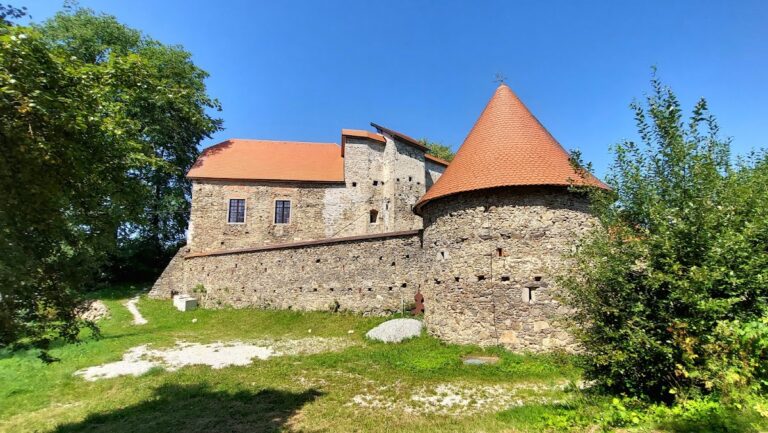
A sixteenth-century battery tower survives toward the palace, below the outer ward. Designed to accommodate defensive firearms, it is square and has broad defensive windows. The tower is open at the top today; it formerly carried a hipped tent roof.
Associated buildings
Berghäusel
The nearby Berghäusel, also called the Jägerhäusel, is a sixteenth- or seventeenth-century building incorporating late-medieval elements. It has a clipped hipped roof, two rooms with groin-vaulted ceilings, and a black kitchen, whose cooking fire blackened the walls and ceiling because it lacked a conventional chimney. Some stone window frames were reused architectural pieces from the castle.
Former court tavern
The former castle tavern, or court tavern, stood in the village. Its site is now occupied by the Atzmüller country and seminar hotel.
Nearby sites