Schloss Bockfließ: A Fortified Castle in Lower Austria
Site at a Glance
- Popularity
- Medium
- Country
- Austria
- Primary era
- Early Modern
- Eras represented
- Early Modern
- Civilizations
- Habsburg, Habsburg Austria, Holy Roman Empire
- Site type
- Military
- Remains
- Castle
On this page13 sections
History
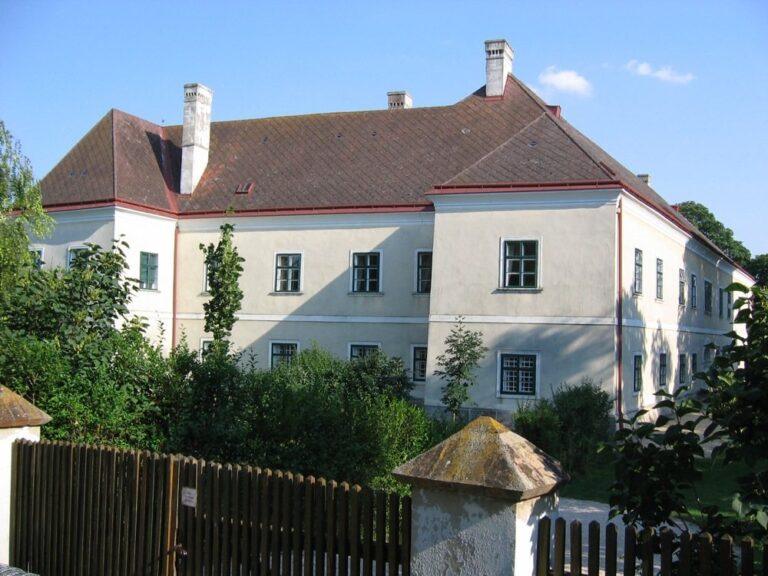
Schloss Bockfließ is a castle in Austria with a written history reaching back to 1168. It developed from a medieval manor into a fortified residence that also served as a refuge for the local population.
From manor to castle
In 1168, a residential tower protected by palisades stood on an artificially raised hill, now called Kalvarienberg. The knight Luduvicus de Pochvlise is named in the earliest written evidence for the manor. The Lords of Bockfließ were last recorded in 1292.
Part of the lordship passed to Bertold von Bergau around 1346. From 1372 it belonged to the Lords of Eckartsau, whom Duke Albrecht IV granted Bockfließ as a fief in 1396. After the Eckartsau line died out in 1507, Sigmund Ludwig von Polheim, who had married Anna von Eckartsau, acquired the estate. Emperor Maximilian I confirmed his freehold, meaning he held the property outright rather than as a feudal grant. The present castle was probably built under Polheim ownership.
Traun ownership and the castle’s defensive role
The Prankh family held the lordship from 1547. In 1592 it passed to Andreas Baron von Teufel, a Protestant, one of the Christian traditions that emerged from the Reformation. Financial difficulties under Baron Carl von Teufel led the provincial estates to seize the property in 1621. Count Sigmund Adam Traun acquired it in 1635. In 1653, Count Ernst von und zu Traun was raised to the rank of Imperial Count, a high-ranking noble title within the Holy Roman Empire, and the castle gained the additional name Abensperg-Traun.
The castle was fortified in 1663 to shelter local people. In 1683 its defenses were used against Turkish raiding parties. Its strategic position in the Marchfeld, an eastern Austrian lowland region, gave it a reputation as a strong defensive point.
Alterations, damage, and later ownership
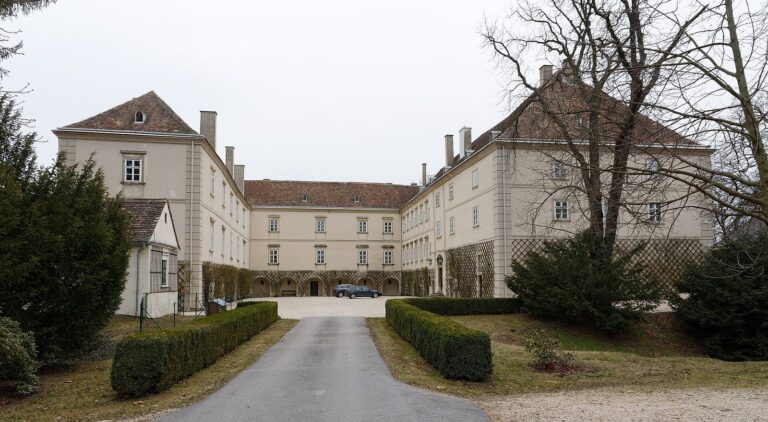
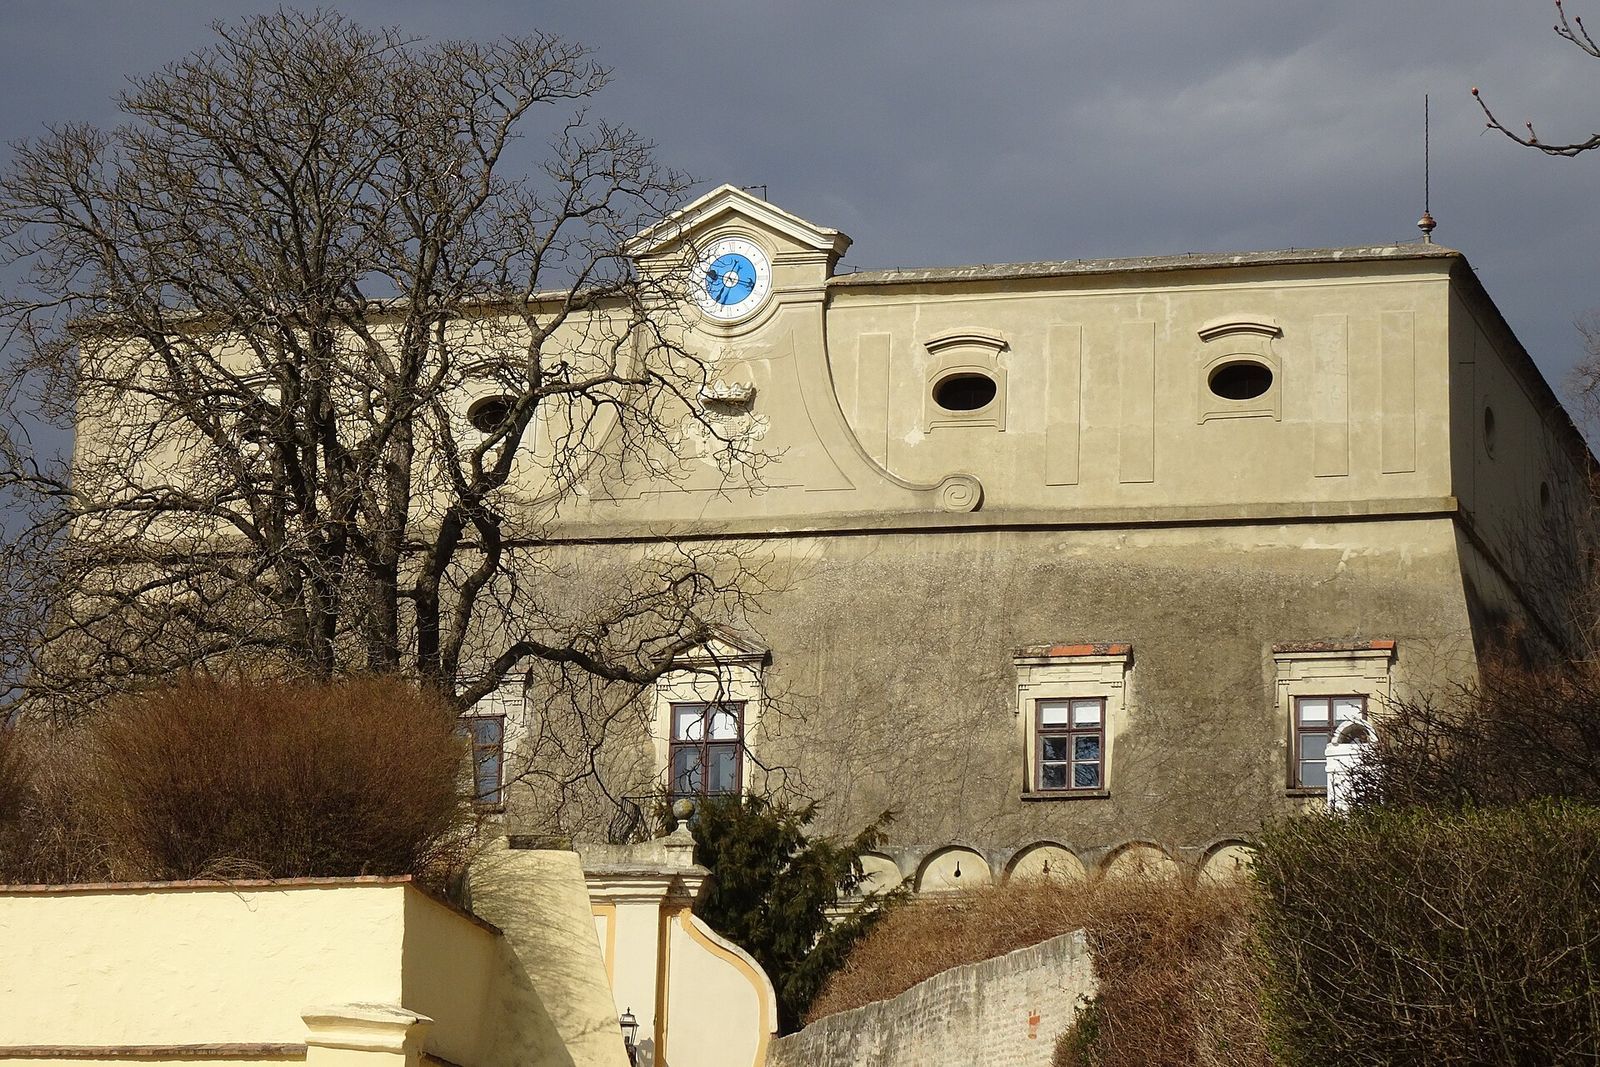
A storm destroyed the roof frame in 1780. Count Rudolf Abensperg-Traun then modernized the castle, adding another storey and a roof that slopes inward. These changes shaped its present appearance.
The castle suffered serious damage during the French Wars in 1809 and again in 1945, when Russian troops damaged it during the Second World War. Weapons, porcelain, furniture, and other historic possessions were lost. The Abensperg-Traun family carried out extensive repairs.
The Goess family later acquired the castle through the marriage of Johann Ulrich, Count Goess, to Countess Maya Abensperg-Traun, daughter of Johann Adam, Count Abensperg-Traun, and heir to the family entail, an arrangement that restricts inheritance of property. The castle is now owned by Countess Maya Goess, née Abensperg-Traun, and remains a private residence.
Remains
Fortified residence and enclosure
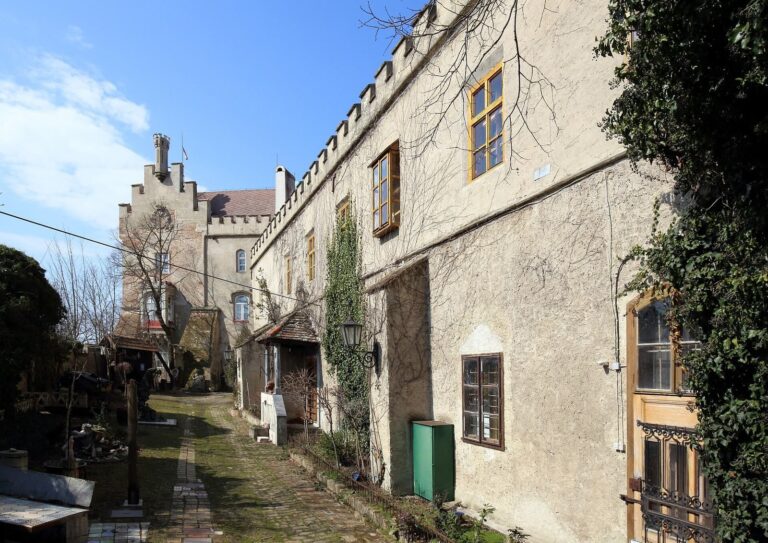
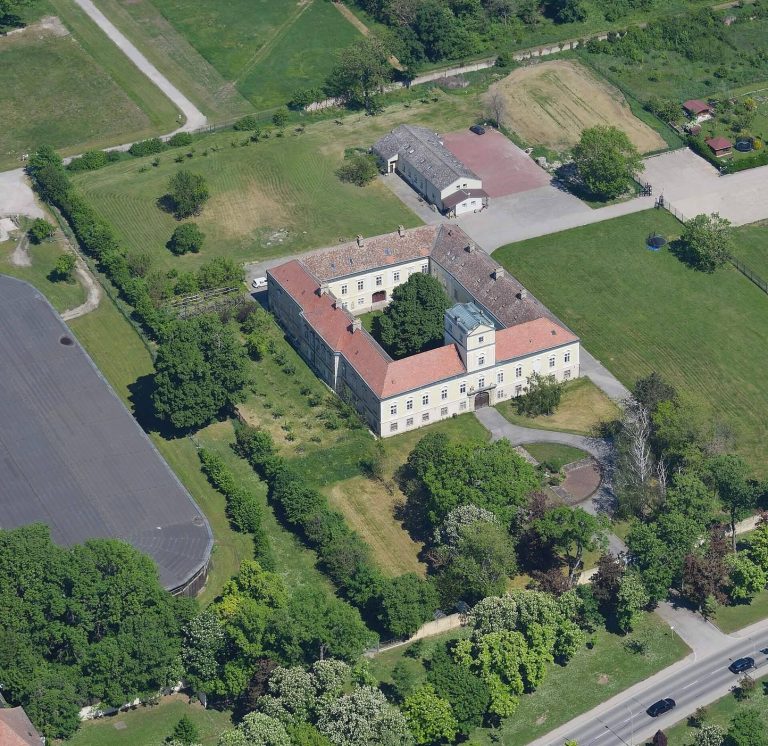
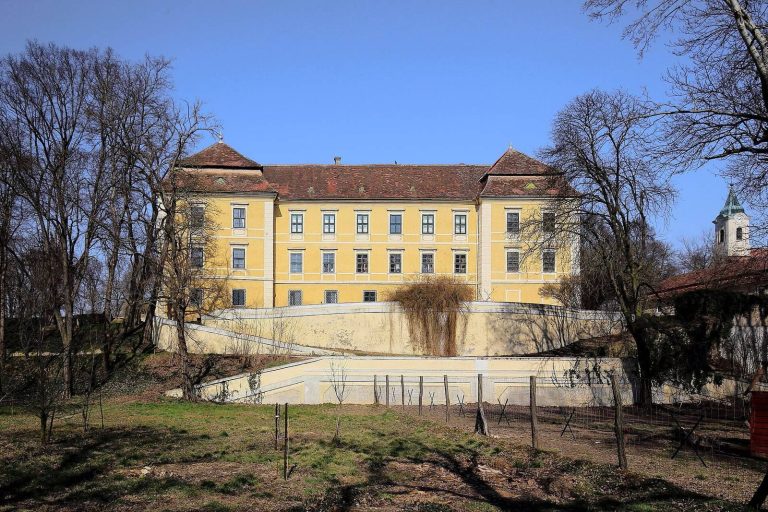
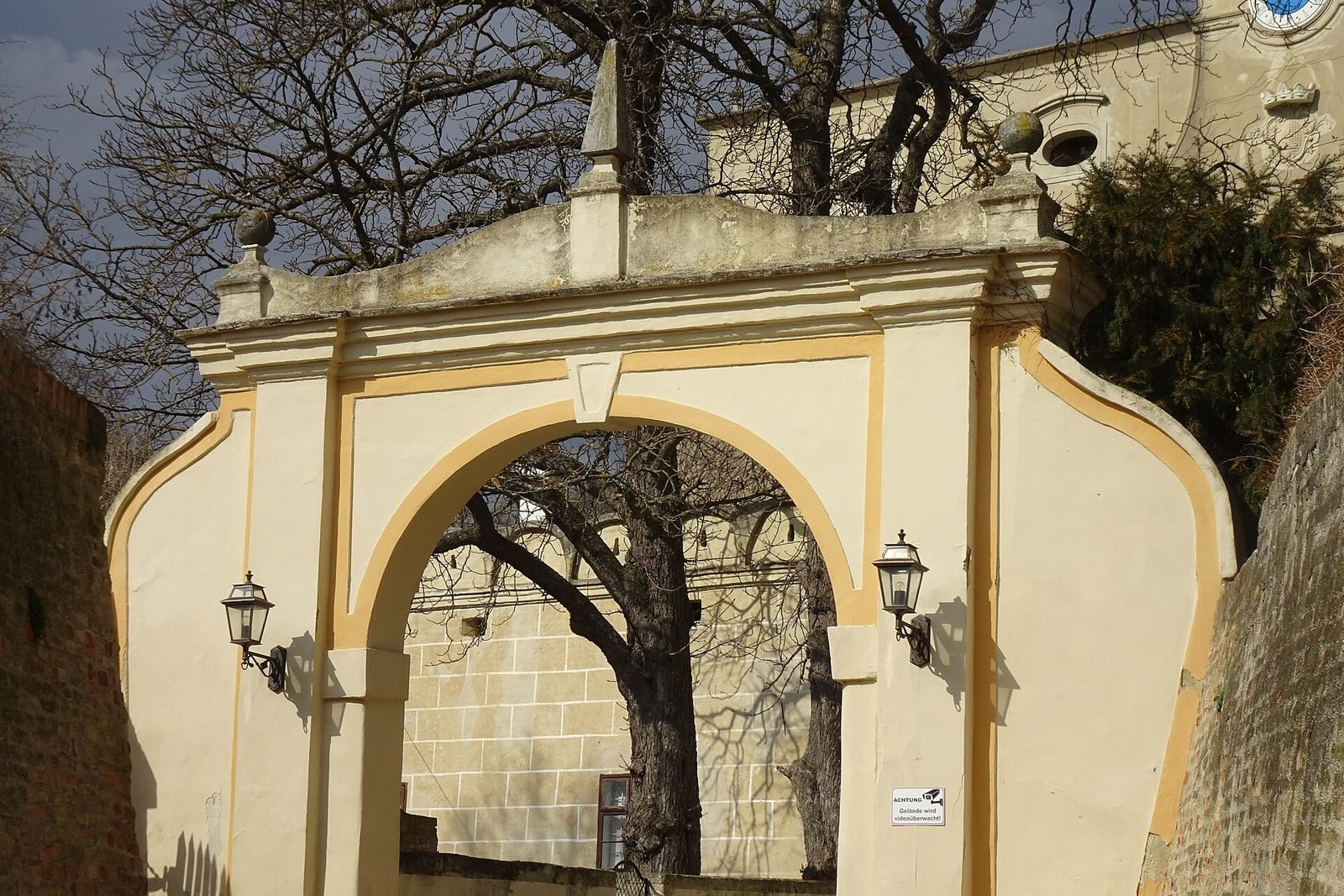
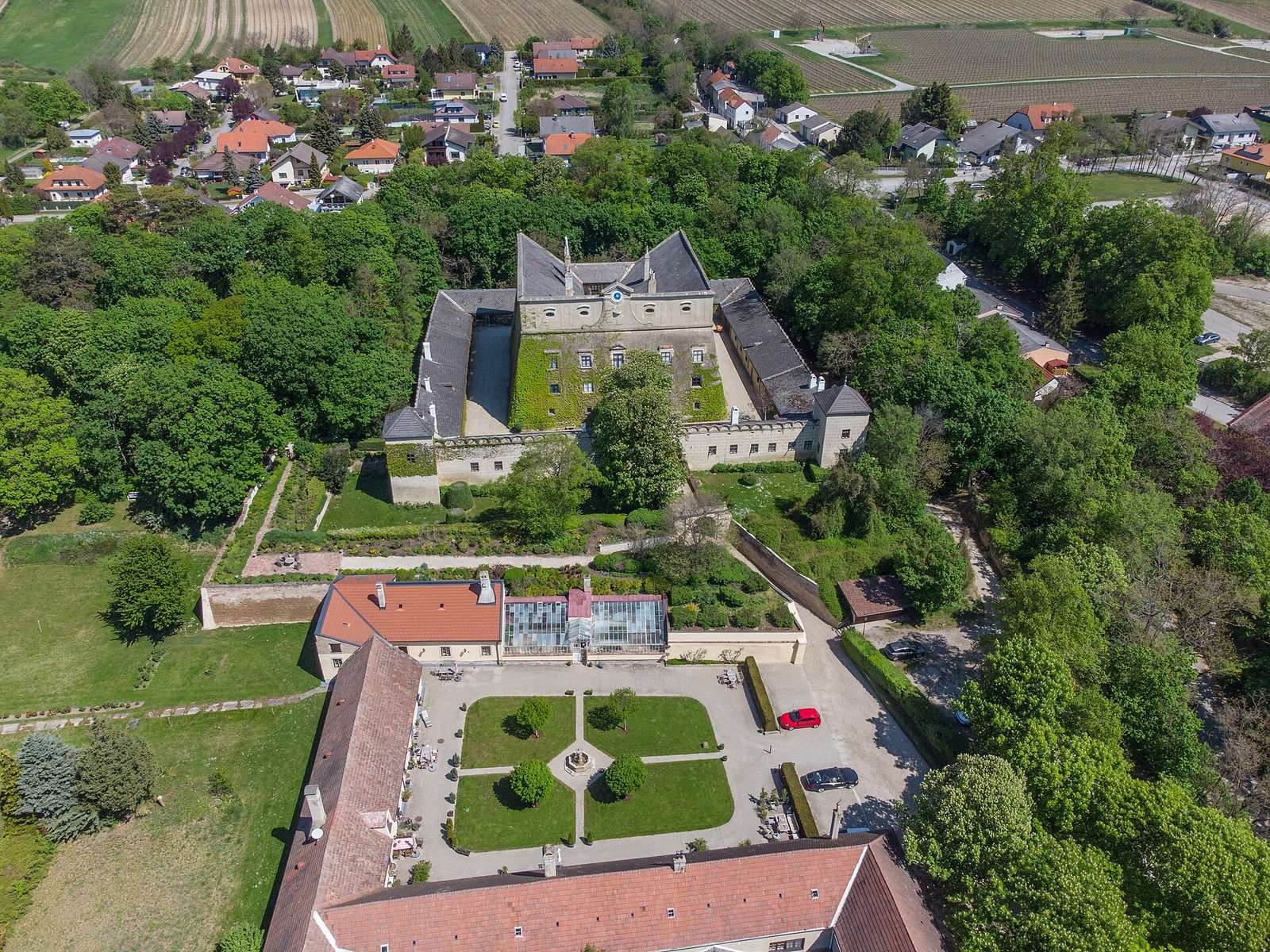
The nearly square castle complex occupies a slight rise at the northern edge of Bockfließ, in the Weinviertel region of Lower Austria. A fortified enclosure surrounds the residential castle, with a bridge and Baroque portal providing an opening on the south side.
Outer enclosure
The enclosure wall is seven metres high. It has narrow openings for defenders, arched battlements, and rough-faced stone blocks with strongly marked joints. Two square towers strengthen the side facing the village. They originally had onion-shaped roofs and later received tent roofs.
Residential castle
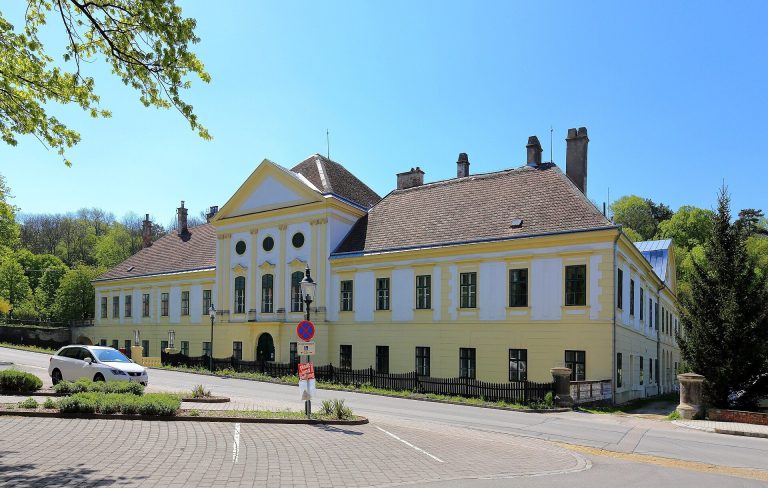
The residential building has a severe exterior and walls up to four metres thick. Its courtyard is framed by three-storey rows of Renaissance arches, decorated with hunting trophies. The arches have groin vaults, ceilings formed where two barrel vaults intersect.
Gates and architectural details
A Baroque double coat of arms belonging to the Traun and Batthyány families sits above the main entrance. Saber marks remain on the inner gate. A scroll-shaped gable bearing the Abensperg-Traun coat of arms was added in 1780.
Buildings and grounds beyond the enclosure
Manor farm
Outside the fortifications stands a Baroque manor farm that includes a former falconry.
Granary
A two-storey granary dating to 1670 stands outside the enclosure. Two elaborately decorated wine presses made in 1698 survive inside it.
Park
The surrounding park retains traces of a Baroque boxwood parterre, a formal garden laid out in patterned beds.