Schloss Ebenthal: A Baroque Château in Austria
Site at a Glance
- Rating
- 4.5
- Popularity
- Very Low
- Country
- Austria
- Primary era
- Early Modern
- External website
- Open
- Eras represented
- Early Modern, Modern
- Civilizations
- Habsburg, Holy Roman Empire
- Site type
- Domestic
- Remains
- Elite Residence
On this page18 sections
History
Schloss Ebenthal, also known as Schloss Coburg, is a Baroque château in Ebenthal, Austria, developed as a representative country residence during the first half of the eighteenth century. Its history reaches back to a medieval fortress, while later ownership by the Koháry and Saxe-Coburg-Koháry families connected it with the political and dynastic history of Central Europe.
Medieval Stronghold
An “Ebenthal stronghold” is mentioned in 1371. A later document from 1478 describes the fortress as deserted and damaged, and Jakob Grabner of Rosenburg appears as lord of Ebenthal in 1487. The medieval fortress probably did not occupy the site of the present château. It may instead have stood on the elevation behind the building, within what is now the Schlosspark, although this proposed location remains uncertain.
The Koháry Residence
The first known image of Schloss Ebenthal appears in Georg Matthäus Vischer’s castle book of 1672. The representation may reflect fire damage to the building or alterations that had not yet been completed. Most of the château visible today dates from the first half of the eighteenth century.
Andreas Josef Count Koháry acquired Ebenthal in 1732 and began developing it into a formal residence. Archival records show substantial construction payments at the beginning of the 1733 building season, while a dated sketch from 1736 confirms building activity soon after the purchase. Koháry was a Hungarian nobleman and major landowner whose advancement included his appointment as count of Hont County in 1731. His association with Prince Eugene of Savoy and his growing social position created a need for residences suited to his status. The same patronage setting produced Schloss Ebenthal and Schloss Antol, also known as Schloss Svätý Anton, during the 1730s and 1740s.
The architect has not been established with certainty. Johann Baptist Martinelli, a master builder, court architect, and Hungarian cameral engineer, has been proposed. Johann Enzenhofer is considered more likely because archival records connect his work with Ebenthal and with Koháry’s Schloss Antol.
Saxe-Coburg-Koháry Ownership
Franz de Paula Count Koháry died in 1826 and left his entire estate to his only daughter, Maria Antonie Gabriele von Koháry. She had married Ferdinand Georg August of Saxe-Coburg-Saalfeld in 1816, bringing Ebenthal into the Saxe-Coburg-Koháry family inheritance.
Their son August of Saxe-Coburg and Gotha-Koháry favored Ebenthal as a residence. He died there on 26 July 1881. During his tenure, extensive gardens were laid out and the château received its final alteration, when the round corner towers were incorporated into the side wings of the main façade.
In 1918, August’s son Ferdinand I of Bulgaria chose Ebenthal as a possible place of asylum. He had already sent his two daughters there toward the end of the First World War, the conflict fought from 1914 to 1918 between the Central Powers and the Allied powers. Ferdinand’s brother-in-law, Emperor Charles I, refused permission for him to remain at Ebenthal, and Ferdinand instead took asylum in Germany. The château stayed with the Saxe-Coburg-Koháry family until 1970, after which several sales transferred it into private ownership.
Loss and Preservation
The interior furnishings were lost after 1945. A description written in 1916 and 1917 nevertheless records the former domestic interiors, including furniture from the Rococo and Biedermeier periods. The château is protected as a listed cultural property in Austria. A Crucifixion altarpiece that had been considered missing since 1945 was rediscovered and returned in 2026.
Remains
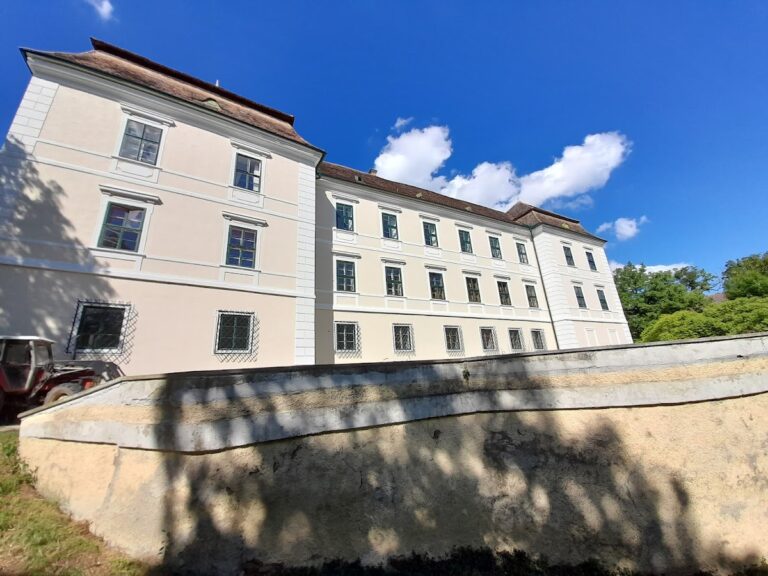
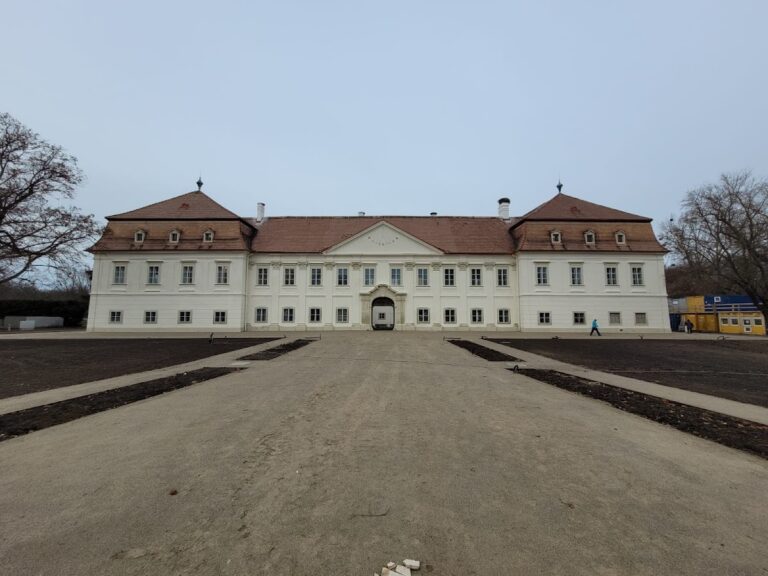
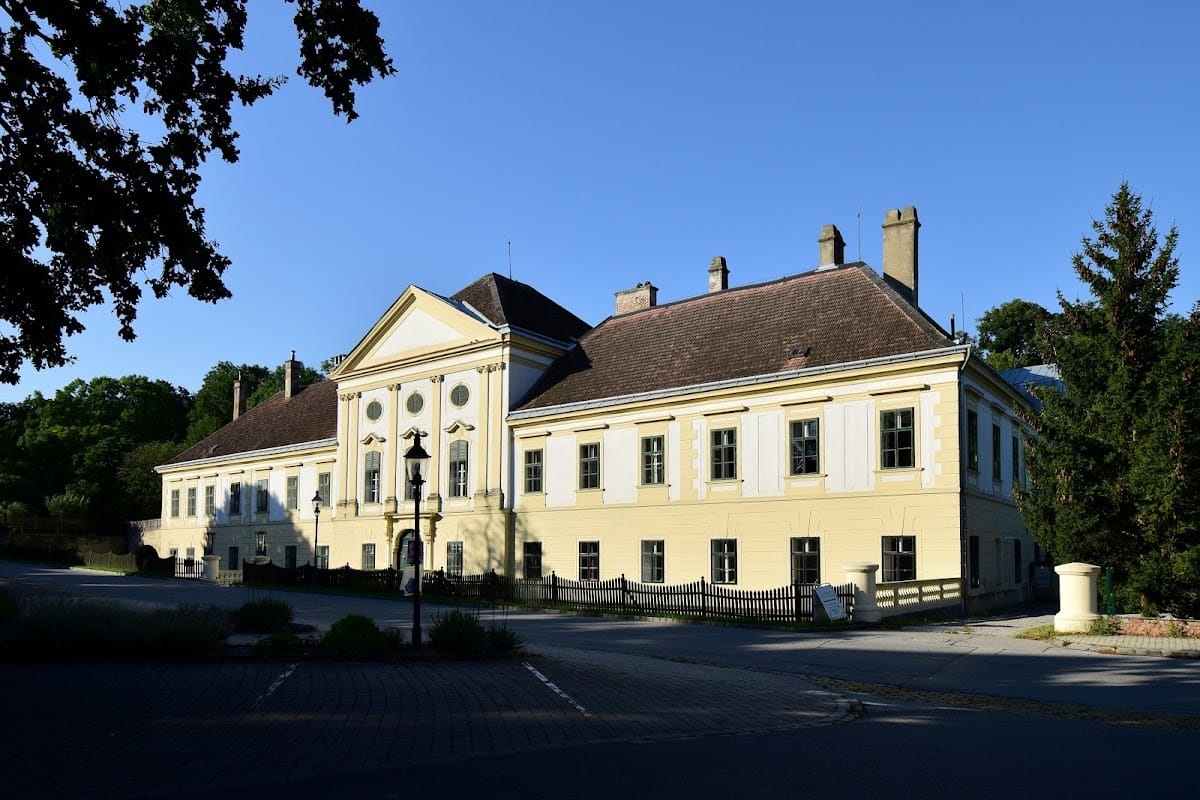
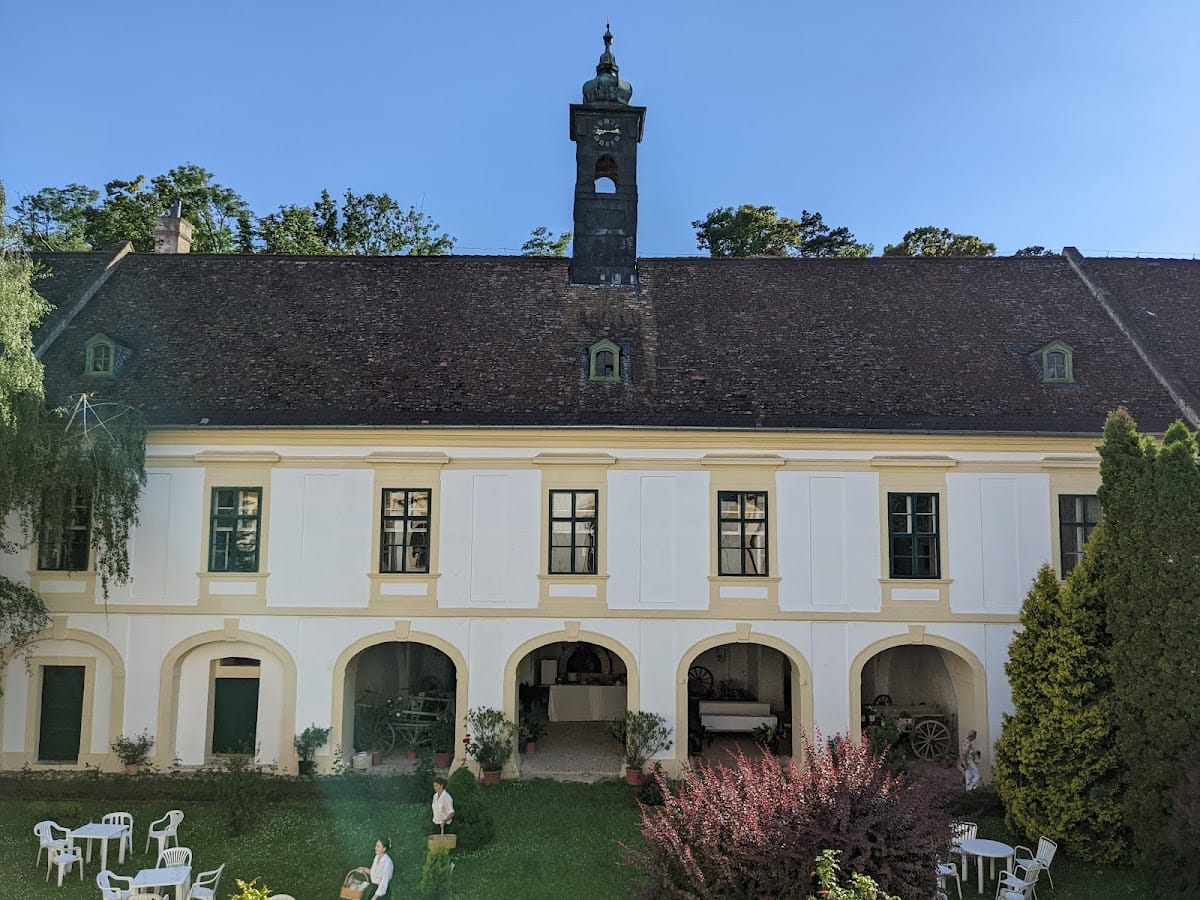
Schloss Ebenthal is a two-storey complex arranged around a rectangular courtyard. Irregular window spacing and deviations from right angles in the courtyard suggest that older building fabric was incorporated into the eighteenth-century structure. These irregularities may include elements represented in Vischer’s 1672 image. The château combines a strongly emphasized central pavilion with long side wings and a chapel occupying the southwest corner.
Façades and Courtyard
Central Pavilion
The northeast main façade is organized around a strongly elevated, three-bay central pavilion flanked by low side wings. The pavilion contains the ballroom, while a double-flight staircase occupies the courtyard side. Its exterior is framed by a slender Ionic order, with pilasters doubled at the corners and crowned by a triangular pediment. Segmental-arched windows and oval upper lights reinforce the pavilion’s formal character.
Side Wings
The long, multi-bay side wings have more restrained façades, with simple windows, straight window hoods, and panels set into the parapets. Their three-bay end sections are emphasized by continuous plaster frames and terminating rusticated bands. The ground floor is uniformly grooved and contains simply framed windows.
The northwest side façade follows the same general system but has a three-bay central projection with a curving pediment. This feature serves as a visual accent toward the town rather than matching the internal arrangement of rooms. A blind arcade on the ground floor strengthens the representational effect. The main portal is comparatively restrained beside the large architectural order of the pavilion, and the façades follow a generalized eighteenth-century design type.
Ballroom and Domestic Interiors
Ballroom Decoration
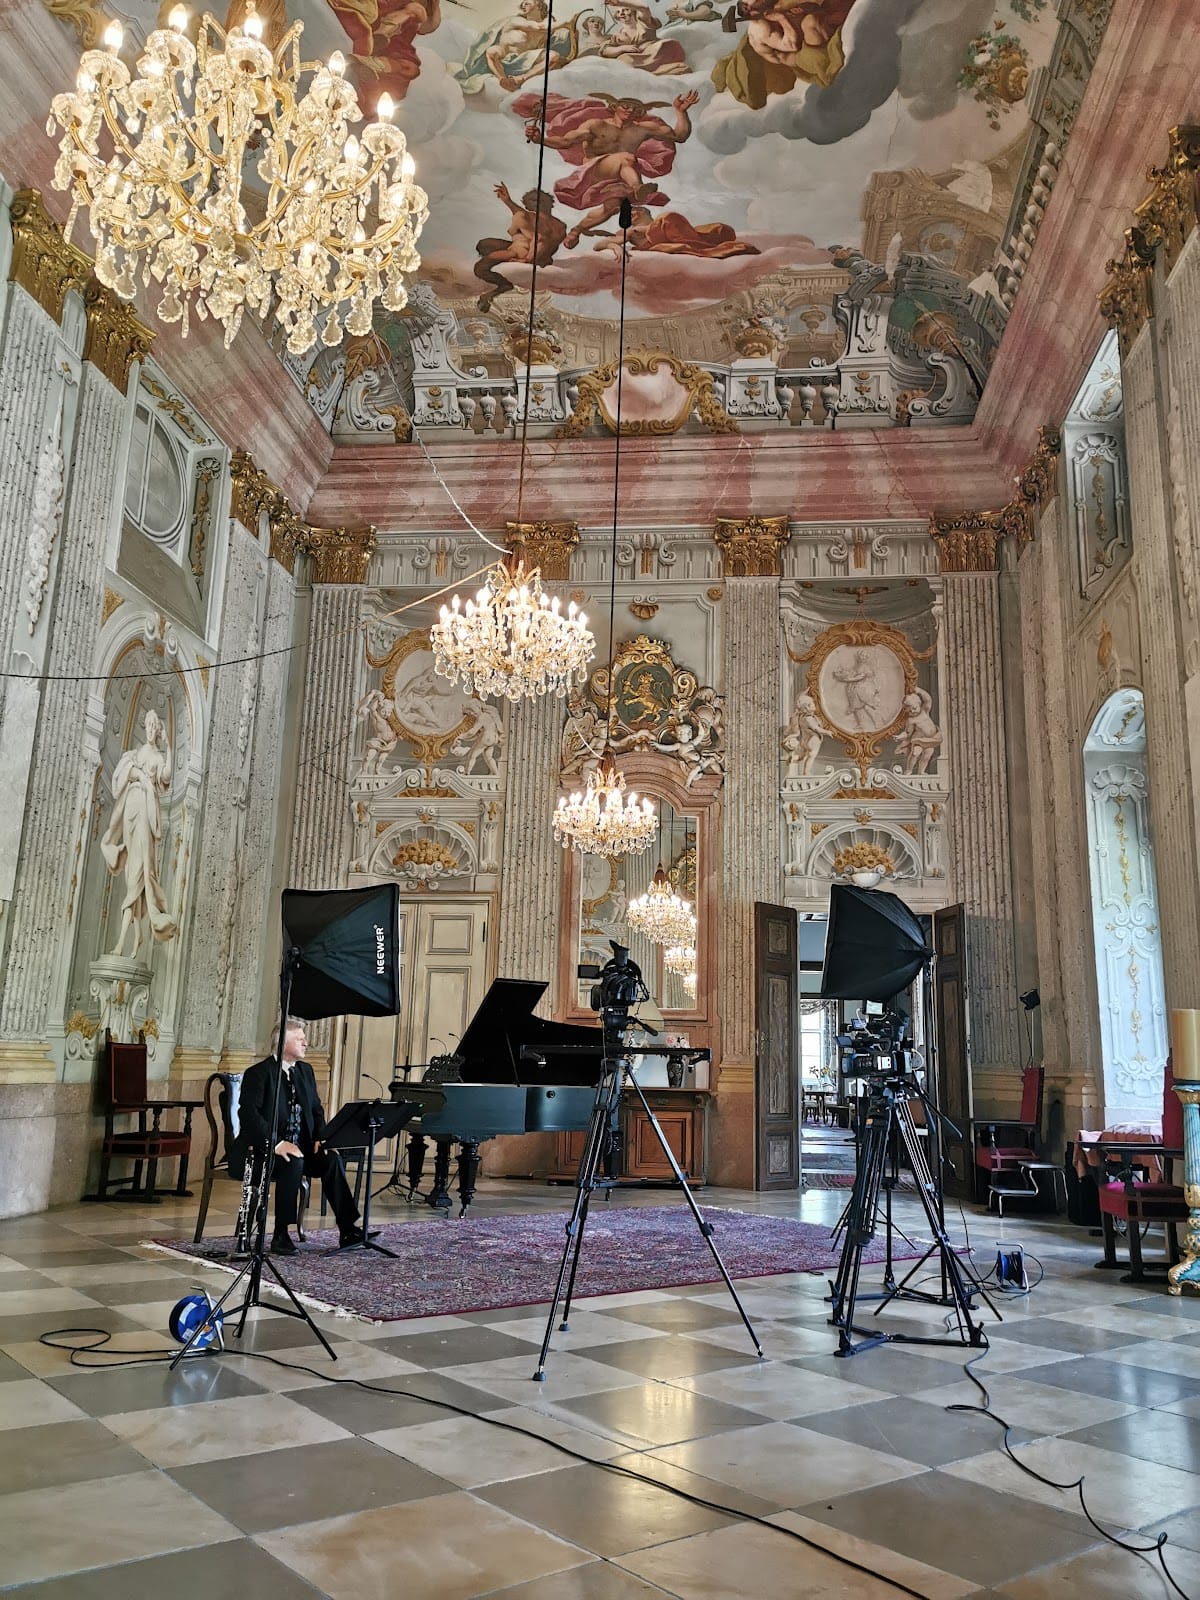
The ballroom is a steeply proportioned room lit from one side and covered by a unified fresco scheme. Fluted wall pilasters frame niches containing grisaille, or monochrome painting imitating sculpture. Painted panels above the doors represent the Four Seasons, while elaborately designed chimney-piece decorations contribute to the room’s ornamental program.
The ceiling painting, “Glorification of Olympus,” shows Zeus and Hera enthroned among the Olympian gods on clouds. Above the entablature, painted illusionistic architecture creates the appearance of a gallery and opens the room visually toward the heavens. This quadratura, a form of painting that extends real architecture into imagined space, was planned in a 1736 design sketch titled “Hall in fresco of Count Koháry.” The sketch is attributed to Giuseppe Galli da Bibiena, an Italian theatrical architect, stage designer, and specialist in illusionistic architectural decoration. His surviving work at Ebenthal is identified as an exceptionally rare preserved example of this type.
The decoration may have involved separate roles for a figure painter and a painter responsible for the illusionistic architecture. The latter appears to have directed the room’s overall decorative conception. The figure painter may have belonged to the circle of Paul Troger and possibly have been Anton Schmidt.
Other Rooms
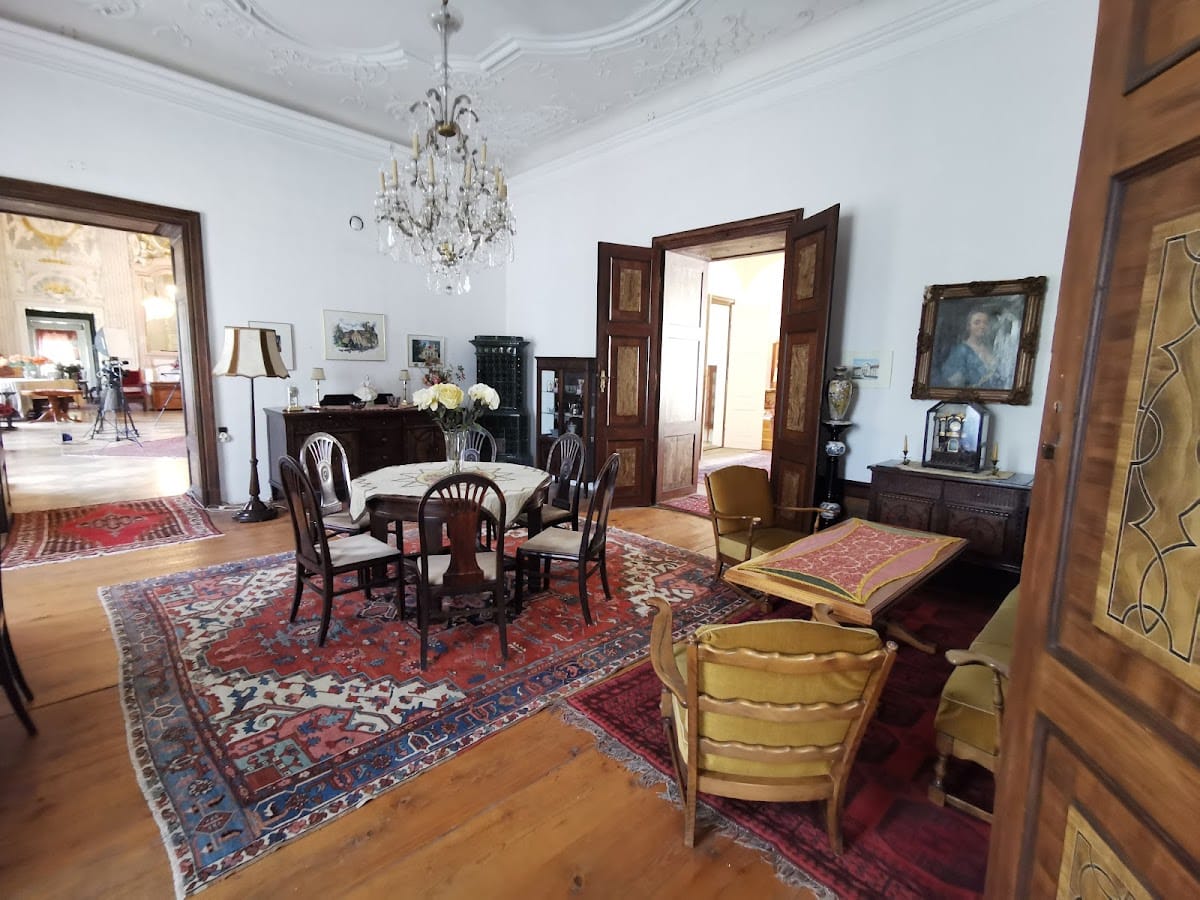
The western rooms adjoining the ballroom on the upper floor retain bandwork stucco, original doors, and wall panelling from the second quarter of the eighteenth century. The eastern rooms were remodeled in the first quarter of the nineteenth century in the Late Neoclassical style, with decorative stencil painting above delicate stucco cornices. One room contains a sleeping niche behind freestanding columns. Some ground-floor rooms have lunettes and round stucco panels, while the corridors are mainly covered by barrel vaults.
Chapel
Structure and Altars
The chapel occupies the southwest corner of the château and rises through two storeys. It consists of a main room and a presbytery, with oratories and galleries. Its interior uses strongly architectural stucco-marble decoration that broadly corresponds to the style of the ballroom. The principal altar is integrated into the sharply defined pilaster arrangement of the walls.
The chapel was consecrated on 15 August 1747. The principal altar and the altar of John of Nepomuk were consecrated together. The latter includes a stucco figure of the fourteenth-century Bohemian saint on a bank of clouds. A contract with Johann Tencalla, a stucco master in Vienna, covered the principal altar and two side altars at a cost of 1,000 gulden.
Paintings and Tomb Monument
The small principal altar contains a Crucifixion painting in a stucco frame. The painting was regarded as missing from 1945 until it was rediscovered and returned in 2026. Frescoes in the flat panels of the chapel vault depict the Holy Trinity and the Instruments of the Passion. They date from the second quarter of the eighteenth century, although extensive overpainting prevents attribution to a particular artist.
The chapel originally held the colossal tomb monument of Duke August of Saxe-Coburg and Gotha, who died at Ebenthal in 1881. The inscription dates the monument to 1885, and Viktor Tilgner created it. The monument now stands on Saxe-Coburg property in woodland southwest of Ebenthal.
Park and Associated Features
Schlosspark
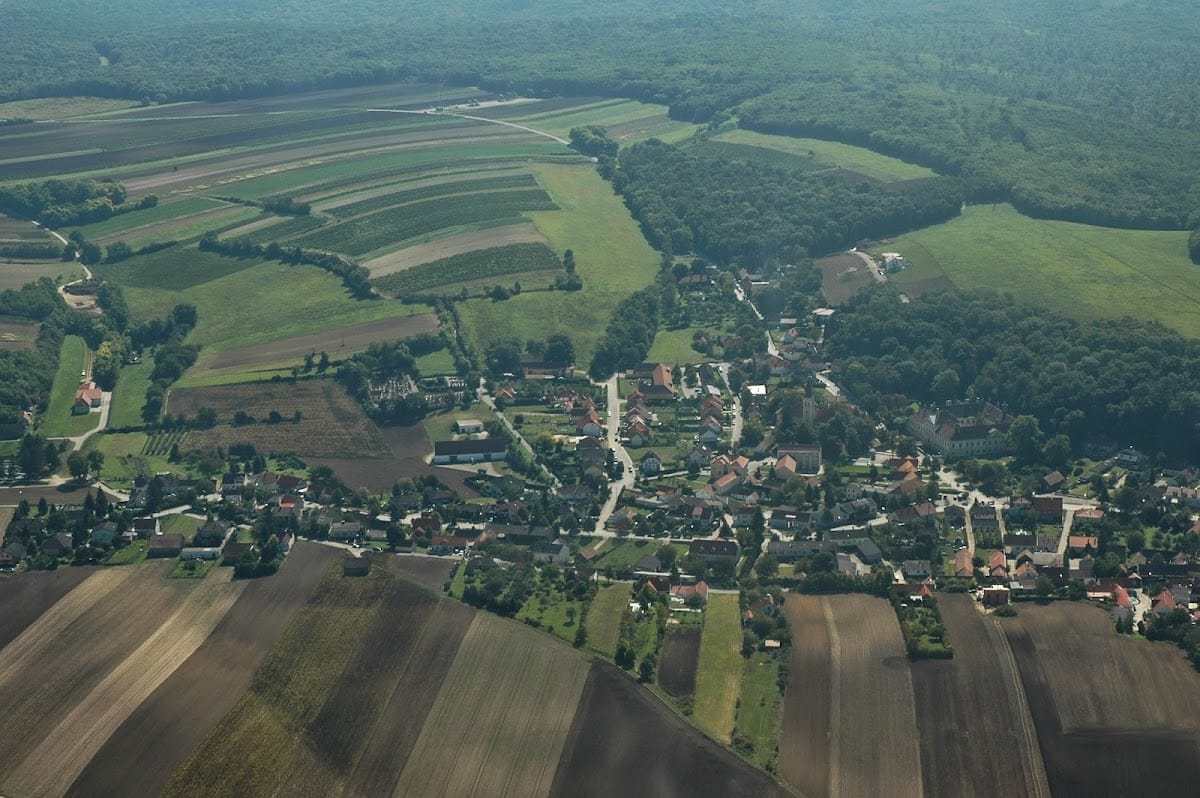
The Schlosspark contains the possible site of the medieval predecessor fortress on an elevation behind the château. This identification remains uncertain. The park is not publicly accessible.
Ottokar Cross
The Ottokar Cross is a stone cross beside the side access road to Schloss Ebenthal. It commemorates the Battle of Dürnkrut and Jedenspeigen.
Nearby sites