Château de Marqueyssac: A Château and Garden Estate in France
Site at a Glance
- Popularity
- Medium
- Country
- France
- Primary era
- Modern
- Eras represented
- Early Modern, Modern
- Civilizations
- French
- Site type
- Domestic
- Remains
- Park
On this page8 sections
History
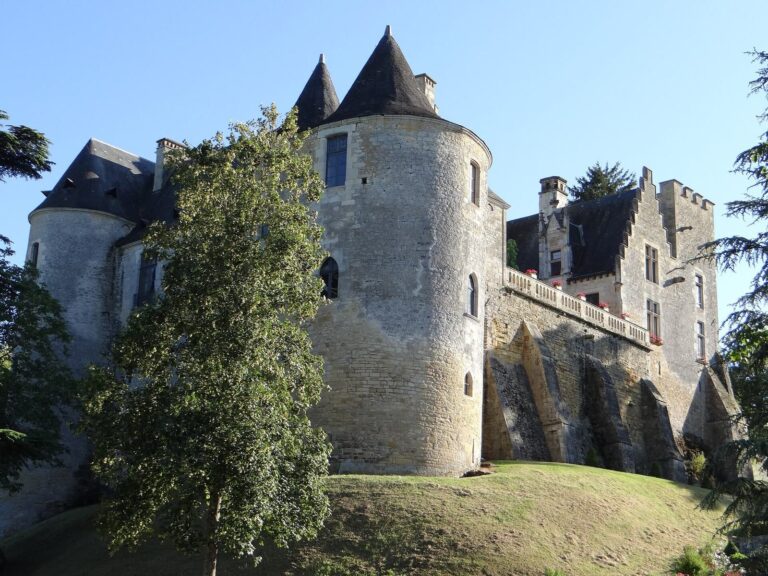
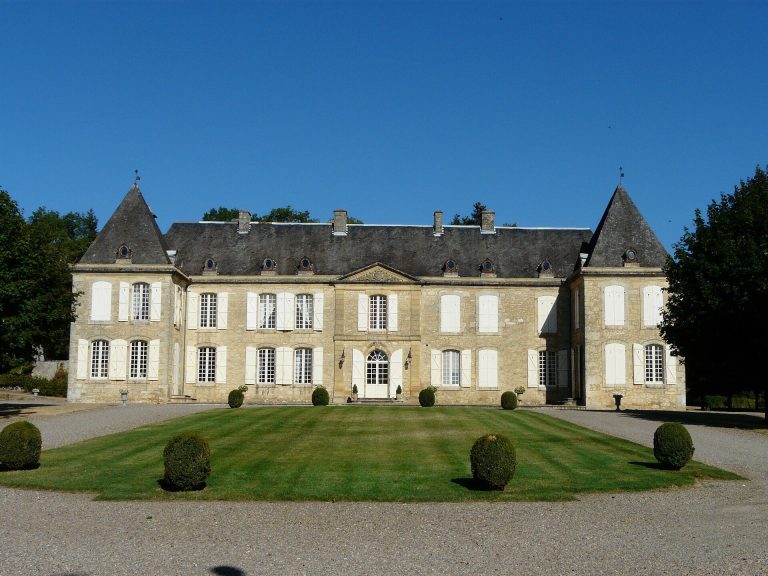
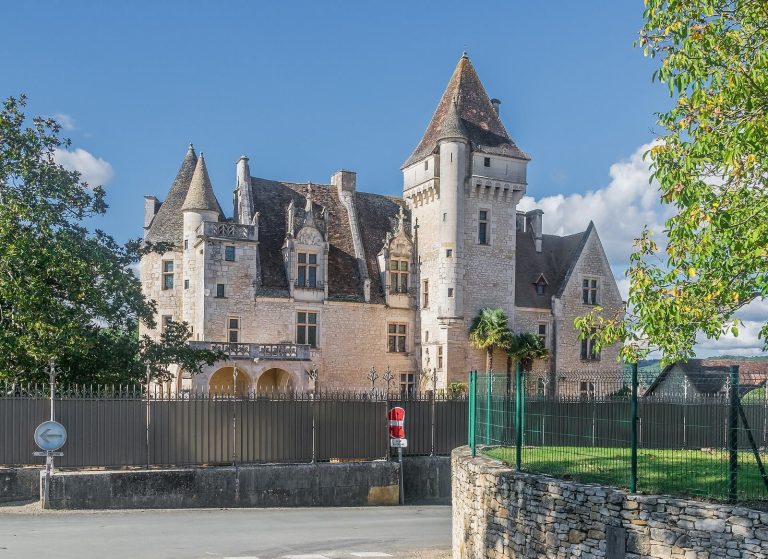
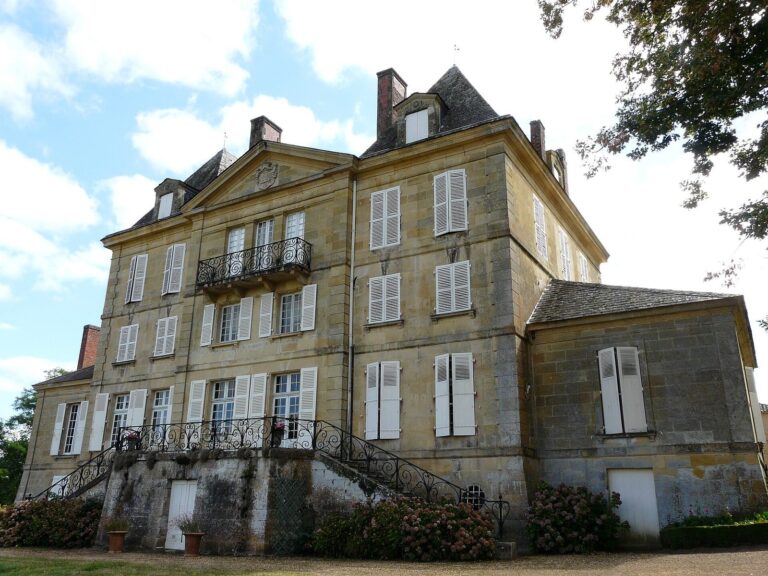
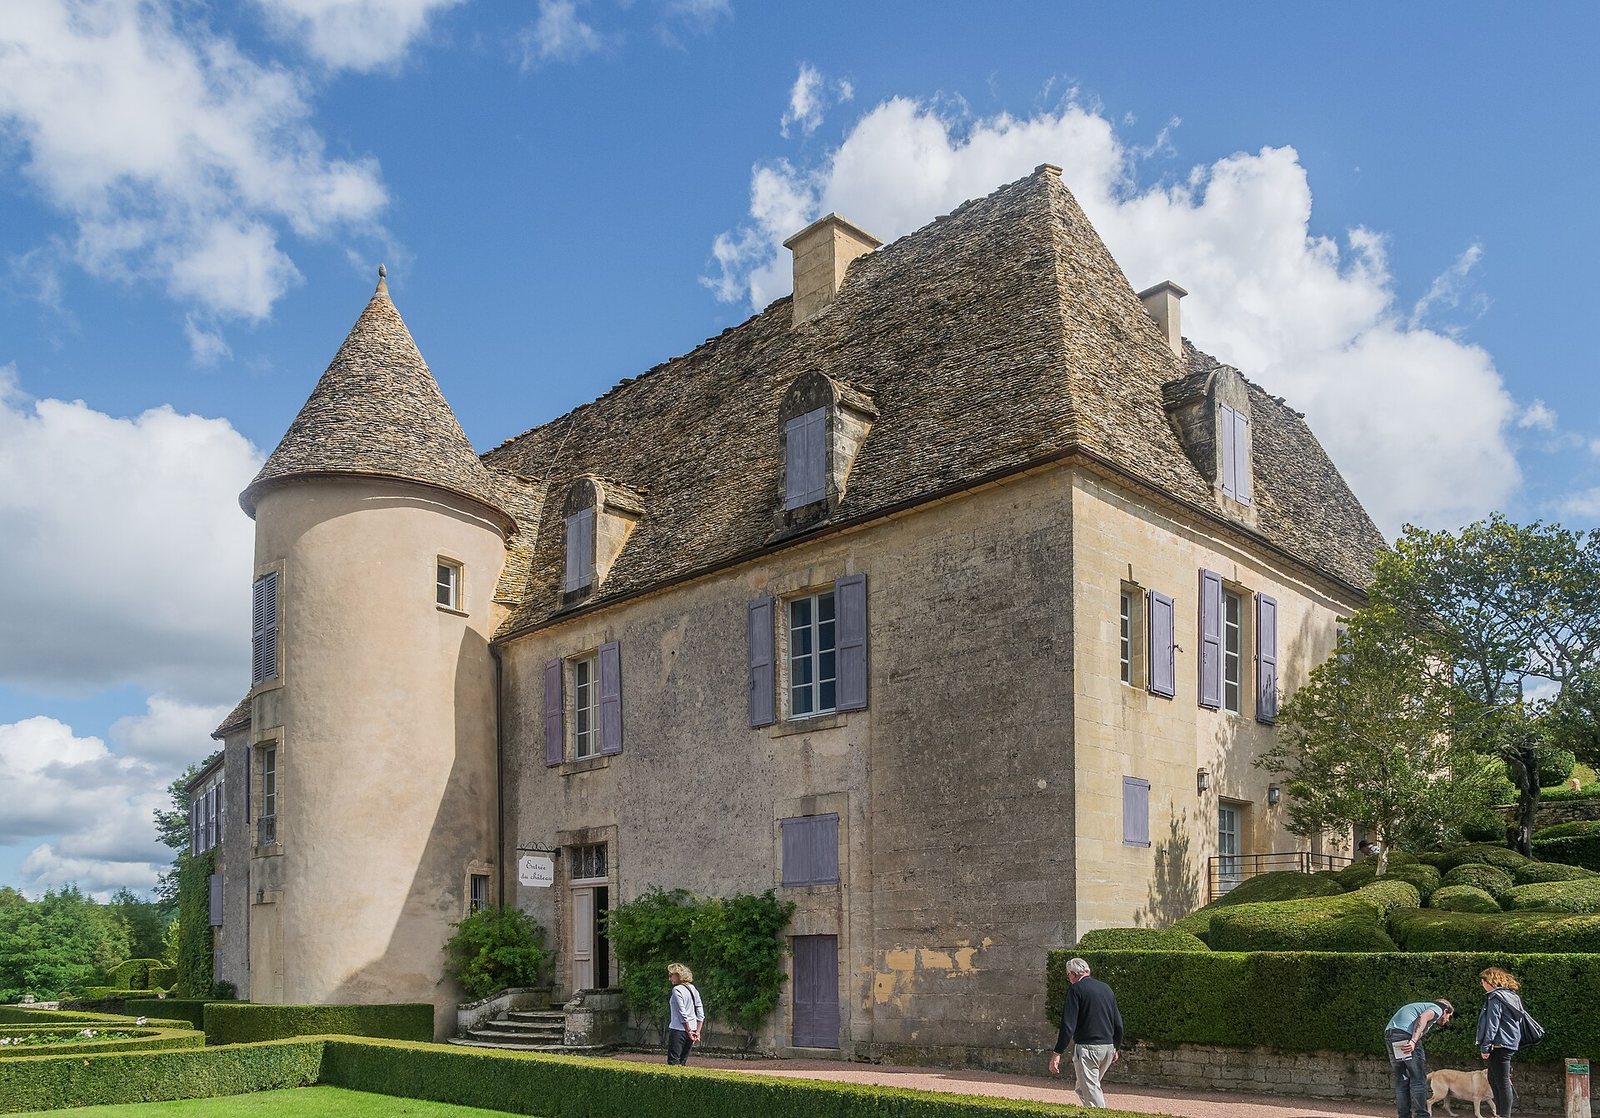
Château de Marqueyssac is a château in Vézac, France, built by the French architect and royal councillor Bertrand Vernet at the end of the 17th century. A castle had occupied the site before Vernet acquired it in 1692.
Vernet and the late 17th century
Vernet served King Louis XIV, whose reign lasted from 1643 to 1715. After purchasing the property, he built the château that gives the estate its present form.
Nineteenth-century changes
Between 1830 and 1840, Julien Bessières added a chapel and an alley for horseback riding. Julien de Cerval inherited the property in 1861. Before taking possession, he had returned from Italy, where in 1849 he intervened in the defense of the Papal States, territories in central Italy governed by the popes.
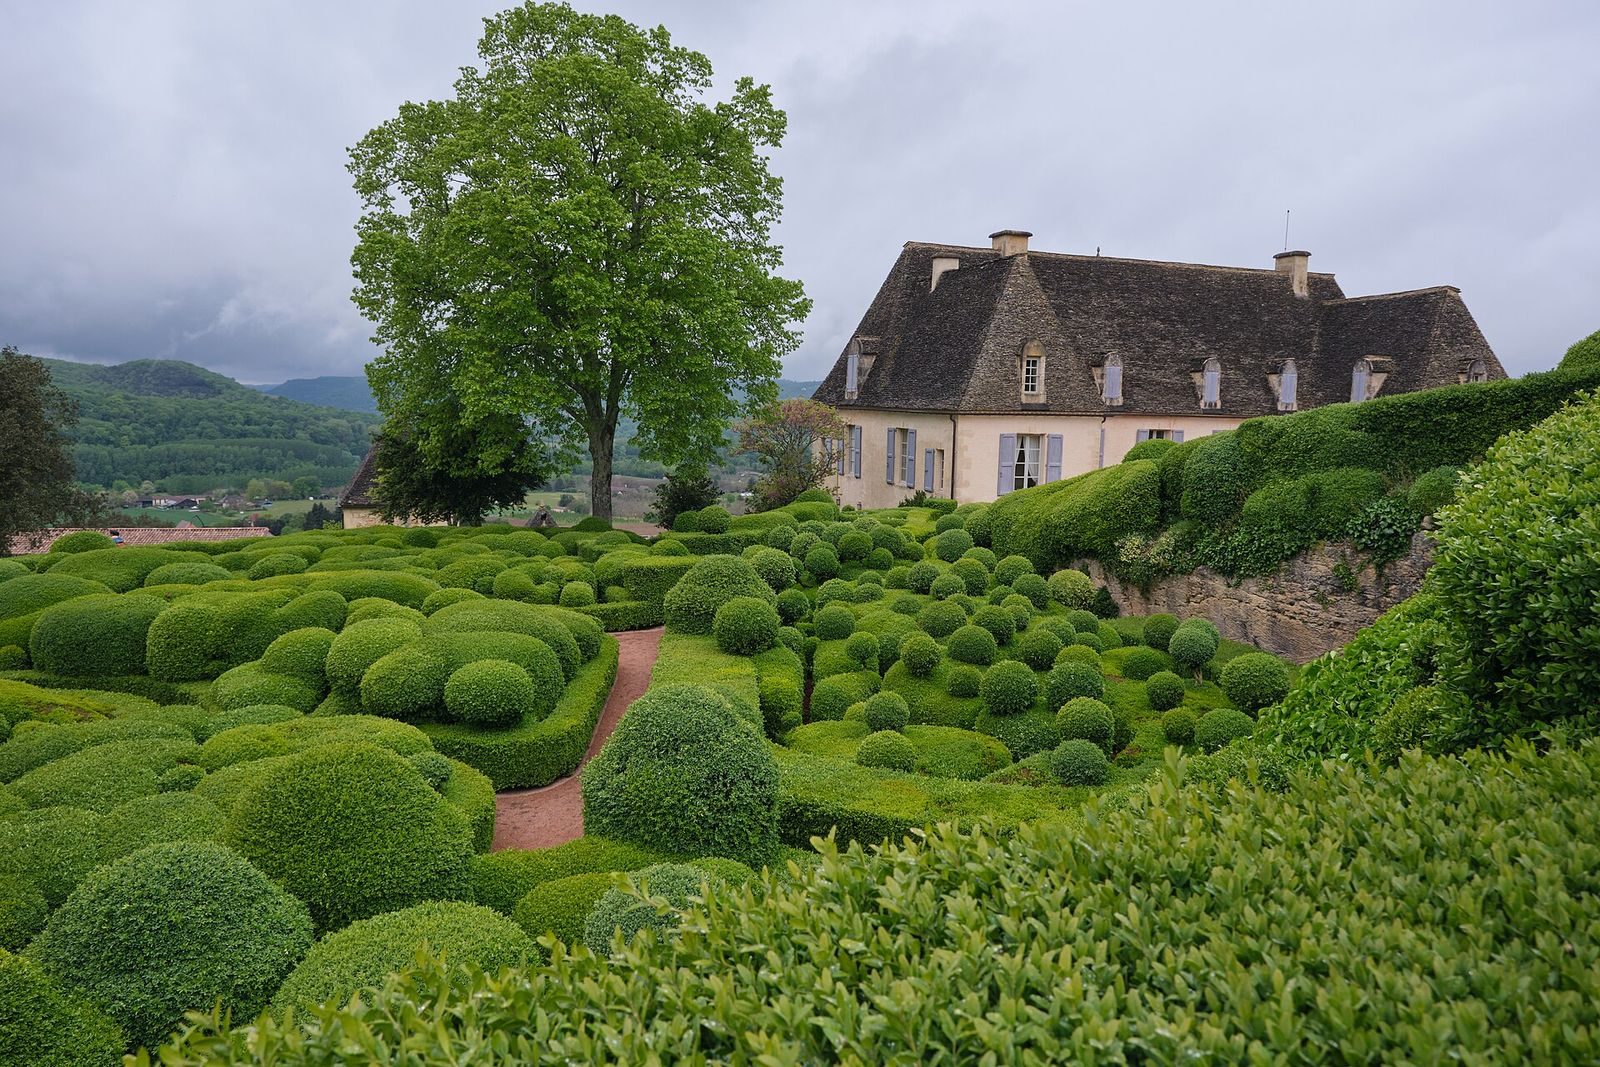
De Cerval devoted about three decades to developing the gardens. In the 1860s, he planted thousands of boxwoods and reworked the grounds in a romantic style, changing their overall design and adding plantings and rustic structures.
Decline and restoration
After the Second World War, the owners could no longer afford to maintain the gardens, which fell into neglect. The château was seldom occupied during the second half of the 20th century, and Kléber Rossillon took over management of the property. Beginning in 1996, Rossillon restored the gardens’ earlier character while adding new features.
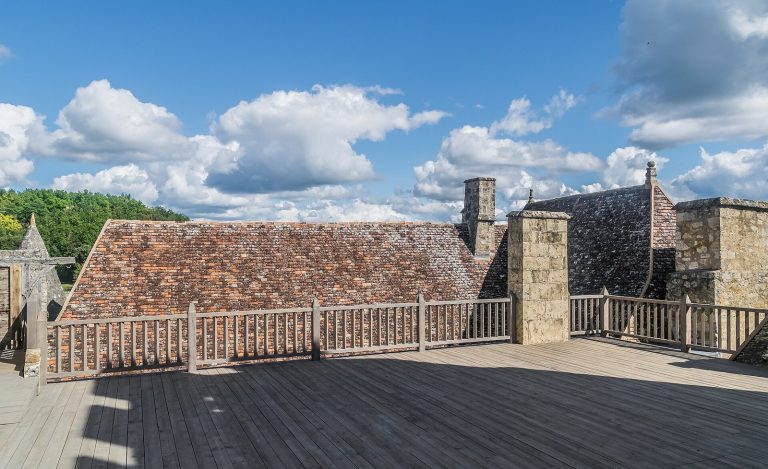
The château’s façades and roofs received French historic-monument protection in 1948. Since 1997, the gardens have held France’s Remarkable Garden label. The roof was completely renewed after 2010.
Remains
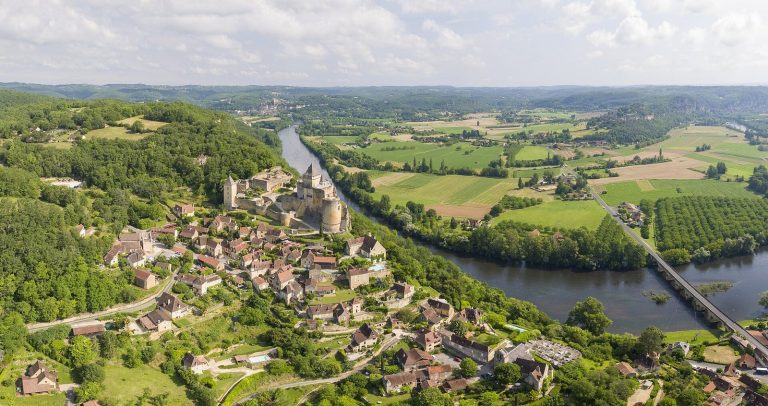
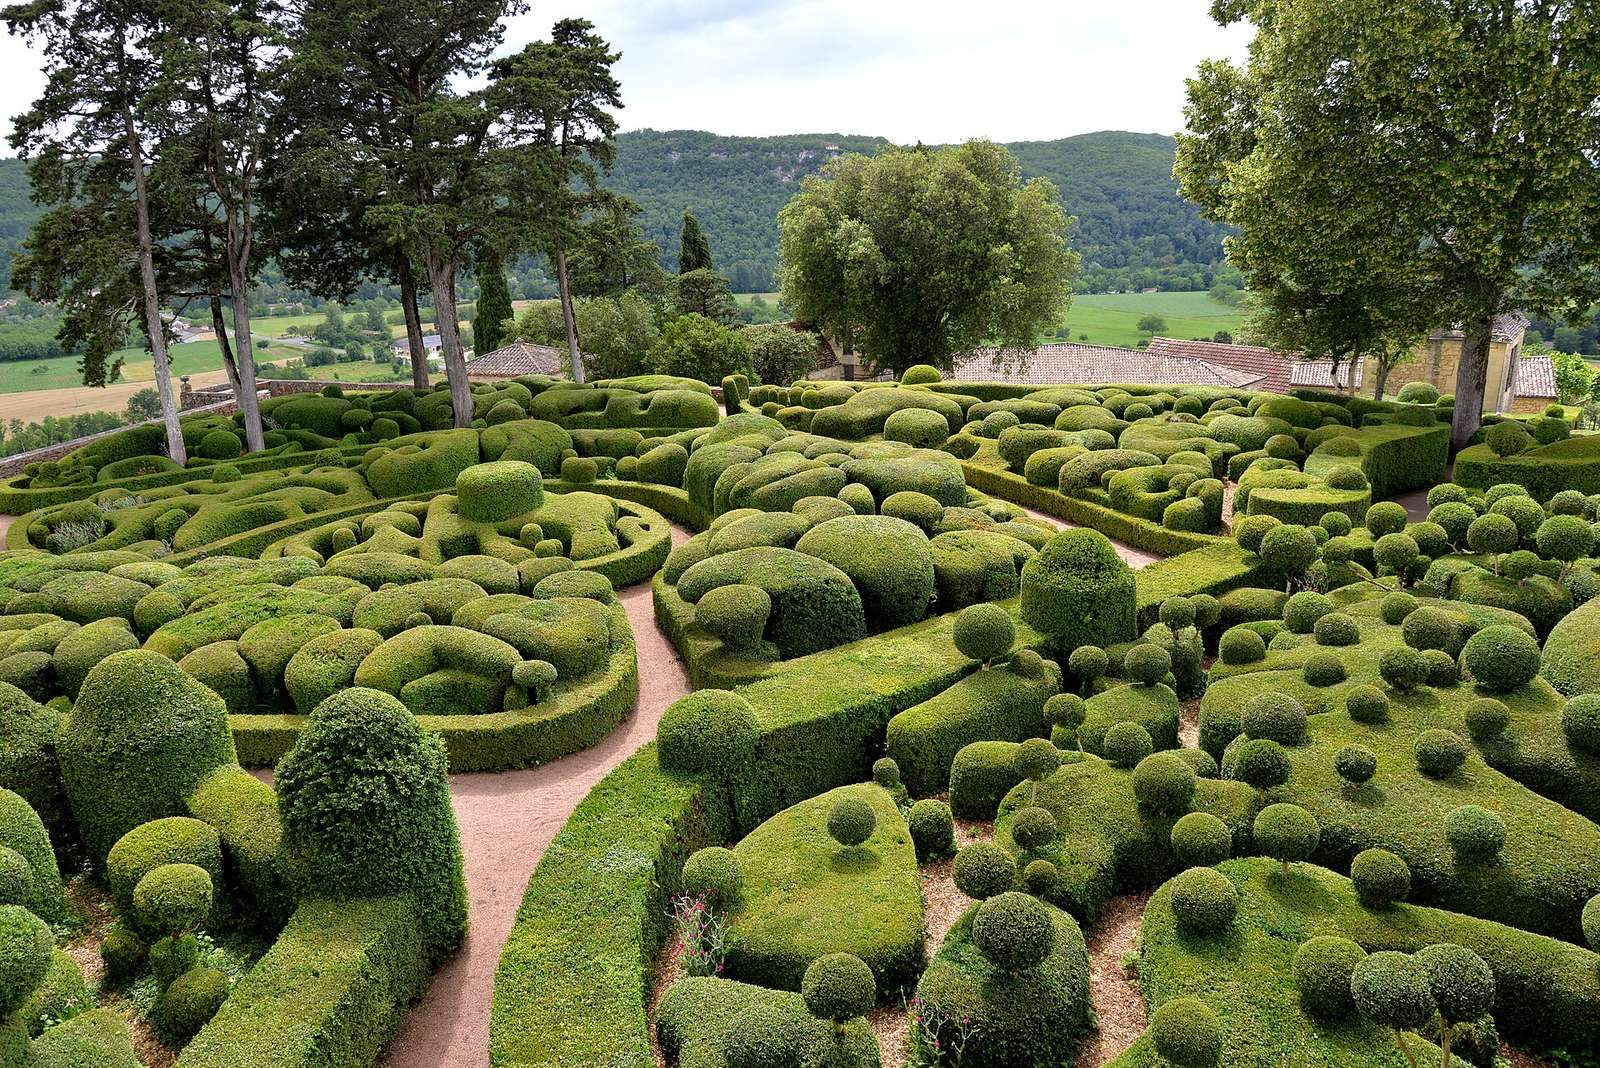
The château and its 22-hectare grounds occupy an elevated plateau overlooking the Dordogne Valley, which reaches 130 metres. Gardens arranged over several levels combine formal and romantic elements with an influence from Italian garden design.
The château
The building has a restrained front façade, with a single tower containing the staircase. A high roof made of natural stone completes its exterior.
Garden layout and historic features
The original French formal garden, attributed to a pupil of André Le Nôtre, a prominent French landscape designer, included terraces, paths, and a kitchen garden around the château. The grounds now contain six kilometres of paths; five kilometres of walks were laid out in the 1860s. The chapel and a 100-metre-long horseback-riding alley are also part of the garden grounds.
Plantings and later features
More than 150,000 boxwood trees grow in the gardens. Many are pruned into rounded shapes, with some groups resembling flocks of sheep; century-old boxwoods receive hand pruning. Linden, cypress, Italian stone pine, and Naples cyclamen are among the other plantings. The boxwood garden lies beneath cypresses and contains Naples cyclamen, while an alley of santolina and rosemary is among the later additions. A watercourse runs from an elevated viewing point down to a cascade. Limestone-rich soil also influenced the choice of plants.