Groß-Schweinbarth Castle: A Historic Moated Castle in Austria
Site at a Glance
- Popularity
- Low
- Country
- Austria
- Primary era
- Early Modern
- Eras represented
- Medieval, Early Modern, Modern
- Civilizations
- Austrian Empire, Duchy of Austria, Habsburg, Holy Roman Empire
- Site type
- Domestic
- Remains
- Castle
On this page8 sections
History
Medieval origins and lordship
Groß-Schweinbarth Castle is a historic castle in Austria with origins reaching back to the 12th century. A moated castle was built at the site before 1280, where an elevated stand had been used for wild-boar hunting. The place was then known as Suinwart or Swinwart, a name connected with that hunting ground.
The people of Schweinbarth held the castle as their property until the early 14th century, when they came under the authority of the Burgrave of Nuremberg, an official responsible for a castle and its surrounding territory. The lordship later returned to the townspeople as a grant held from the territorial ruler. The Kuenringer, a medieval Austrian noble family with holdings in the area, were involved in recurring boundary disputes. In 1375, Nizzo II von Kuenring assigned the castle, market and court of Schweinbarth to his wife, Margareta von Pottendorf, with the consent of Burgrave Friedrich of Nuremberg.
Abensperg-Traun ownership and later history
Ownership of Schweinbarth and its moated castle changed several times. In 1658, Count Ernst von Abensperg und Traun acquired the Brandenburg share of Groß-Schweinbarth; in 1661, he bought the moated castle from Karl Johann Wilhelm von Schönkirchen. The Counts of Abensperg-Traun, an Austrian noble house, remodelled the earlier castle into the present residence. The property remains among the family’s holdings.
The castle was damaged in 1945 during the Second World War and underwent renovation between 1973 and 1978.
Remains
Castle layout and associated buildings
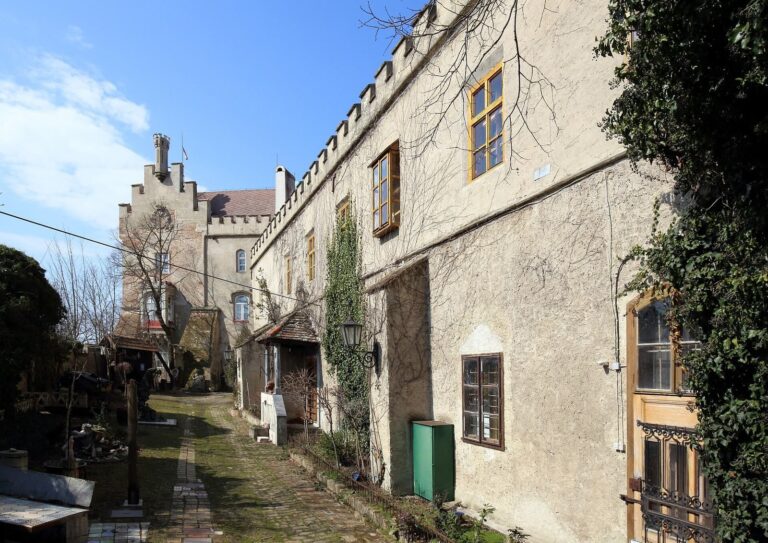
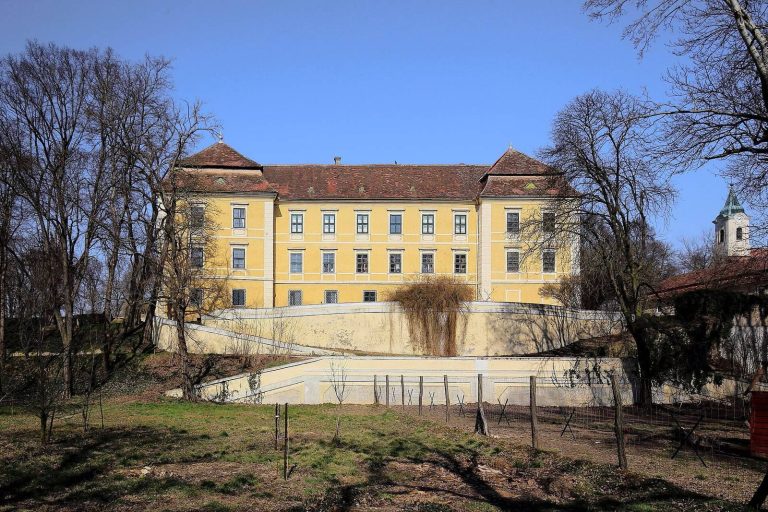
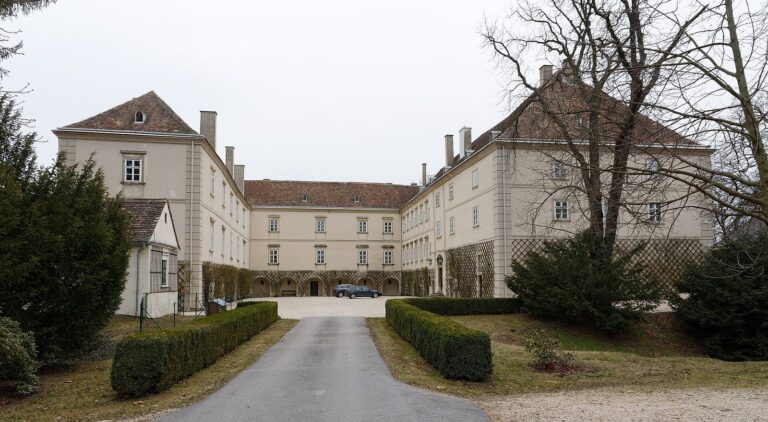
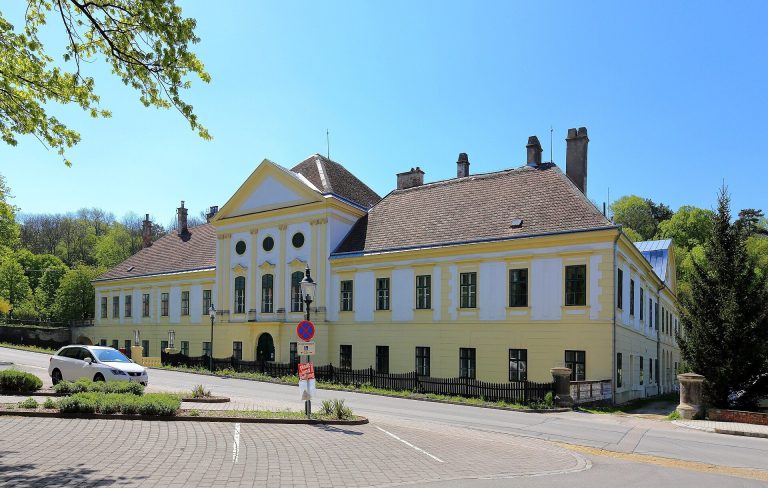
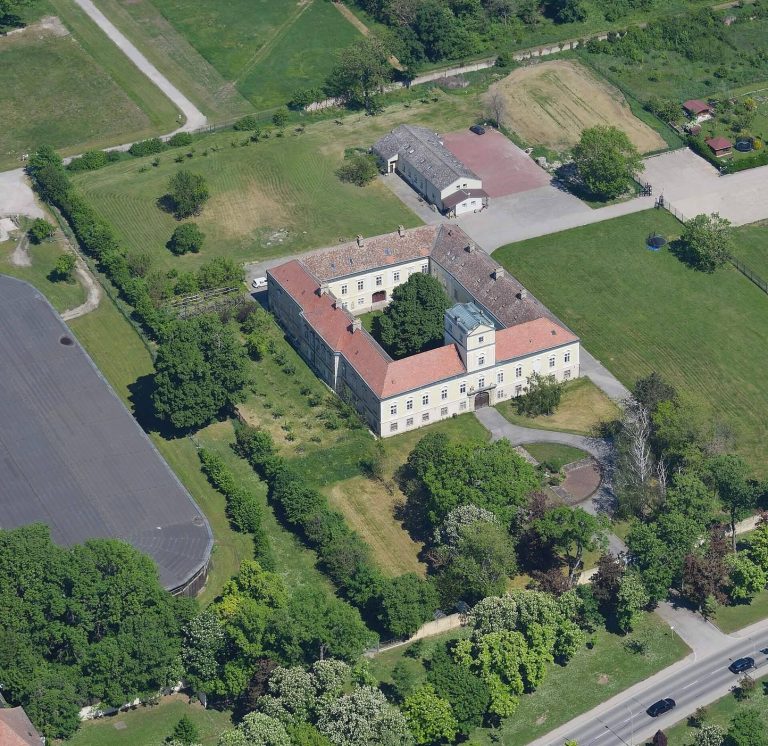
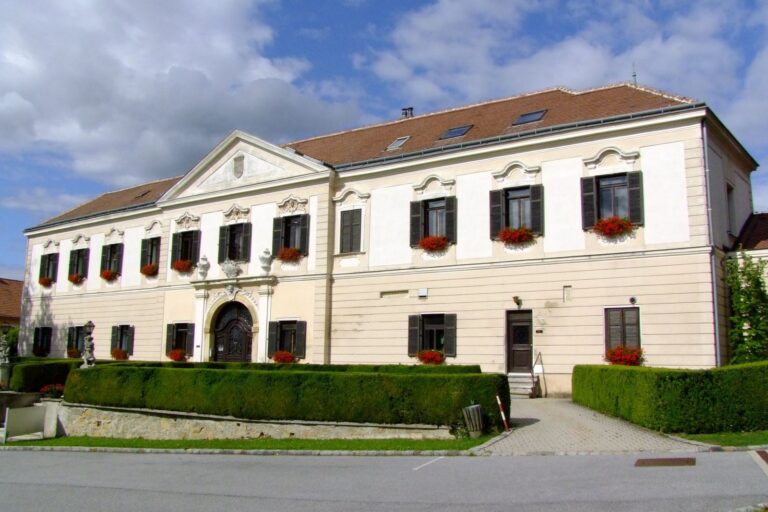
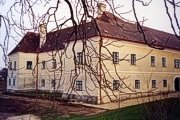
The castle is a multi-wing complex, partly enclosed by a moat. Its west-facing street front rises two storeys, while two wings of unequal length extend behind it to form a courtyard.
Wings and courtyard
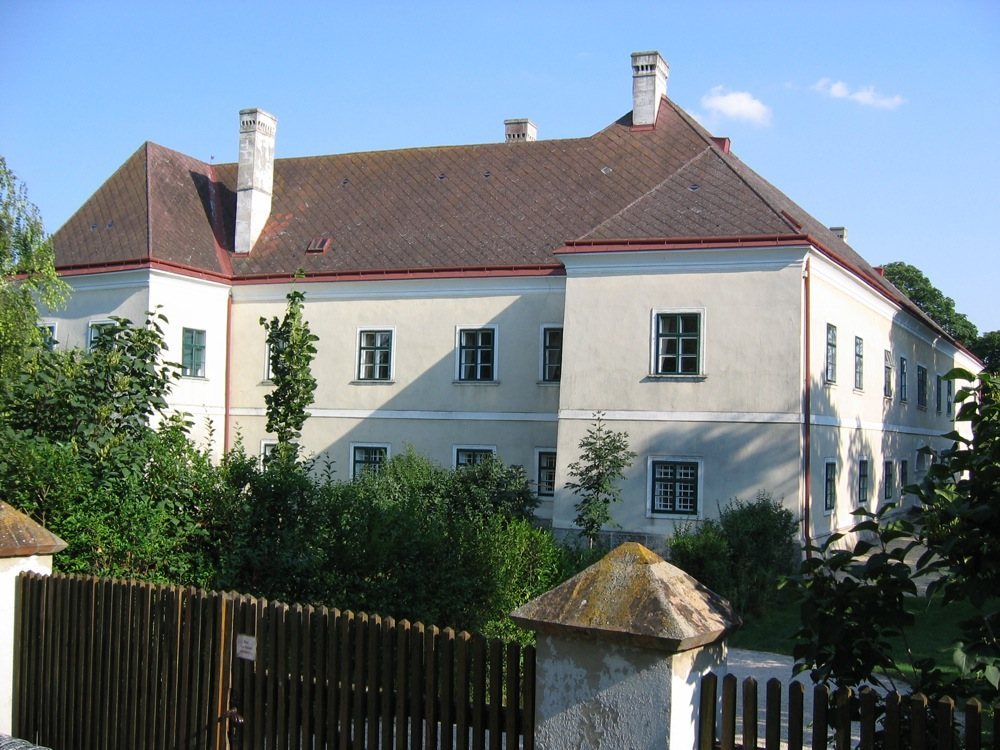
The west wing was built under Count Johann Adam von Abensperg-Traun between 1792 and 1797. A one-storey south wing followed in 1833 as a utility building. The main front projects beyond the shorter north wing. On the garden side, a hall block projects from the north wing, and a vaulted wall closes the courtyard’s eastern side.
Moat and north wing
The north wing, built of small rubble stones, was the original main block and formed the moated castle. The moat has been dry since 1767 and still partly encloses the building. The structure was originally supported on wooden piles and was underpinned in 1792.
Former poorhouse and manor farm
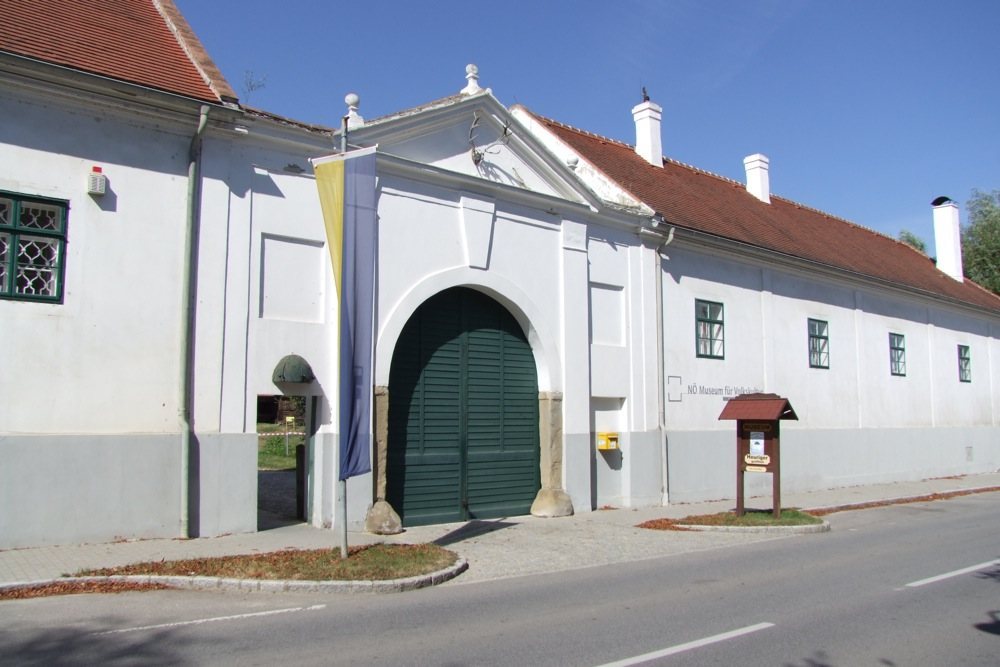
Across the street, a building renovated in 1803 formerly served as the estate poorhouse. The adjoining manor farm now houses Groß-Schweinbarth’s folk-culture museum.