Schloss Pellendorf: A Baroque Palace and Estate in Austria


Site at a Glance
- Rating
- 3.8
- Popularity
- Very Low
- Country
- Austria
- Primary era
- Early Modern
- Eras represented
- Medieval, Early Modern, Modern
- Civilizations
- Austria-Hungary, Duchy of Austria, Habsburg, Holy Roman Empire
- Site type
- Domestic
- Remains
- Manor House
On this page8 sections
History
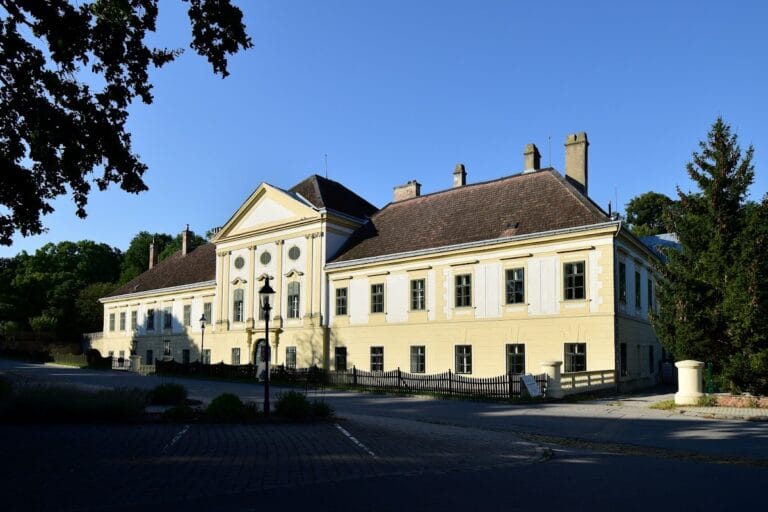
Schloss Pellendorf is a Baroque palace in Austria, built in 1670 on a rise above the northern part of Pellendorf. Baroque architecture was an early-modern European style known for formal symmetry, strong spatial effects, and ornamental detail. The palace stands at the northern end of the old village and forms a building ensemble with adjoining farm buildings and the parish church.
Medieval origins
A manor seat may have existed at Pellendorf by 1257, when Ulricus de Pellendorf was recorded. If this reference concerned one family rather than several families named after the locality, the Pellendorf family remained established there until about the end of the fifteenth century, when it probably became extinct.
Simo von Pellendorf built a castle at Pellendorf in 1319. The locality was then held as a fief by the Schotten Monastery, a Benedictine monastery in Vienna. The monastery later sold Pellendorf to the brothers Heinrich, Christoph, and Jörg von Liechtenstein.
Noble ownership and the Baroque transformation
The estate passed from the Liechtenstein family to Wenzel von Ratzendorf in 1534. Kristoph von Ratzendorf sold the lordship in 1564 to Achaz, Leonhard, and Hans Enenkel of Albrechtsberg. In 1590 it passed to David von Tiefenbach, whose brother-in-law, Franz Jakob, Baron of Herberstein, took it over in 1599.
Swedish forces burned Pellendorf in 1645. The medieval complex was subsequently replaced by a Baroque palace in 1670. An engraving made by Georg Matthäus Vischer around that time shows a complex already largely resembling its present form.
Franz Eusebius, Count Trautson, acquired the estate in 1704. Katharina Barbara, Countess Herberstein, bought it back in 1716 and sold it to Johann Anton, Count Goëss, in 1720. Wirich Philipp von und zu Daun acquired the lordship in 1727. In 1776 it passed to Johann Joseph, Prince of Khevenhüller-Metsch, and it has remained with the Khevenhüller family, an Austrian noble family, since then.
Later alterations and modern use
The palace was altered around the middle of the eighteenth century, during the nineteenth century, and in the first quarter of the twentieth century. From 1939 to 1944, it served as a refugee camp for people resettled to Bessarabia and the Banat.
An extensive renovation in 1979 and 1980 repaired damage and neglect from the wartime and postwar periods. The valuable historic interior furnishings were lost during those periods. The palace is now occupied by tenants and houses the Agropan estate administration, established in 2000 through the merger of the estate administrations of Khevenhüller-Metsch, Schönborn in Hollabrunn, and Reuss in Ernstbrunn.
Remains
Palace layout and exterior
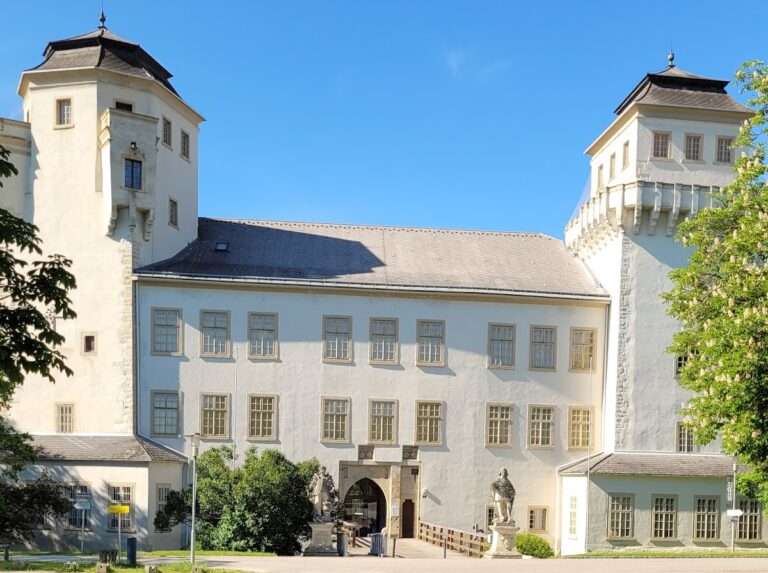
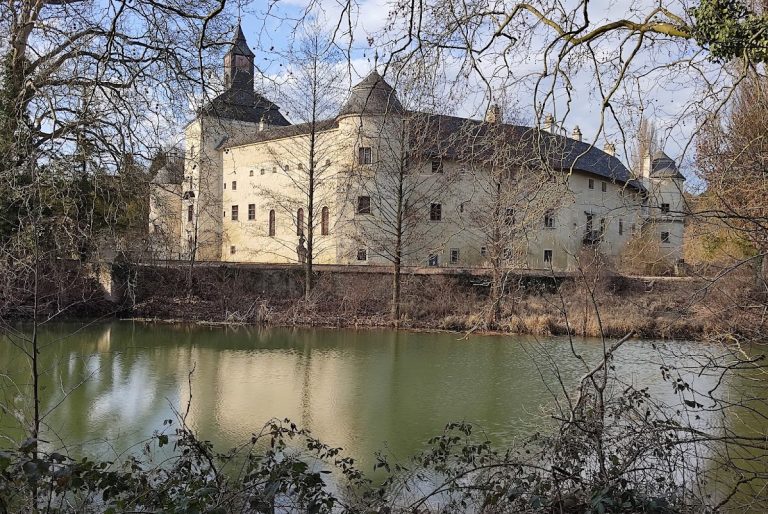
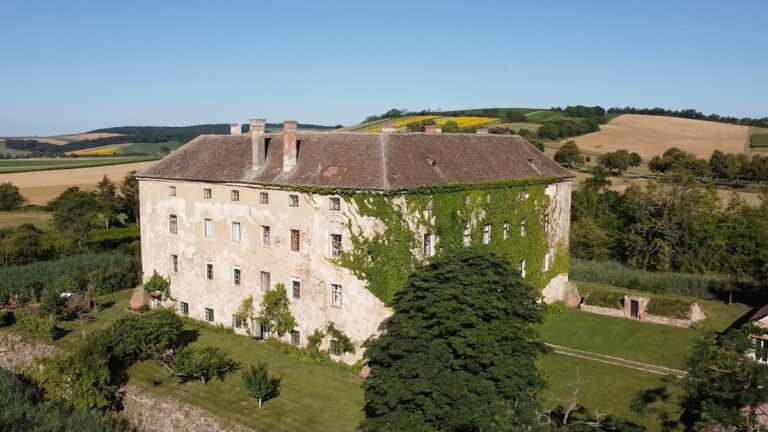
The surviving complex consists of the palace, adjoining agricultural buildings, and the parish church. The palace is formed by wings around a courtyard, with facades organized by horizontal string courses, which are projecting bands that divide or visually structure a wall. Three corners have projecting sections with plastered rusticated quoins, imitations of large masonry blocks. The west wing has three storeys and ten window bays, while the south wing has twelve bays. Their rectangular upper windows have straight hood mouldings resting on consoles, and both wings are covered by mansard hip roofs with sloping sides and steeper lower sections that create an additional roof level.
East wing and granary
The two-storey east wing has a plain facade and seventeenth-century chimneys. A rusticated, round-arched stone portal forms its entrance, with seating niches in the passage beyond. Stone-framed windows divide the facade, which also carries a sundial dated 1674. The medieval castle built in 1319 is stated to survive in the east wing and in the two-storey granary standing east of the palace. The granary dates from the seventeenth century and was built for storing harvested grain as part of the agricultural estate.
Entrances and interior features
A Baroque entrance arrangement with pillars adjoins the west wing. The pillars are crowned by lions holding coats of arms, and the courtyard facades follow a design corresponding to the exterior facades. Inside, seventeenth-century stucco ceilings survive with slight eighteenth-century modifications. Furnishings in the south and west wings date from the eighteenth and nineteenth centuries, although the valuable historic furnishings were lost during the wartime and postwar period.
A staircase built in 1915 within the southeast projecting section gives access to the upper floors. The palace remains preserved in private ownership, together with the agricultural buildings and the parish church that form the historic ensemble.
Nearby sites