Ulrichskirchen Castle: A Renaissance Water Castle in Austria
Site at a Glance
- Rating
- 5
- Popularity
- Very Low
- Country
- Austria
- Primary era
- Early Modern
- Eras represented
- Medieval, Early Modern, Modern
- Civilizations
- Austria-Hungary, Austrian Empire, Duchy of Austria, Habsburg, Holy Roman Empire
- Site type
- Domestic
- Remains
- Castle
On this page15 sections
History
Ulrichskirchen Castle is a fortified residence in Ulrichskirchen, Austria. Its present form developed mainly in the sixteenth and seventeenth centuries, as the stronghold became a Renaissance water castle, a residence designed with water defenses. Its successive phases reflect Gothic, Renaissance, and Baroque European architectural styles.
Early Fortifications and Noble Owners
An earlier fortified house stood on the site of Ulrichskirchen’s present church. It passed to Heiligenkreuz Abbey, a Cistercian monastery in Lower Austria, which demolished the small medieval defensive complex. In 1195, Heinrich von Ulrichskirchen built a new castle on a meadow.
In 1256, Hermann of Wolkersdorf received the castle as a fief, meaning land or rights held in return for obligations, from the provost of St. Pölten, a senior church official. After Hermann’s descendants died out around 1300, the property passed to Hermann of Kronberg. Around 1320, he demolished the existing fortress and built a much larger castle, possibly drawing on Wiener Neustadt Castle, Pottendorf Castle, or Vienna’s Hofburg. Once it was complete, he moved his residence from Kronberg to Ulrichskirchen.
John of Bohemia, also known as John of Luxembourg, invaded the Weinviertel region and captured Ulrichskirchen in 1328. The Kronberg family probably died out around 1340. In 1371, Duke Albert III granted the lordship to the brothers Wolfgang and Hans Streun of Schwarzenau. It passed to the Nikolsburg branch of the Liechtenstein family in the 1380s, then by marriage to Reinprecht II of Walsee in 1399. The Dachsberg, Pottendorf, and Starhemberg families held it in turn. In 1460, during a conflict between Holy Roman Emperor Frederick III and his brother, Duke Albert VI, troops of Bohemian King George of Poděbrady attacked the castle but failed to capture its defenses.
Renaissance Transformation and Rebuilding
Christoph von Zelking received the lordship as a marriage dowry in 1544 and probably began an expansion that transformed the castle into a Renaissance water castle. Moravian troops invaded Lower Austria in 1620 and burned Ulrichskirchen; a fire that year destroyed the castle’s west wing. Hans von Kollonitz inherited the lordship in 1624 and began rebuilding. He enlarged the castle and added substantial earthworks. In 1645, the lordship passed by inheritance to Seyfried Christoph von Breuner.
Country Residence and Later Owners
Between 1713 and 1723, Philip Ignaz von Breuner adapted the Renaissance castle into an eighteenth-century country residence. The chapel was remodeled in the Baroque style after 1713 and became a public church in 1726. Margarethe Countess Dietrichstein acquired the lordship in 1734. A major fire in 1782 destroyed the residential rooms’ Baroque interiors and damaged the exterior. The castle was later restored in simpler forms, and Walpurga Countess Salm inherited the lordship in 1786.
During the Coalition Wars, a series of European conflicts involving revolutionary and Napoleonic France and its opponents, the castle served as a field hospital in 1797, 1805, and 1809. French soldiers received treatment there, and the occupying forces consequently caused no major damage. The Bartenstein family bought the lordship in 1810 and restored the castle. In 1854, Sophie von Bartenstein renewed the chapel and donated a Neo-Baroque altar. Around 1860, the lordship passed through Ludovica von Bartenstein to the Gudenus family.
In the first half of the twentieth century, the castle belonged to Theresia Countess Hardegg. By marriage, it passed to the Counts Bulgarini d’Elci in 1952. They renovated the building and replastered its façades in 1971. The castle has been protected as a monument since 2019.
Remains
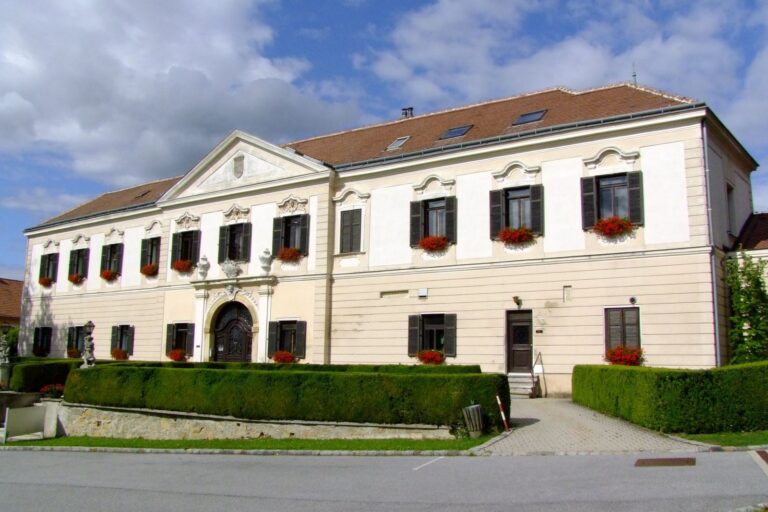
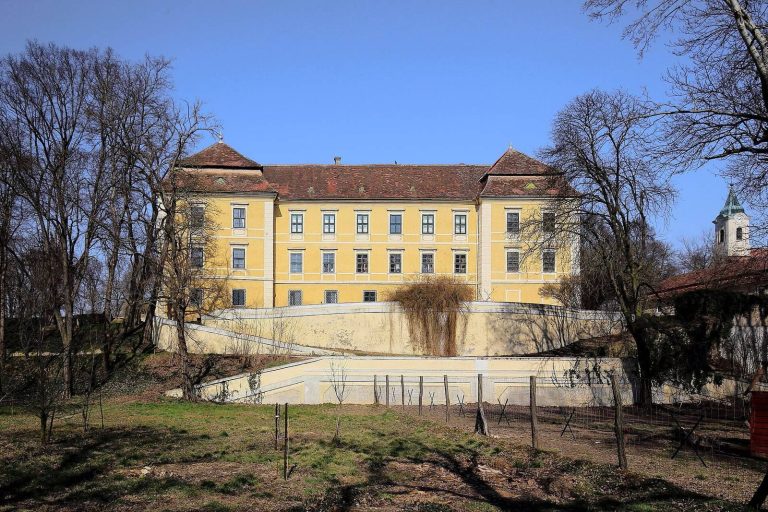
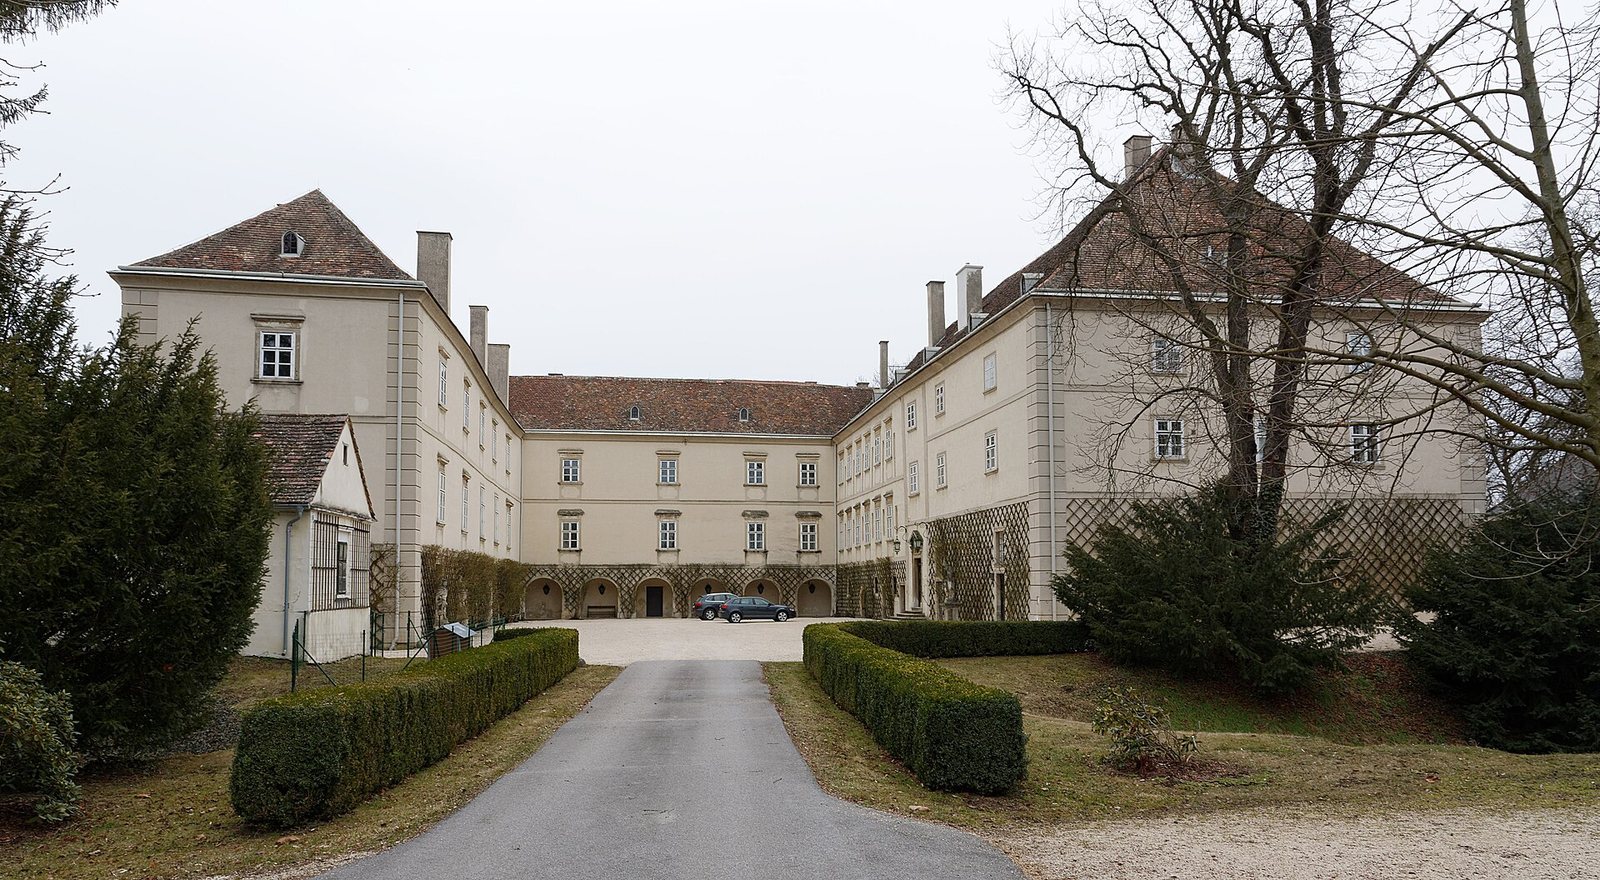
The castle occupies a small rise at the southeastern edge of Ulrichskirchen, southeast of the village center, and is surrounded by parkland. Its three-storey, three-wing plan, dating in its present form to the sixteenth and seventeenth centuries, leaves the west side open and encloses a large, rectangular formal courtyard. The wings have gable roofs with hipped ends. Ground-floor rooms have barrel vaults, continuous, tunnel-shaped arched ceilings.
Plan and Defenses
Courtyard and Entrances
The courtyard fronts once enclosed all four sides; the west side is now open, giving the complex its present court-of-honor arrangement. The castle is approached from the west over a raised causeway. Portals on the east and west were each protected by a drawbridge. On the eastern garden front, a column-supported terrace projects outward; its stairway and terrace date to the nineteenth century.
Earthworks and Towers
A partly landscaped earth rampart surrounds the castle. Deep ditches once ran outside it on both sides, and the outer ditch has since been partly filled. The defensive wall along the inner side of the ditch survives for the most part and has been renewed. Three of the four small, horseshoe-shaped corner defenses remain. Part of the west wall and the southwestern one were removed before 1820.
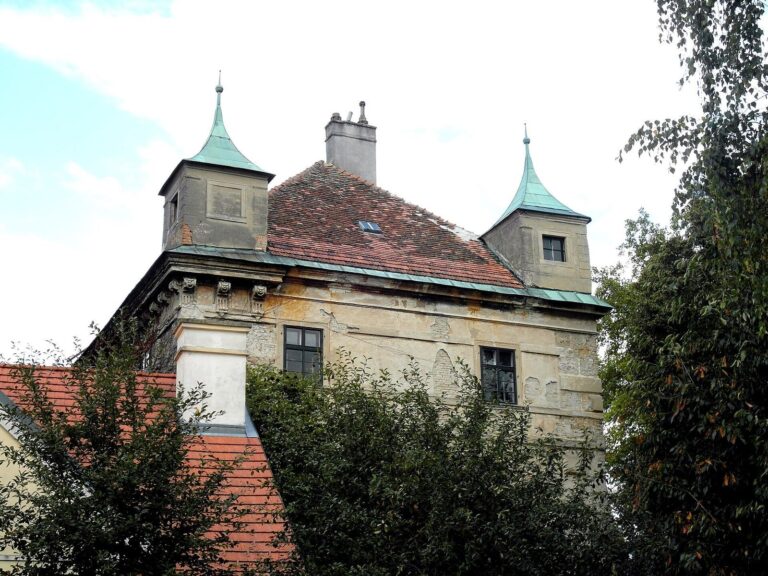
The former square towers at the northwest and southwest corners are the oldest parts of the complex. The original fortified house forms the core of the southwestern tower. Tree-ring examination of shuttering boards in a cellar vault suggests that its 18-by-18-metre Gothic residential tower was built around 1320. The base of its walls is about 3.6 metres thick, with the walls becoming markedly thinner higher up. Plaster now covers the rough-faced corner stones. An engraving from 1672 shows the tower with four storeys; it is now discernible only in plan because it is incorporated into the castle. A connecting ring wall, more than a metre thick, survives as an exterior wall. Its thickness suggests an early date, and the area was probably built in the thirteenth century. Three of the four original corner towers are not shown in the 1672 engraving. They may have been removed during the Renaissance expansion or around 1626.
Wings and Exterior Decoration
East Wing
The east wing has a much thinner courtyard wall than the older parts, indicating a sixteenth-century date. Before it was built, the site may have held simple wooden stables or a boundary wall. Six open arches on piers, dating to the seventeenth century, run along the ground floor. Their ceilings are formed where two arched vaults intersect. Beneath the arches stands a stone sculpture of a knight with a falcon.
South Wing
The south wing’s slender Tuscan columns, a plain classical form, once belonged to two-storey arcades that were later walled up. During restoration, the columns were uncovered and set back between the windows on the upper two floors. A rectangular portal in the eastern part of the wing leads to the cellar and dates to 1626. Its triangular decorative gable contains a double coat of arms.
Façades and Sculpture
The façades have restrained decoration, with simple horizontal cornices, plastered corner blocks, and sandstone-framed windows topped by straight pediments. The former residential tower alone escaped the Baroque redesign of the exterior; a statue of Saint Benno, a medieval bishop of Meissen, stands on its courtyard side. Stone allegorical figures on bases stand before the southern garden façade and date to the first half of the eighteenth century. In a room of the southeast tower, ceiling stucco commemorates Leopold von Gudenus’s appointment to a senior office associated with Lower Austria’s provincial estates in 1893. Above a south-wing portal, his coat of arms and a count’s crown mark his elevation to the rank of count in 1907.
Chapel
Building and Access
The square chapel stands at the west end of the north wing. Built around 1626, it followed an earlier Gothic sacred building in the former northwest tower. The two-storey chapel has a gallery reserved for the lord of the castle, reached through a nearby portal and a stone spiral staircase. Three rectangular portals in the north wing date to the early eighteenth century. The chapel is dedicated to the Christian apostles Philip and James.
Interior and Furnishings
The chapel is a single-bay Baroque room, meaning one structural division between supports, with an eighteenth-century shallow, dome-shaped ceiling. Its high altar combines several parts: the altar table supports a tiered, gilded structure decorated with interlacing band-shaped ornament. Above a painting of the Madonna in a delicate Rococo frame is an oil painting of the Man of Sorrows, Christ shown displaying the wounds of his Passion, held by carved angels. Other furnishings include a Baroque reliquary, a container for relics, and carved Baroque figures of the apostle Jude Thaddeus and John of Nepomuk, a Bohemian priest and martyr. A Baroque votive painting depicts Saint Notburga, a medieval Tyrolean saint associated with charitable service. A wrought-iron grille from the first half of the eighteenth century also survives. Twentieth-century additions include Baroque sculptures of the Immaculate Virgin Mary, referring to the belief that she was conceived without original sin, and Saint Florian, an early Christian martyr associated with protection from fire, placed on either side of the stone-framed portal.