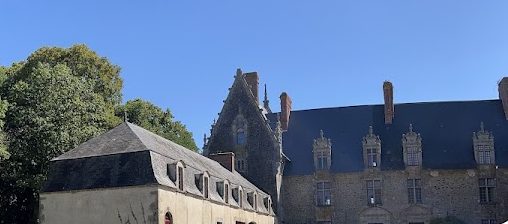
Château d’Apremont: a Renaissance Château on a Medieval Fortress Site


Site at a Glance
- Rating
- 4.3
- Popularity
- Medium
- Country
- France
- Primary era
- Early Modern
- External website
- Open
- Eras represented
- Medieval, Early Modern
- Civilizations
- French
- Site type
- Military
- Remains
- Castle
On this page13 sections
History
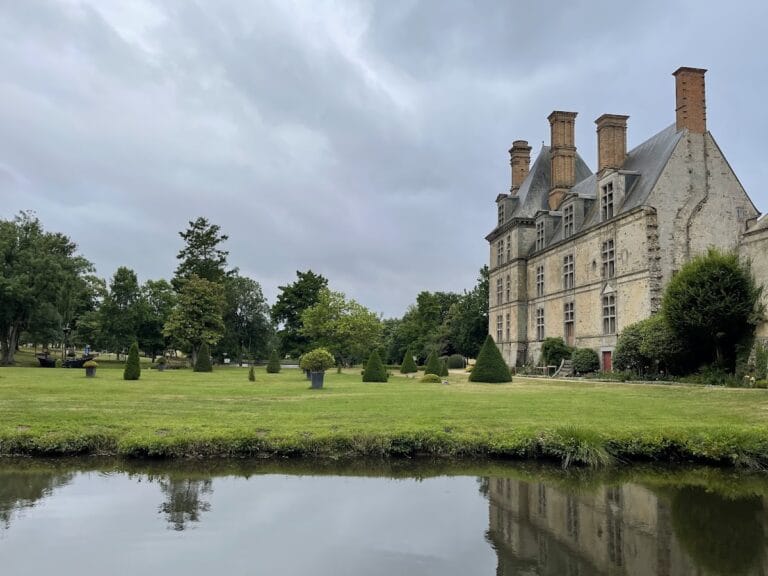
Château d’Apremont is a Renaissance château in France, built between 1534 and 1542 by Philippe Chabot de Brion on the site of an eleventh-century medieval fortress. It was among the earliest Renaissance châteaux in the Vendée, combining classical decoration with the defensive features of the earlier stronghold.
The medieval fortress
The site was occupied by a fortified structure from the eleventh century. In 1468, 3,000 Bretons besieged the fortress in an attempt to free prisoners held there. Its position on a rocky promontory above the valley of the Vie gave the stronghold natural protection as well as control over its approaches.
Philippe Chabot and the Renaissance château
Between 1534 and 1542, Philippe Chabot de Brion commissioned a new château on the medieval site. Chabot was Admiral of France, a senior naval commander, and a childhood friend of Francis I, the French king. Maritime symbols placed on the building’s façade recalled his naval rank, although he never went to sea.
Chabot fell from royal favour in 1541 after accusations of disloyalty and embezzlement. He was briefly rehabilitated, but died in 1543. To meet the financial penalty imposed on him, his estates at Apremont and elsewhere passed to Jean IV de Brosse, Duke of Étampes and Count of Penthièvre.
Jean IV de Brosse spent heavily on lavish entertainments for his wife, Anne de Pisseleu d’Heilly, and eventually ruined himself. He died without descendants, after which Apremont passed to the La Trémoille family and later, in the seventeenth century, to the Montmorency-Luxembourg family.
Royal stay, destruction, and later history
Louis XIII stayed at Apremont in 1622 after the Battle of Riez and before beginning the siege of La Rochelle. In 1733, Charles-Paul-Sigismond de Montmorency-Luxembourg, Count of Olonne and the château’s last owner, ordered the building demolished because its maintenance had become too expensive. Its stones were sold to regional builders, and some were reused in the construction of Pirmil Bridge in Nantes.
After the château was refortified, Spanish forces occupied it in 1742. They plundered the site and set it on fire when they withdrew. During the 1960s, Georges Thébault and his wife bequeathed the estate to the commune of Apremont. The commune now owns it, and restoration supported by the state and the Vendée département has continued since 1978.
The château ruin has held monument historique status since 2 December 1926. This is France’s legal system for protecting buildings and sites valued for their historical or architectural importance. The château chapel received separate classification on 30 September 1975, a higher level of protection than inscription.
A permanent exhibition in the chapel presents the history of Apremont through a film and an optical theatre. It also includes a reproduction of the Rouleau d’Apremont, a parchment concerning activity along the Vie in the sixteenth century.
Remains
Château d’Apremont stands in the centre of Apremont, about 100 metres west of the church, on a rocky promontory overlooking the Vie valley. The medieval fortress occupied the river’s northern bank. Access was available from the north, while the river protected the southern side and natural depressions defended the eastern and western approaches. The surviving remains bring together parts of the polygonal medieval fortress and the principal elements of the sixteenth-century château.
Medieval fortress remains
Ramparts and entrance
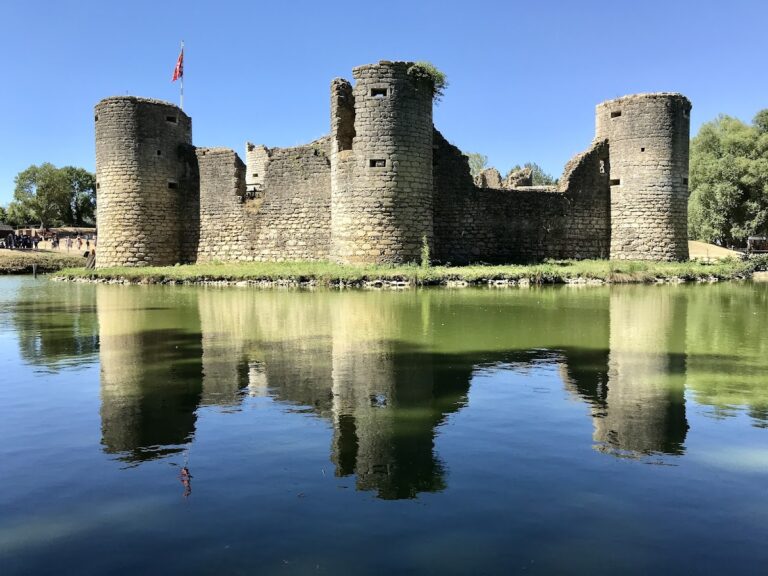
Parts of the medieval ramparts survive around the former fortress. The entrance châtelet, a fortified gateway structure, retains traces of a drawbridge, and the present entrance gate occupies the position of the medieval entrance. These elements preserve the defensive arrangement of the earlier stronghold.
Underground icehouse
An underground icehouse formed part of the medieval complex. It was used to preserve food and survives as a feature beneath the site.
Sixteenth-century château
Round towers
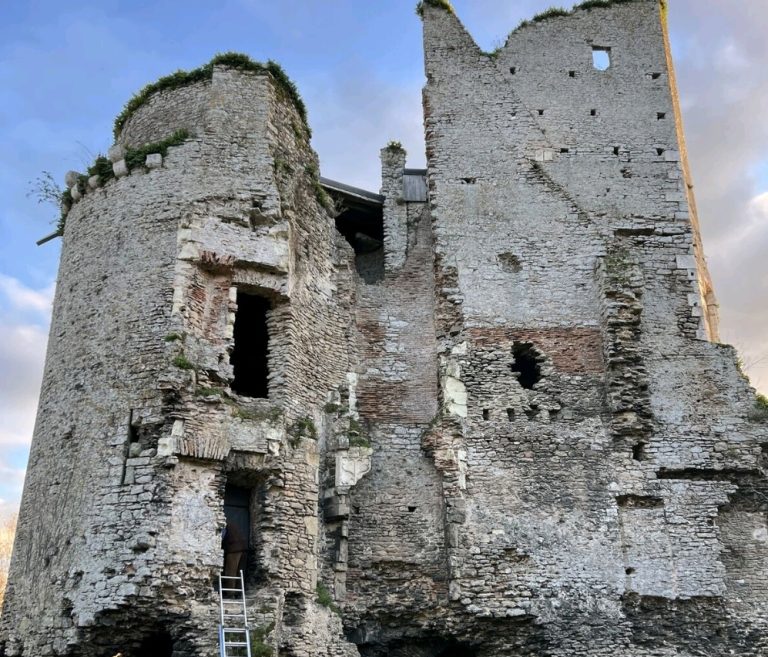
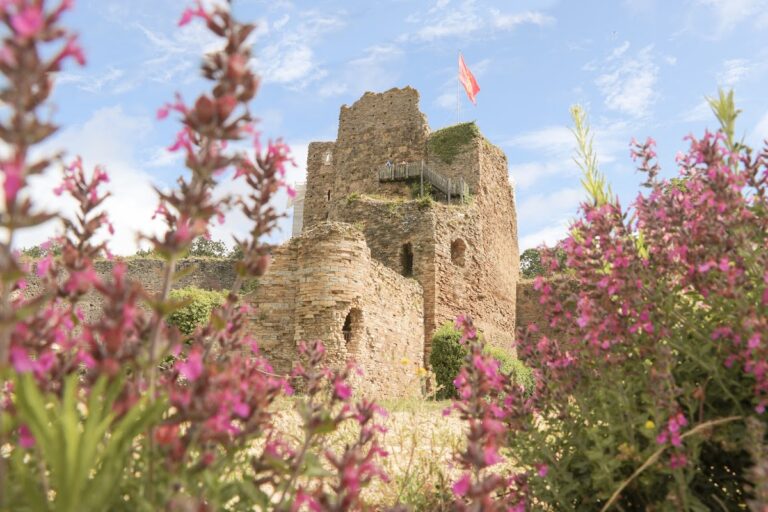
Only limited portions of the Renaissance château remain, chiefly its two large round towers. Their walls measure between two and three metres thick, and both towers contain gun ports and loopholes. Each was surrounded by a balcony with a balustrade, combining Renaissance additions with medieval defensive characteristics.
The east tower rises 40 metres and measures 12 metres in diameter. The west tower is approximately three metres smaller in diameter. The surviving masonry indicates the considerable original scale of the château. The east tower forms part of the remains accessible within the site.
Central residential block
The central corps de logis, the principal residential block containing the major living and reception rooms, once joined the two towers. Its façade was arranged according to a geometric design and included mullioned windows. Renaissance decoration used antique-inspired pediments, Ionic capitals, friezes, and columns.
A frieze of maritime symbols ran along the upper façade. Its imagery referred to Philippe Chabot’s position as admiral. The surviving building linking the towers later housed Apremont town hall until 2019.
Vaulted horse-riding passage
Below the château, built on a block of schist, is the vaulted horse-riding passage known as the voûte cavalière. The broad tunnel rises approximately 20 metres and is about five to six metres high. It led from the courtyard towards the surrounding area and allowed people arriving on horseback to pass through the building.
Philippe Chabot conceived the passage as part of a staged approach to the château. Visitors were intended to travel by boat up the Vie, disembark on the meadow in front of the building, and ride through the tunnel from darkness into light before emerging before the façade. The horse-riding vault remains accessible within the site.
Chapel
The chapel is one of the surviving elements of the sixteenth-century château. It forms part of the visitor-accessible remains and houses the permanent historical exhibition, including the film, optical theatre, and reproduction of the Rouleau d’Apremont.