Eschelberg Castle: A Medieval Lordship and Renaissance Palace in Austria


Site at a Glance
- Rating
- 4.6
- Popularity
- Very Low
- Country
- Austria
- Primary era
- Early Modern
- External website
- Open
- Eras represented
- Medieval, Early Modern
- Civilizations
- Habsburg, Holy Roman Empire
- Site type
- Domestic
- Remains
- Castle
On this page8 sections
History
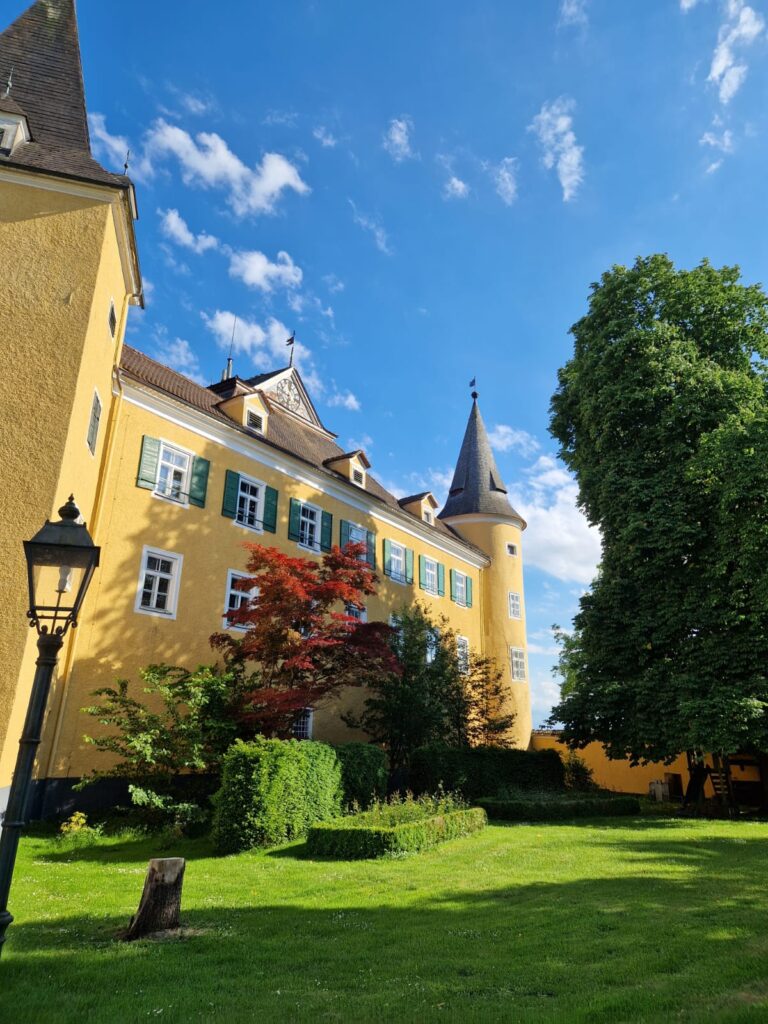
Eschelberg Castle is a historic castle and Renaissance palace in Austria, in the village of Eschelberg within the municipality of St. Gotthard im Mühlkreis. The site was first recorded in 1209, and its present palace emerged from the transformation of a medieval castle in the late sixteenth century.
Medieval lordship
In 1209, Hainricus de Esilberch was named as the castle’s owner. Probably a member of the Traun noble family, he held Eschelberg as a fief, meaning a lordship granted by a superior in return for service and allegiance, from the Bavarian Count of Leonberg. The name changed in later records, appearing as Eschelberch in 1287, Eschelwerch in 1378, and Eschelburg in 1569.
Otto von Traun received Eschelberg as a fief in 1283, and Hans von Traun, who later became governor of Upper Austria, held the lordship in 1354. During the fourteenth century, feudal authority over the site passed from the Counts of Leonberg to the Bishopric of Passau. This was a major ecclesiastical territory whose bishop also exercised secular authority over associated lands.
Renaissance transformation
In 1560, the Carinthian Lords of Gera received Eschelberg as a fief, although ultimate possession had by then passed to the Austrian sovereign. The Gera family converted the medieval castle into a Renaissance palace in 1598. Renaissance architecture revived classical forms and proportions in Europe from roughly the fifteenth through the early seventeenth century.
Christoph von Gera, an appointed representative of the Upper Austrian nobility, suffered a stroke during a provincial assembly session in 1609. His son Erasmus II von Gera, who lived from 1588 to 1657, was arrested as a Protestant rebel and later converted to Catholicism. Erasmus sold the lordship of Waxenberg to Konrad Balthasar von Starhemberg but retained Eschelberg together with Lichtenhaag. On 31 March 1654, he sold both lordships, including their associated rights and possessions, to Starhemberg.
Administration and later history
From 1654, Eschelberg formed one administrative unit with Rottenegg, Oberwallsee, and Lichtenhaag. The unit had 313 subjects. Until the middle of the nineteenth century, Oberwallsee zu Eschelberg was one of the twelve regional courts of the Upper Mühlviertel. A regional court was a territorial judicial district responsible for administering justice in surrounding settlements. Eschelberg exercised jurisdiction over Feldkirchen an der Donau, Goldwörth, St. Gotthard im Mühlkreis, Herzogsdorf, St. Martin, and Walding.
The Starhemberg family has remained in possession of Eschelberg Castle. After 1945, the castle housed refugees. Lightning completely burned out the castle tower in 1962, and the palace complex was renovated in 2010.
Remains
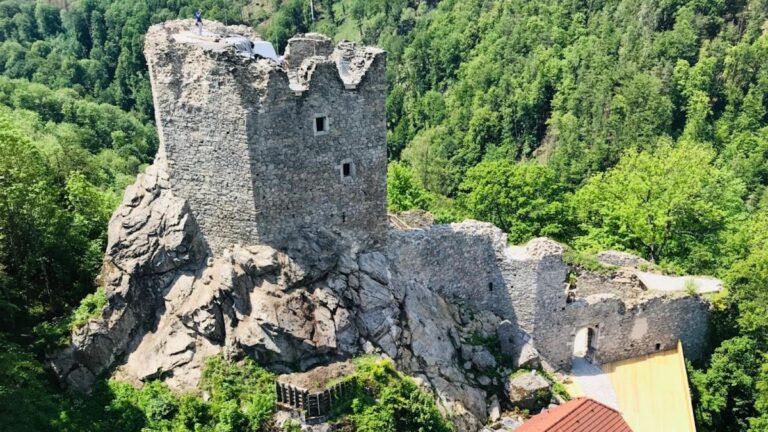
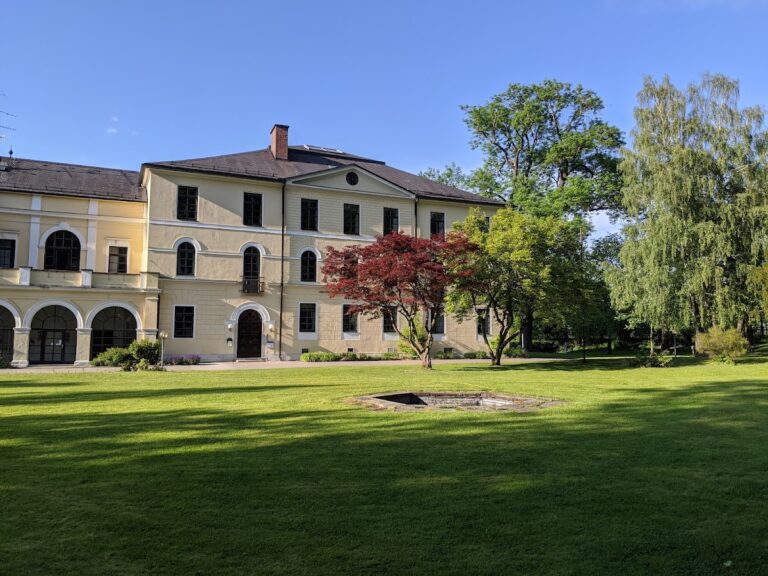
Eschelberg Castle stands on a steep-sided ridge at an elevation of 396 metres. The late-sixteenth-century palace is arranged as three wings around a courtyard, which is closed on the west by a wall. Parts of the medieval palas, the principal residential and representative building of a castle, were incorporated into the later palace.
Palace entrance and chapel
The entrance wing occupies the north side of the complex. A bridge leads to a Renaissance gate built from granite ashlar, carefully cut stone blocks, with recognizable heraldic stones belonging to the Lords of Gera. The adjoining gate hall is topped by a tower with a tent-shaped roof. In the southeast part of the complex, the castle chapel is dedicated to the Holy Spirit. It has a vault with lunettes and was built on the foundations of an earlier tower.
Approach buildings
The former brewery stands along the approach to the castle and is now used as the studio of the sculptor Magnus Angermeier. Buildings belonging to the former manorial farmyard stand on the opposite side of the approach, preserving part of the estate’s former working complex.
Medieval predecessor castle
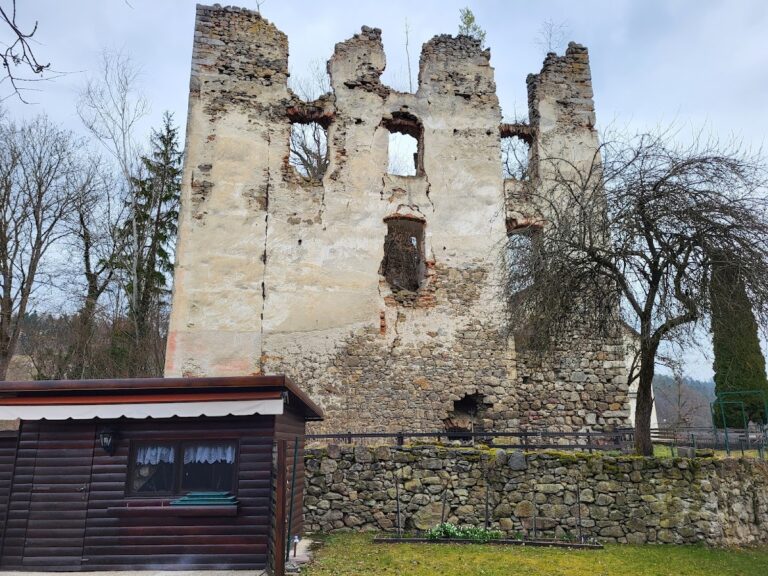
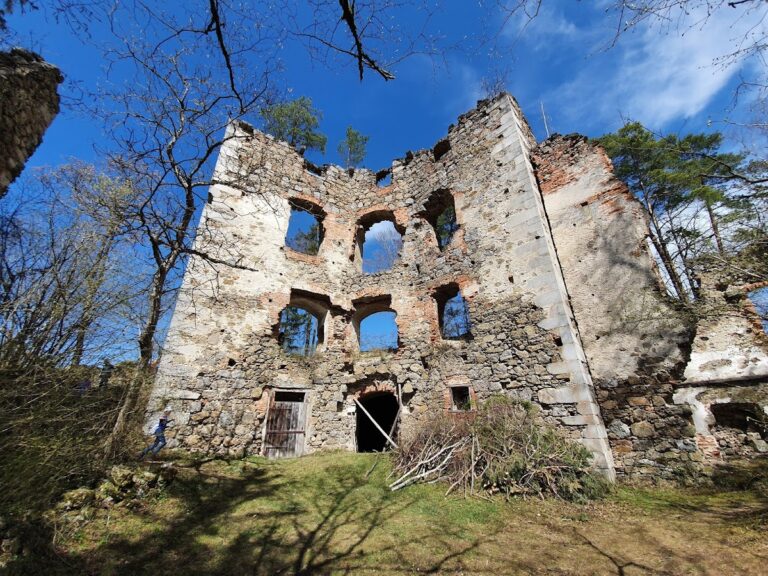
South of the palace buildings is the ruin of the medieval predecessor castle. Its core formed a rectangular hilltop block around a courtyard on the outermost southern spur of the ridge. Substantial sections of its walls still rise above the site.