Schloss Basedow: A Historic Manor House and Estate in Germany


Site at a Glance
- Rating
- 4.4
- Popularity
- Low
- Country
- Germany
- Primary era
- Modern
- External website
- Open
- Eras represented
- Medieval, Early Modern, Modern
- Civilizations
- German, Holy Roman Empire
- Site type
- Domestic
- Remains
- Manor House
On this page12 sections
History
Schloss Basedow is a historic manor house in Basedow, Germany, whose principal buildings were rebuilt in Renaissance form from 1552 and radically redesigned in the nineteenth century. The Hahn noble family, established in Basedow since the thirteenth century, used the estate as a representative residence and as the administrative center of properties in the surrounding area.
Medieval Origins and Renaissance Rebuilding
A predecessor residence probably stood on the site by 1467, when the knight Lüdeke III Hahn was associated with a building raised over an earlier stone fortification. The fifteenth-century castle had defensive walls and ditches, as well as residential and storage facilities. From 1552, it was rebuilt in several stages as a luxurious Renaissance manor house. The central wing and stair tower from this rebuilding remain part of the present complex.
The Hahn estate continued to serve both residential and administrative purposes. A new two-storey wing was added in the seventeenth century, and parts of the principal buildings received stucco treatment in the eighteenth century. In 1846, the family established a fideicommiss, a hereditary estate arrangement intended to keep property together and regulate its succession within the family. From 1469 until the end of the monarchy in 1918, the Hahns also inherited the office of hereditary land marshal of the Lordship of Stargard, an office associated with ownership of the Pleetz estate near Friedland.
Stüler’s Redesign
Under Friedrich, Count von Hahn, the manor house was extensively redesigned between 1837 and 1839 by Friedrich August Stüler, a German architect known for historicist adaptations of Renaissance and Gothic forms. His work included the reconstruction of the north wing and its terraces. He also designed or created several buildings for the village and estate, including a Neo-Gothic gatehouse built in 1837–38, a four-wing Neoclassical stable complex constructed between 1835 and 1838, a country house completed in 1842, and a Neo-Gothic economic building erected near the driveway in 1844.
Stüler planned the estate as more than a residential complex. In cooperation with the Prussian royal gardener Peter Joseph Lenné, he helped shape a landscape in which ornamental grounds, productive farmland, village views, and estate management were treated as parts of one designed environment. The park was planned between 1835 and 1840 and laid out in stages from 1835 to 1852.
Later Construction and Destruction
The north wing and terraces burned in 1891 and were rebuilt between 1892 and 1895. During the same period, the east wing was constructed to designs by the Hanoverian architect Albrecht Haupt. Its façades followed the Johann Albrecht style, a Mecklenburg form of Neo-Renaissance known for red terracotta decoration against light-coloured plaster. The east wing and the other additions gave the ensemble a later nineteenth-century appearance while preserving earlier parts of the manor house.
In the winter of 1944–45, a fire destroyed the gatehouse and the Hahn family archive kept inside it. As the Red Army approached Mecklenburg in 1945, the count’s family fled westward, and the complex was subsequently looted. Refugee families from eastern Germany were housed in the manor house after the war, at times numbering more than 100 people. Land reform brought expropriation and nationalization of the estate in 1946, and an agricultural production cooperative was established there in 1960.
Protection and Restoration
The manor house received heritage protection in 1951. The park, village, manor house, and surrounding landscape were protected together as a historical ensemble in 1985. Beginning in 1988, the landscape architect Stefan Pulkenat reconstructed much of the park according to Lenné’s plans. The façade was partly restored in 1996, after which the building was divided into apartments and rented out.
The complex, which required extensive repairs, was sold to a West German businessman in September 2000 and acquired by two Swiss investors at auction in spring 2004. A phased restoration followed. Descendants of the Hahn family, including Anette Countess Hahn and Eckhard Count Hahn von Burgsdorff, formed the Förderverein Geschmücktes Landgut Basedow to support preservation of the manor-house and park ensemble through private donations. Schloss Basedow remains privately owned and is used in part as a hotel and event venue. A former economic building contains a steakhouse, while some rooms in the manor house are accessible on guided tours.
Remains
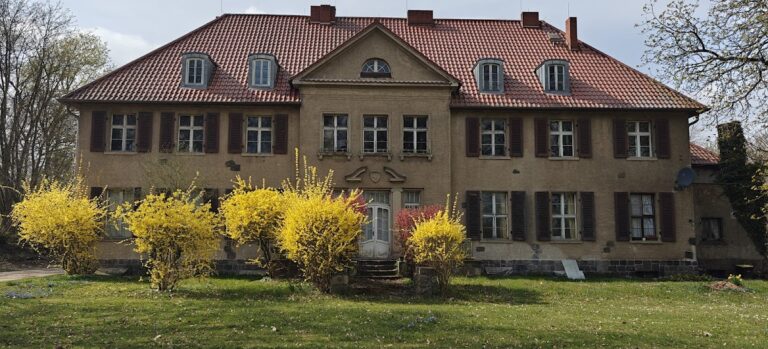
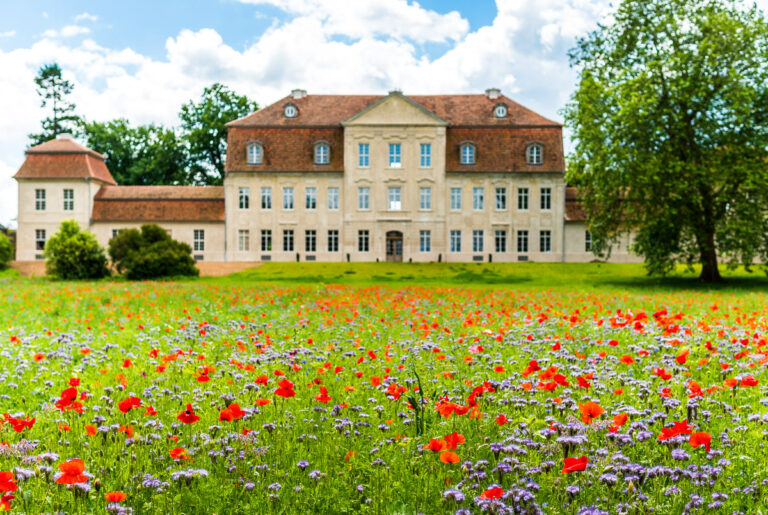
Schloss Basedow is an irregular three-wing complex of mainly three-storey buildings arranged around an inner courtyard. The buildings are constructed chiefly of brick and stand within a landscape park of about 200 hectares near Lake Malchin. The surviving complex brings together the Renaissance central wing and stair tower, later additions from the seventeenth and eighteenth centuries, Stüler’s nineteenth-century work, and the east wing’s richly ornamented late nineteenth-century façades.
Manor House and Estate Buildings
Renaissance Manor House
The central wing and stair tower belong to the Renaissance rebuilding that began in 1552. The resulting manor house was a luxurious three-storey residence, and its surviving elements form the historical core of the present complex. The earlier castle had included a main tower, ring walls, defensive ditches, and a forecourt with two towers. Its internal facilities comprised vaulted spaces, a storeroom, an armoury, a granary, an archive, and residential buildings, linking the fortified predecessor to the later residential estate.
Later Wings and Decorative Façades
A two-storey wing added in the seventeenth century and eighteenth-century stucco treatments record subsequent changes to the manor house. Stüler’s redesign produced the reconstructed north wing and terraces, while the east wing, built between 1891 and 1895, introduced the Johann Albrecht style to the complex. Its façades combine red terracotta with light-coloured plaster. The courtyard portal is especially elaborate, with patterned brickwork and numerous sandstone decorative elements.
Numerous terracotta medallions decorate the façades and depict different heads. Their precise origin is unknown, but they are probably casts of Italian models from the workshop of Statius von Düren. Several have been lost, while the east wing retains particularly rich decoration. The wing originally had a broad external staircase descending southeast toward the landscape park, but this staircase was demolished in the 1970s.
Stable and Economic Buildings
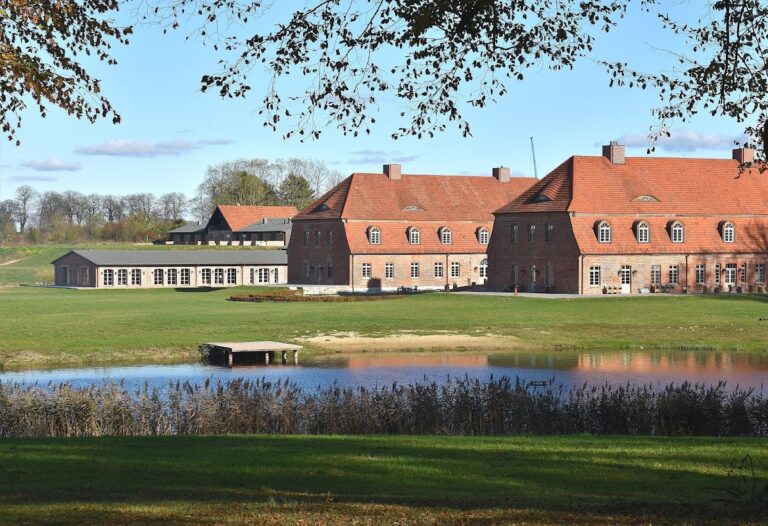
The estate buildings created or redesigned during Stüler’s period include a four-wing Neoclassical stable complex built between 1835 and 1838, a country house from 1842, and a Neo-Gothic economic building erected near the driveway in 1844. These structures extended the complex beyond the residential core and supported the practical organization of the estate. The former economic building is now used as a steakhouse.
Landscape Park
The park was designed by Peter Joseph Lenné in cooperation with Stüler as an English landscape garden. Its planned features included a large flower garden or pleasure ground near the manor house, groups of beech and oak trees, paths, and a perimeter circuit known as a belt walk. At least some water channels were formed from the medieval defensive ditches, allowing elements of the earlier fortified landscape to remain within the later design.
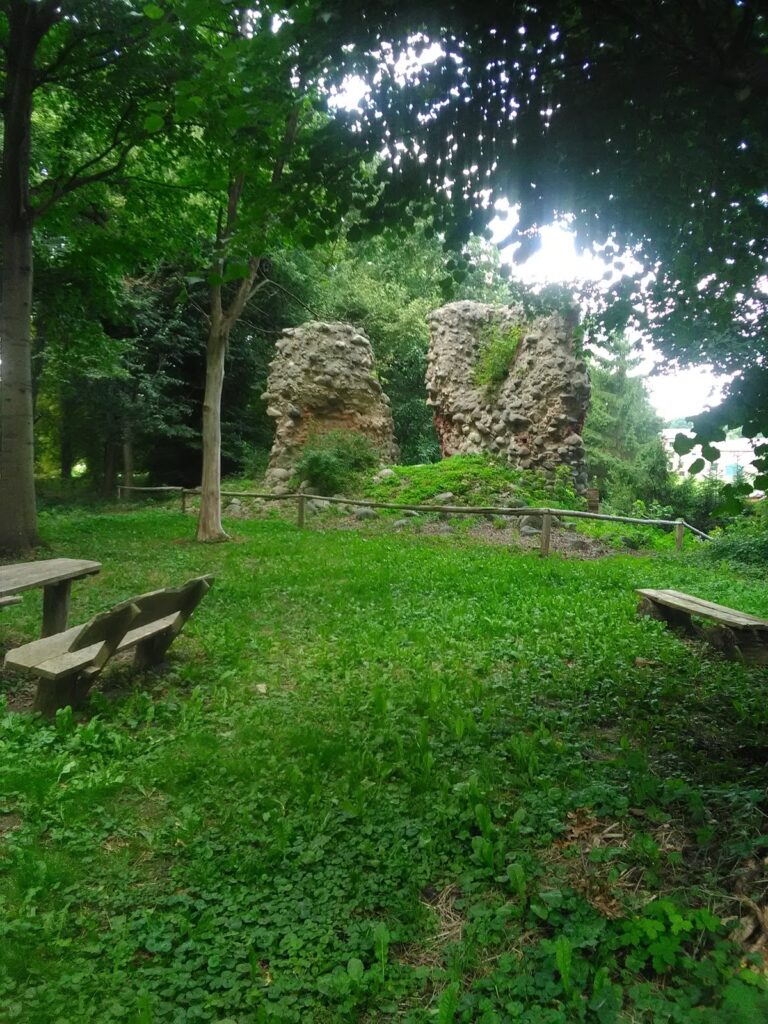
Lenné’s plan connected ornamental scenery with productive land. Woods, meadows, cultivated fields, views toward the village, and the wider agricultural estate were incorporated into the grounds, together with the planned improvement of village houses. The remains of the medieval fortifications and prehistoric dolmen tombs associated with the Globular Amphora culture were also integrated into the landscape. Much of the park was reconstructed from 1988 according to Lenné’s plans.
Memorial Feature
A memorial stone in the park commemorates Friedrich Franz, Count von Hahn, who was born in Rostock on 5 February 1921 and died near Taganrog on 11 December 1941. Its inscription reads, “In memory of our dear only son.” Friedrich Franz was the last male direct descendant of the Hahn-Basedow family.
Nearby sites