Schloss Ulrichshusen: A Renaissance Manor House in Germany


Site at a Glance
- Rating
- 4.4
- Popularity
- Medium
- Country
- Germany
- Primary era
- Early Modern
- External website
- Open
- Eras represented
- Early Modern
- Civilizations
- Holy Roman Empire
- Site type
- Domestic
- Remains
- Castle
On this page16 sections
History
Schloss Ulrichshusen is a Renaissance manor house in Schwinkendorf, Germany, built for the lower nobility of Mecklenburg in 1562. Its Renaissance character reflects the revival and adaptation of classical architectural forms that shaped European building from the fifteenth to the seventeenth centuries. The estate developed from the landholdings assembled by Ulrich Moltzan of the Grubenhagen branch of the Maltzan family, who consolidated several properties between Waren and Teterow and established a manor estate at Ulrichshusen.
Foundation and Renaissance rebuilding
Ulrich Moltzan had a water castle built in 1562, probably as a relatively small fortified house. Such a building combined residential use with defensive elements, but was smaller and less heavily fortified than a full castle. The complex was partly destroyed by fire in 1624. Bernd-Ludolph von Maltzahn, who had served as Wallenstein’s quartermaster, rebuilt it within two years and enlarged the property. This work, carried out around 1625, gave the castle the principal Renaissance form that shaped its later appearance.
The enlargement also affected the construction of the main buildings. The ground-floor walls of the main building and the eastern intermediate building were made from dressed granite blocks, regularly shaped building stones that probably survived from the earlier fortified house. Brick masonry was added above them during the enlargement. The resulting complex combined older defensive fabric with a more substantial Renaissance residence.
Changing ownership and estate administration
In 1649 the estate was pledged for thirty years to the Swedish general Carl Didriksson Ruth, also known as Rutt. It later passed to his son-in-law, J. Ehrenreich von Arnim, and was then pledged to Baron Erlenkamp of Vielist. In 1742 Ulrichshusen returned to a Maltzan branch based at Rothenmoor. The property passed in 1815 to the counts von Maltzan of Militsch and was sold in 1842 to the Hahn-Basedow line.
Ulrichshusen remained a large agricultural estate. Before 1928 it covered 339 hectares, including 80 hectares of woodland. The estate was leased to the Sellschopp family, while ownership lay with hereditary land marshal Count Walter von Hahn of Basedow. A hereditary land marshal held a noble office connected with representing or serving a territorial estate. Ulrichshusen was also a fief estate and a family fideicommiss, an inherited arrangement intended to keep property within a designated family line rather than permit its free division or sale.
Twentieth-century decline and wartime aftermath
During the early twentieth century, the castle was the residence of German tennis champion Count Viktor Eugen Voss, who acquired the byname “the Ulrichshusener.” He laid out an asphalt tennis court at the foot of the castle. Its outline can still be identified by the shorter grass marking the former court.
In 1929 the property passed to the counts von Bassewitz of Burg Schlitz, who subsequently concentrated their activities on Ulrichshusen. A 1930 description found the castle in poor structural condition and noted cracks in its masonry. The estate was then owned by Fortunat Count von Bassewitz, a reserve captain who had previously administered the Burg Schlitz estates.
In 1945 the castle housed refugees expelled from the eastern German provinces. The Soviet Military Administration placed it under protection in 1946 because of its historical importance. It was one of the few castles in the former Müritz district to receive this protection. During the German Democratic Republic period, the complex later accommodated a community food store as well as residential and administrative areas.
Fire, restoration, and new use
The castle was last inhabited in 1976 and then deteriorated. Emergency stabilization followed in 1983, but the main building burned down to its foundations in 1987. The gatehouse suffered little damage in the fire and therefore preserved much of the old complex’s form.
After German reunification, the Maltzan family bought back the ruins. Beginning in 1993, Helmuth von Maltzahn and his wife Alla restored the complex in cooperation with the Mecklenburg-Western Pomerania State Office for Monument Preservation, the German Foundation for Monument Protection, and the German Federal Environmental Foundation. The roofs, including their ornamental gables, were reconstructed during the 1990s, while the park and its silted-up lakes were restored from 1995.
Since 1994, the complex has been one of the principal venues of the Mecklenburg-Western Pomerania Festival, a major classical music festival in the German state of Mecklenburg-Western Pomerania. Concerts have also taken place in the fieldstone barn, with performers including Yehudi Menuhin, Anne-Sophie Mutter, and Igor Oistrakh. Hotel operations began in the main building and associated structures in 2001. The complex now serves as a hotel and wedding venue, while the former horse stable contains a restaurant and other buildings accommodate public events.
Remains
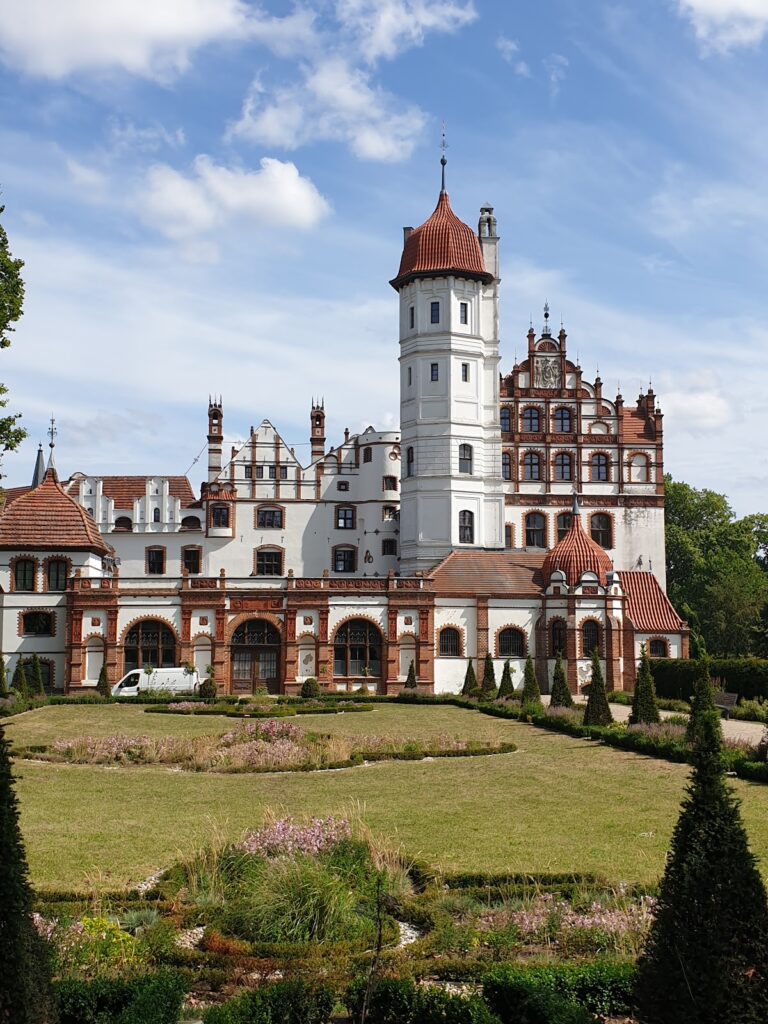
Schloss Ulrichshusen stands on a hill beside the southern shore of Lake Ulrichshusen. Its surviving arrangement combines a three-story rectangular main building, an attached stair tower, an eastern intermediate building, an access zone, and surviving agricultural structures. The complex was formed as a partly enclosed courtyard, with the principal buildings and lower service structures arranged around its central area.
Main castle buildings
Main building
The main building is a three-story rectangular structure oriented from east to west. Its Renaissance appearance is defined by stepped gables, a regional feature of northern German manor architecture. A projecting section, or risalit, extends from the northern facade. The roofs end in ornamental gables and were reconstructed during the 1990s. The ground-floor walls are built from dressed granite blocks, probably retained from the sixteenth-century fortified house, while the brickwork above belongs to the enlargement around 1625.
The 1987 fire destroyed the main building down to its foundations. Reconstruction restored the external roof forms, but the interior arrangement and most of the original furnishings were largely lost in the blaze. The present building therefore combines surviving lower masonry with a reconstructed upper appearance and modern use.
South stair tower
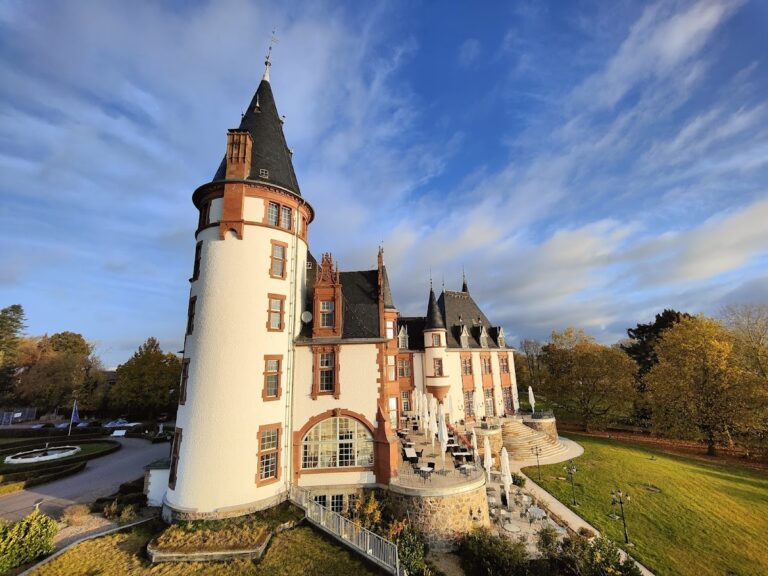
A round stair tower rises four stories on the south side of the main building. By the eighteenth century it had a curved roof topped by a hexagonal lantern, a small raised structure above a roof. The tower received a conical roof in the nineteenth century and now carries a superstructure with large glazed windows.
Eastern intermediate building
A square, three-story intermediate building adjoins the eastern end of the main building’s south wall. Its ground-floor walls use dressed granite blocks, linking it physically and materially with the earlier fortified phase. The building forms part of the connection between the main residence and the approach from the east.
Gatehouse and approach
Southeast of the intermediate building lies a zwinger, a defensive or access zone between walls or buildings that controlled movement toward a fortified complex. The eastern approach passes through it to the castle. The gatehouse probably retains its overall form from the second half of the sixteenth century and is the best-preserved part of the old complex because the 1987 fire caused it little damage.
Its eastern gable carries modeled plaster lions and spheres, vine-like bands, pilasters, and plaster cornices. Some of this decoration has been reconstructed. The other gables are plainer and belong to the second construction phase. Written accounts mention a keep in the courtyard, although archaeological work has not confirmed that structure.
Courtyard and estate buildings
Service buildings and courtyard
Lower service and farm buildings once stood south and west of the castle. Their surviving evidence consists of foundation traces. Together with the main building, they formed a partly enclosed castle courtyard, extending the residential complex into the working areas of the manor estate.
Stable and barn
A stable and a barn were built farther south of the castle during the nineteenth century. Both still survive and are now separated from the main building by ponds. The fieldstone barn has also become part of the complex’s cultural use, serving as a venue for concerts.
Former estate manager’s house
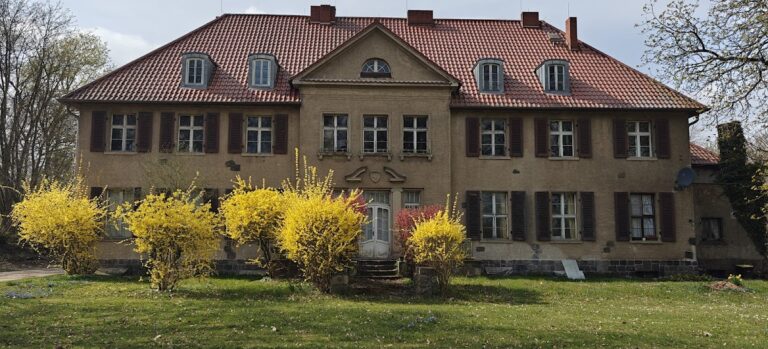
East of the castle stood the former estate manager’s house. It was replaced by a residential building around 2000, adding a later element to the group of structures associated with the historic estate.
Park and landscape features
The castle grounds include a park with several lakes. The park had become largely overgrown before restoration began in 1995, and the silted-up lakes were reconstructed as part of that work. The larger Gutspark Ulrichshusen lies a short distance east of the castle complex.
The Witch Oak stands beside the castle. Its trunk circumference at breast height measured 7.60 metres in 2016, making the tree a notable surviving feature of the grounds.
Nearby sites