Château de Saint-Jean-de-Chépy: A Fortified Residence and Cultural Estate in France


Site at a Glance
- Rating
- 4.7
- Popularity
- Low
- Country
- France
- Primary era
- Medieval
- External website
- Open
- Eras represented
- Medieval, Early Modern, Modern
- Civilizations
- French, Holy Roman Empire
- Site type
- Domestic
- Remains
- Castle
On this page9 sections
History
Château de Saint-Jean-de-Chépy is a historic château in Tullins, France, originating as a simple fortified residence during the second half of the thirteenth century. Known as “des prés,” the residence stood about two kilometres below Tullins and served as a summer home for the town’s lords.
From fortified residence to château
The Bressieux family occupied the residence in the fourteenth century. The lords of Tullins and their descendants, particularly the Bressieu de Cordoue family, subsequently developed the estate. It belonged to the families of Lans and Bressieu de Cordoue from 1435 until 1827.
During the sixteenth century, substantial alterations transformed the fortified residence into a true château. At the beginning of the eighteenth century, it was known as Château des Cordes, a name preserved on the Cassini map published in 1747. The Cassini map was a detailed survey of France produced under the Cassini family and provides evidence for historical place-names and settlements.
The estate in the nineteenth century
A sale notice of 18 April 1818 described the former Château de Saint-Jean-de-Chépy as a 66-hectare property divided into three farm estates: La Grange des Prés, Belair, and the château domain. The agricultural land included meadows bordered by willows, osiers, poplars, and alders, together with hemp and wheat fields planted with trellises, walnut trees, and mulberries.
In 1852, Auguste Sougey-Avisard, formerly a German teacher at the Royal College of Reims, acquired the château and estate. From his office there, he maintained extensive correspondence with literary figures such as Sainte-Beuve, the Count of Gobineau, and the Swiss writer Henri-Frédéric Amiel. The façade was altered during the nineteenth century.
Protection and contemporary cultural use
The château was partially registered as a historic monument on 28 March 1977, and its south tower was classified on the same date. The building and gardens were completely renovated and reorganized in 2000 after the estate was acquired by a private company, creating a setting for weddings, business seminars, and other private and public events.
The estate also developed an ongoing role in contemporary sculpture. Meetings devoted to the plastic arts began in 2001, and about twenty artists exhibited in the park in 2005. The 2007 “Chemin de vie” symposium brought about fifteen artists to create works on site. In 2008, Henri Martinenghi and the sculptor Raymond Jaquier created “Le Chant des Sculptures” in the park, presenting works made there alongside works deposited at the estate. Annual summer sculpture symposiums followed, and the collection contained more than fifty monumental sculptures by the end of 2018. The Friends of the Saint-Jean-de-Chépy Estate association, known as ArtChépy, was founded in September 2008 to promote contemporary art, organize artists’ symposiums, and support a contemporary art centre for the plastic arts.
The place-name is connected with an Ecclesia de Chepeia mentioned in the cartulary of Saint-Hugues. The hamlet’s church, which was a parish under the Ancien Régime, has disappeared. The Ancien Régime was the political and social order of France before the Revolution of 1789.
Remains
Site and main structure
Château de Saint-Jean-de-Chépy stands on a sandy tongue near the Fure, a tributary of the Isère, within the alluvial plain of the Isère. Its position on sandy ground beside a river differs from the elevated locations often chosen for medieval fortified residences. The château has a square plan with towers placed on its north and south sides.
Defensive towers and watch turrets
The north and south towers contain loopholes, narrow openings for weapons, with grooves and gun ports adapted for firearms such as pistols and muskets. Two projecting, corbelled watch turrets occupy the eastern and western corners of the square plan. A corbelled watch turret projects outward from a wall or corner on supporting masonry. These turrets are probably later additions and also contain loopholes.
The château’s windows are simple and have probably been altered. By 2017, they no longer displayed defensive architectural features. On a branch of the Fure, an electrical turbine installed in 1880 remained visible in 2018.
Zodiac ceiling
The south tower contains a seventeenth-century painting on the ceiling of a first-floor room. Commissioned by the scientist Maurice Bressieu, the work represents a celestial map with the twelve signs of the Zodiac shown as constellations. It was restored in 1977, is regarded as unique of its kind in France, and remains the subject of historical and artistic research.
Park and garden features
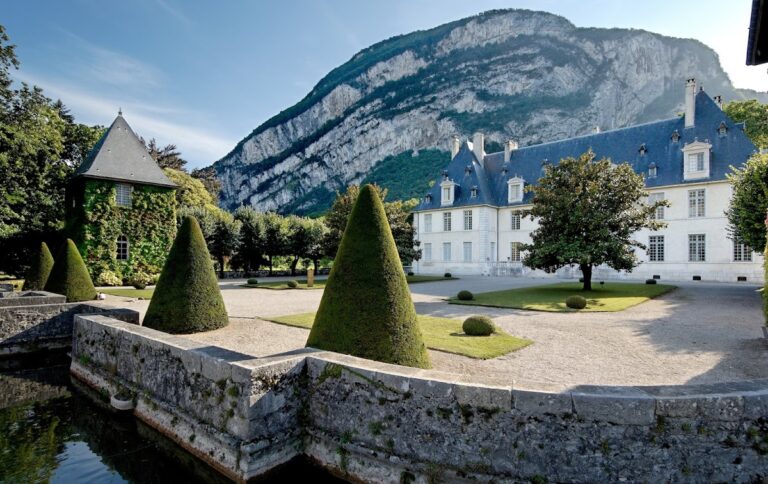
The château domain includes a ten-hectare park of meadows and woodland. Monumental outdoor sculptures, including works produced during artists’ symposiums, are arranged within the grounds as part of the collection known as “Le Chant des Sculptures.” Other features include a small garden bridge, a renovated orangery, and the branch of the Fure containing the historic turbine installation.