Château des Monthairons: A Nineteenth-Century Château in France


Site at a Glance
- Rating
- 4.6
- Popularity
- Low
- Country
- France
- Primary era
- Modern
- External website
- Open
- Eras represented
- Early Modern, Modern
- Civilizations
- Duchy of Lorraine, French, Holy Roman Empire
- Site type
- Domestic
- Remains
- Castle
On this page12 sections
History
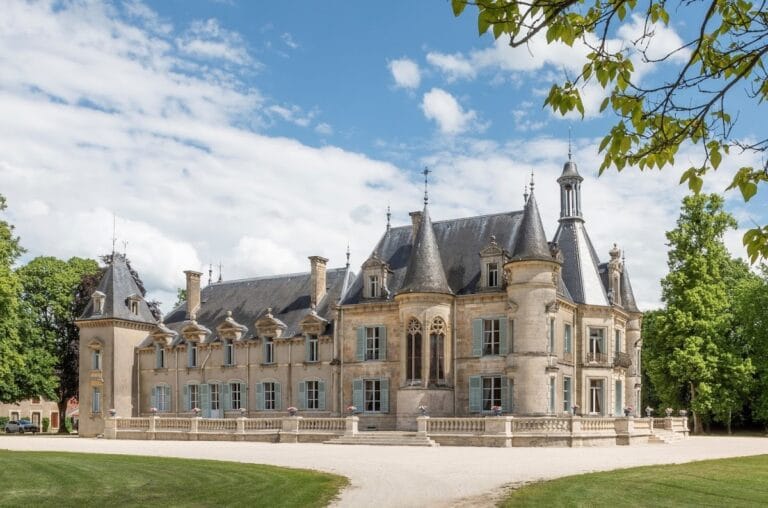
Château des Monthairons is a nineteenth-century château in Les Monthairons, France, built by Charles-Henri de la Cour between 1857 and 1859 in the Neoclassical and Restoration styles. It replaced an older seigneurial residence and remains associated with the long history of the de la Cour family, which held the estate from 1685.
The de la Cour estate
The estate entered the family through the marriage of Marie Nicolas to Henry de la Cour, lord of Villier, in 1685. The de la Cour family originated in Burgundy, while a junior branch moved to Lorraine in 1477 after the death of Charles the Bold, Duke of Burgundy. Among its members were Nicolas de la Cour, a general of engineers, and Dom Didier de la Cour, a Benedictine religious reformer associated with the movement centered on Saint-Vanne.
Born at Montzéville in 1550, Dom Didier entered Sainte-Vanne Abbey at Verdun at the age of 17 and studied at the University of Pont-à-Mousson. He later became claustral prior of Saint-Vanne, the monastery’s internal religious and administrative superior. From 1600, he applied the original Benedictine rule rigorously and established links with the monastery of Saint-Hydulphe at Moyenmoutier. He died in 1623, was regarded as having died in the odor of sanctity, and was later beatified. In 1811, his body was transferred to the family chapel beside the château.
The original estate included 225 hectares of land and meadows with two farms. The family also possessed 195 hectares of woodland and a 17-hectare park along the left bank of the Meuse. Walls about two metres high enclosed the other three sides of the park.
The nineteenth-century rebuilding
By the nineteenth century, the earlier residence had become very dilapidated after centuries of wear, wars, and the French Revolution. Charles-Henri de la Cour therefore commissioned the present building between 1857 and 1859, incorporating foundations from its predecessor. Its decoration and dependencies date from 1857. The design, attributed to the architect Demoget, was conceived as an interesting copy of Château d’Azay-le-Rideau.
In 1902, the château and park were sold to Baron de Chadenet, who had been ennobled by Emperor Napoleon III in recognition of his strong support. Several years later, the 195 hectares of woodland were sold to the Nathan brothers and became known as Bois Nathan.
War service and later use
On 25 June 1915, during the First World War, the château was requisitioned as a military evacuation hospital reserved for American troops. It initially accommodated Ambulance 3/67, Hospitalization Section 3/6, and Surgical Ambulance No. 13. The hospital remained in operation throughout the war. Maurice Ravel, the French composer whose military service included work with a medical unit, was attached to the surgical ambulance for about eight days in mid-April 1916.
German troops occupied the château during the Second World War. The Thouvenin family purchased the property in 1985 and, from 1989, re-established it as a hotel. It now functions as a luxury hotel and restaurant. A centenary commemoration of Ravel’s wartime association with the site took place on 15 April 2016, with a concert, an exhibition, and the installation of a commemorative plaque.
The estate and the Meuse
The château’s eastern boundary follows a broad bend of the Meuse. Local tradition holds that the lord of the estate diverted the river to improve the property, but no supporting document or date is known. A possible former riverbed called the “Dead Meuse” survives, and the meadow between it and the present river was known as “Old River.”
An account by an abbot of Saint-Vanne describes major hydraulic works in the eleventh century during the tenure of Bishop Thierry, who held office from 1046 to 1099. From around 1075 and continuing after his death, dams and mills were built to irrigate episcopal lands along the two branches of the Meuse between Troyon and Dieue. The Tilly dam substantially raised the water level and eventually closed the branch flowing toward Ambly.
An order dated 20 September 1996 listed the château and specified parts of its grounds as historic monuments. The protected elements include the façades and roofs, the terrace and park balustrade, the monumental entrance grille with its two dovecote towers, and the nineteenth-century garden structures, hermitage, and chapel.
Remains
The surviving estate combines a Neoclassical and Restoration-style château with a formal park, an ornamental entrance, nineteenth-century garden structures, and an older chapel later converted into a hermitage. The property extends beside the Meuse, while the park retains its principal avenue, enclosure features, and mature trees.
The château and entrance
Main residence
The present château was constructed in 1857–1859 over foundations incorporated from the older residence. The building and its dependencies retain decoration dating from 1857. Its design draws on Château d’Azay-le-Rideau and is attributed to Demoget, while its architectural character combines classical Greek and Roman forms with French Restoration-era tendencies.
Monumental entrance
A monumental grille marks the approach to the estate. Its finely worked gate is topped by a count’s crown and flanked by two dovecote towers. The entrance forms part of the protected group of château and garden features.
Park and historic structures
Park landscape
The château stands within a 14-hectare park containing numerous tree species. A broad central avenue crosses the grounds and once provided a view of the church of Les Monthairons. The owners could read the time from the church clock using a telescope. A densely populated heronry occupies the tallest trees, with large numbers of birds returning each spring.
Chapel and hermitage
A sixteenth-century chapel survives within the park. It was converted into a hermitage at the end of the eighteenth century and forms part of the nineteenth-century garden ensemble. Historical documents place it near a structure known as the “Tower of Monthairons,” variously described as a château, feudal tower, or small fortress. The tower was reportedly owned by the Count of Fontenoy, remained inhabited by a farmer in 1774, and disappeared from the record around the French Revolution.
The 1835 cadastral plan labels the chapel “Chapel of the Tower.” It also names the locality west of the road between the farm and the fountain “Before the Tower.” These surviving place references preserve the historical association between the chapel and the lost structure, whose precise location and history remain uncertain.
Nearby sites