Petkus Manor House: A Nineteenth-Century Estate Residence in Brandenburg, Germany
Site at a Glance
- Popularity
- Very Low
- Country
- Germany
- Primary era
- Modern
- Eras represented
- Early Modern, Modern
- Civilizations
- Electorate of Saxony, German, Holy Roman Empire, Kingdom of Prussia
- Site type
- Domestic
- Remains
- Manor House
On this page8 sections
History
Petkus Manor House is a nineteenth-century estate residence in Petkus, now part of Baruth/Mark in Brandenburg, Germany. Built in 1858 under Ferdinand Heinrich Ewald von Lochow-Petkus, it belonged to an estate that passed among noble families and later became a state agricultural enterprise.
The von Hake family and the border
Petkus was an old manor estate on the former Saxon-Prussian border. Among the noble families who held or managed it were the von Hake family of Brandenburg. Gustav Wilhelm von Hake held Petkus, Kaltenhausen, the northern part of Petkus, and Liepe. The king removed him as district administrator of Luckenwalde because his residence at Petkus lay outside Brandenburg. His grandson, the Saxon major general August Wilhelm Ernst von Hake, was born at the estate.
Von Lochow ownership and the new manor house
In 1816, Petkus, then Saxon, and Kaltenhausen, in Brandenburg, passed to the von Lochow family through marriage. Ferdinand von Lochow-Lübnitz (1786–1852), married to Henriette, née von Freyberg (1791–1838), became the family’s first representative at Petkus.
Ferdinand Heinrich Ewald von Lochow-Petkus commissioned the manor house in 1858. A manor residence and farm building had been mentioned at Petkus in 1777, but the house built in 1858 was a different building. It may, however, have incorporated part of the earlier structure.
Agricultural estate
In 1879, Petkus and Kaltenhausen were recorded as covering 651 and 388 hectares respectively, with almost 600 hectares of woodland. Before the economic crisis of 1929–30, the estate totalled 1,055 hectares. Its owner, Ferdinand von Lochow Jr., had trained as an agricultural scientist.
State ownership and the postwar school
After the Second World War, the von Lochow family was expropriated, and the estate and Petkus seed-breeding company became part of a state-owned agricultural enterprise. A fire badly damaged the manor house in 1946. It was rebuilt and adapted for vocational education. From May 1950, it served as an outpost of a vocational school in Jüterbog. The school became an independent company vocational school on 15 September 1951, and the state enterprise at Petkus took over its operation in autumn 1954.
After German reunification, the Treuhandanstalt, which administered former East German state assets during the transition, took over the estate’s administration, and the vocational school closed. In 1991, Lochow-Petkus GmbH, based in Bergen, Lower Saxony, acquired the breeding station. The von Lochow family acquired the manor house and much of the farmland, renovated the house, and used part of it privately. The estate is protected as a listed monument under the designation Gutsanlage Petkus, meaning Petkus estate complex.
Remains
The surviving estate brings together a manor house, a seed-breeding facility, and agricultural buildings. The house’s plastered exterior and its successive alterations form the residential part of a complex that also includes a small park and a farmyard.
Estate setting and farm buildings
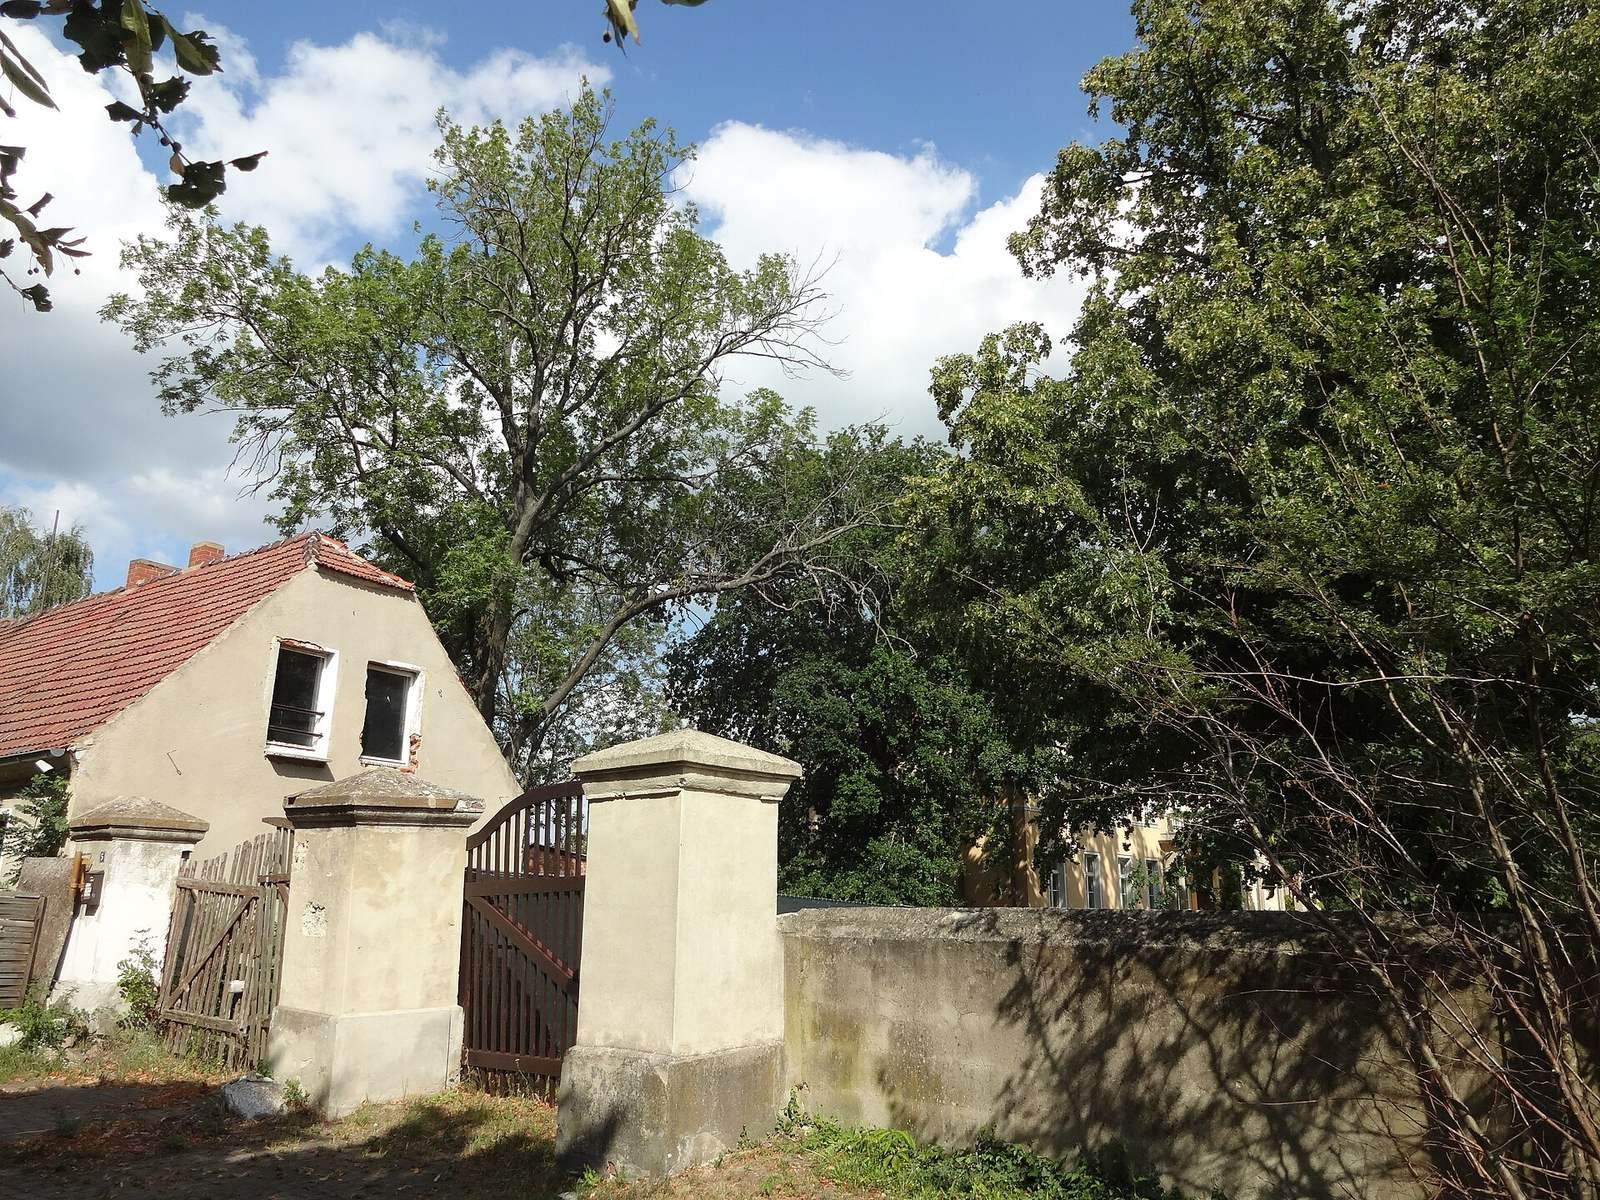
The manor house stands east of Mitschurinstraße, within a plot enclosed by residential buildings and farm structures. An eighteenth-century estate workers’ house lies between the village green and the manor’s forecourt. Farther south are additional farm buildings. The farmyard comprises four stable buildings, an oat barn, a coach house, a granary, and a smithy.
Manor house
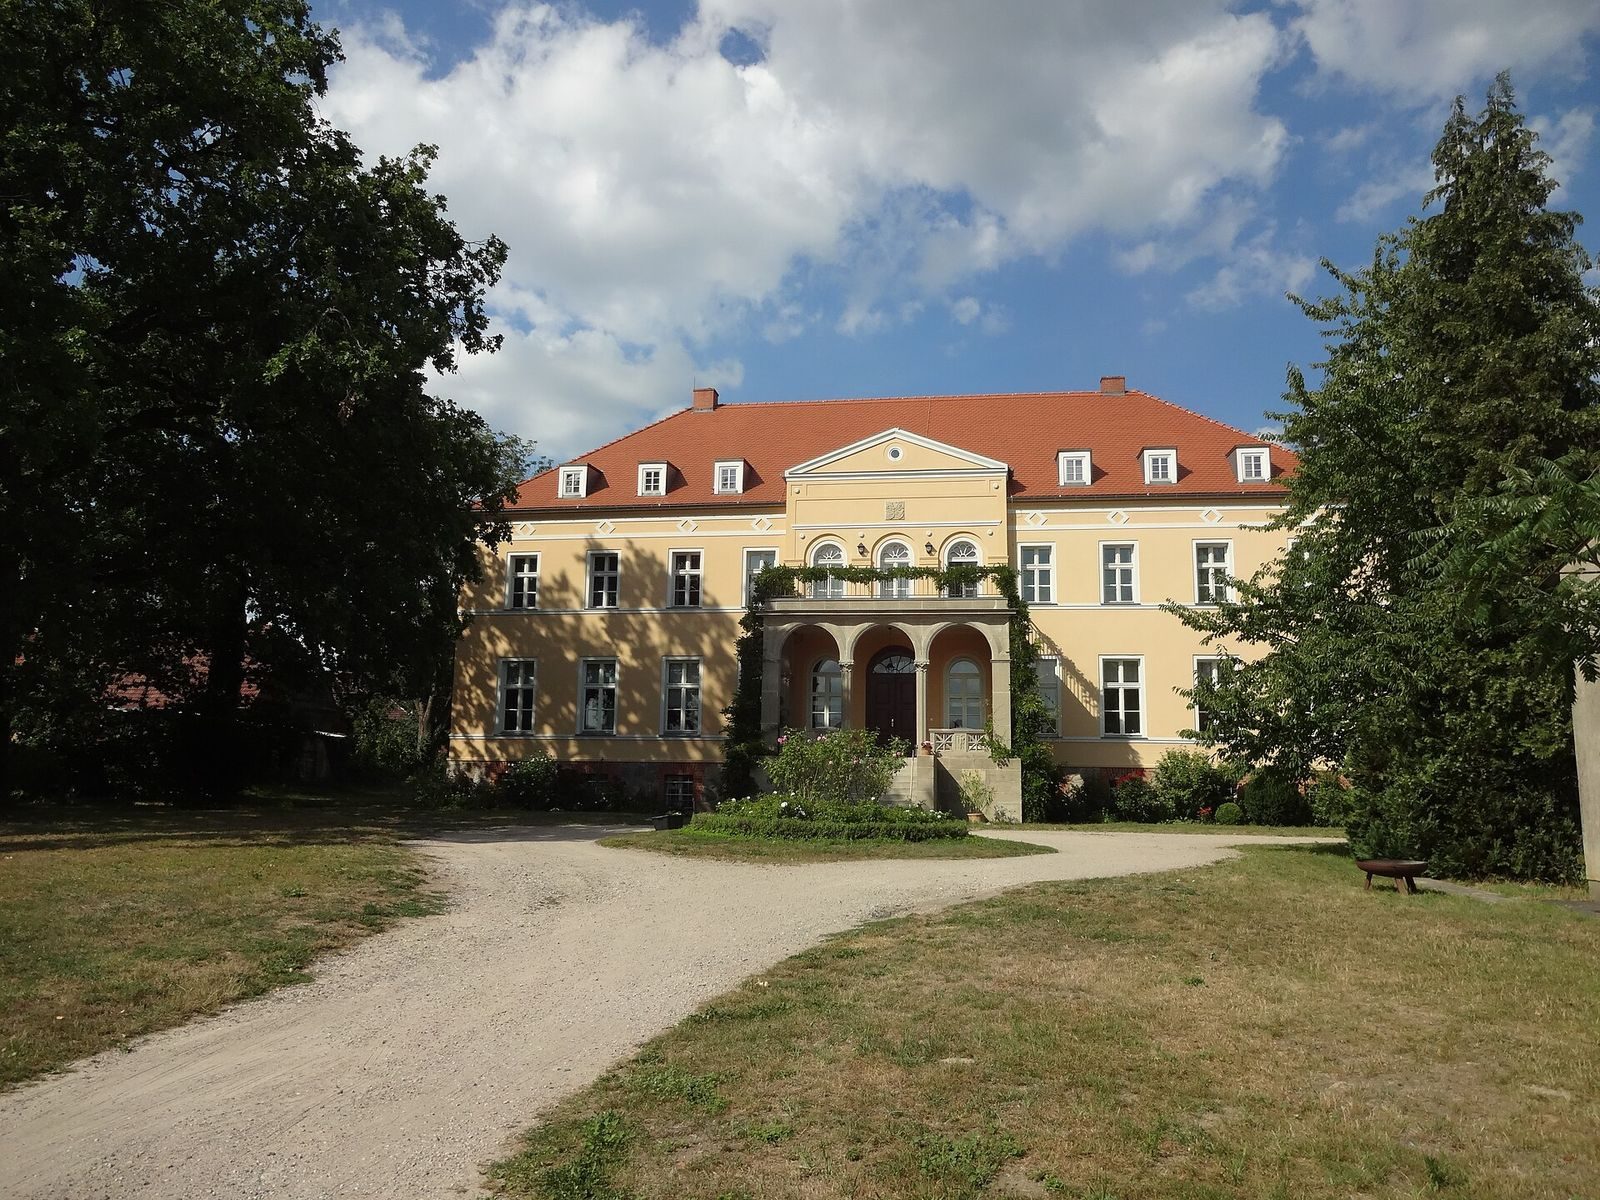
The house is a rendered building eleven sections wide, raised on a high basement. Its three central sections project from the main wall, and the central part has round-arched windows on both principal floors. Elsewhere, the windows are tall and rectangular. At ground level, a columned veranda with round arches stands before the entrance. Raised figures on its railing panels probably depict agricultural subjects. Berlin architect Otto Kohtz designed this veranda, built in 1913; he also designed the patron’s reserved seating area in Petkus village church.
On the narrow east side, a single-storey extension with a flat roof was originally built as an open veranda. Rebuilding after the 1946 fire removed the façade’s earlier articulation and replaced the roof, which sloped on all sides, with one having gabled ends. The intermediate partial floor, or mezzanine, was raised and fitted with windows and rooms for apprentices, including living and sleeping rooms, washrooms, and toilets. On the upper floor, round-arched windows beside the central projecting section were replaced by plain, tall rectangular ones. A new roof storey added in 2010 restored the house’s original appearance.