Schloss Babenhausen: A Medieval Castle and Renaissance Residence


Site at a Glance
- Rating
- 3.9
- Popularity
- Very Low
- Country
- Germany
- Primary era
- Medieval
- External website
- Open
- Eras represented
- Medieval, Early Modern
- Civilizations
- Holy Roman Empire
- Site type
- Military
- Remains
- Castle
On this page17 sections
History
Schloss Babenhausen is a medieval castle in Babenhausen, Germany, founded around 1200 under the Lords of Hagen-Münzenberg during the Staufen period, the era of the Hohenstaufen dynasty in the central Middle Ages. It served as an administrative and military center for the villages around the developing town and later became a residence of the Hanau-Lichtenberg line.
Hagen-Münzenberg and Hanau
A document dated 9 June 1236 records the castle of Babenhusen and its appurtenances in the marriage agreement by which Kuno III of Münzenberg promised the property to his future wife, Adelheid of Tübingen. Through the Münzenberg inheritance, the castle and its administrative district passed to the House of Hanau.
After the House of Hanau was raised to comital rank, a territorial division in 1458 assigned Babenhausen to the younger line as its residence. Marriage alliances brought this branch territories in the Upper Rhine region and Alsace, and it became known as the Counts of Hanau-Lichtenberg. Counts Philipp I the Elder, Philipp II, and Philipp III continued to live at Babenhausen. From Philipp IV onward, the family’s political focus shifted permanently toward the Upper Rhine and Alsace. Philipp III was the last Hanau count buried at Babenhausen, while Philipp IV was the last Hanau count born there.
Residence and religious refuge
The castle later served as a dower residence and as a home for members of ruling families who did not govern. Anna of Isenburg, the widow of Count Philipp II, spent her widowhood there. Johanna of Hanau-Lichtenberg also lived at Babenhausen after separating from her husband, Count Wolfgang of Isenburg-Büdingen-Ronneburg.
Margarethe, a daughter of Philipp II who had previously been a nun at Marienborn Abbey, was confined at the castle for life after a “misstep.” When the Reformation dissolved the abbey, Babenhausen became an old-age residence for Christophora, its last abbess, as well as for Amalie and Felicitas, daughters of Philipp III, and their aunt Anna, another daughter of Philipp II. All three women had been nuns at Marienborn.
War and repeated occupation
From 1593 to 1596, Schloss Babenhausen was the residence of Hereditary Count Johann Reinhard I, who became ruling count in 1599 and governed until 1625. During the Thirty Years’ War, a conflict that divided European powers and brought repeated military occupation to German territories, he tried to protect his lands through strict neutrality. The Babenhausen district was nevertheless occupied repeatedly. Villages were devastated, inhabitants fled, and about 2,500 refugees crowded into Babenhausen, where plague subsequently broke out.
The town and castle endured several sieges because of their defensive strength. Imperial troops occupied and plundered them in 1631, and Swedish troops entered the following year. An Imperial siege of the town failed in 1635. Kurmainz occupied Babenhausen from 1636 to 1647, claiming that Count Philipp Wolfgang, who ruled from 1625 to 1641, had committed felony against the emperor by supporting the French Protestant war party. Babenhausen was a Bohemian fief, a territory held under the Bohemian crown, which formed part of the dispute.
From 1647, the castle again served as a residence, this time for Johann Philipp, a younger brother of the ruling count.
Hesse, France, and later institutions
When the House of Hanau became extinct in 1736, Schloss Babenhausen passed first to the Landgraviate of Hesse-Kassel, which used it as a secondary residence. Around 1788, Rosa Dorothea Ritter, formerly the second of Landgrave and later Elector Wilhelm IX/I of Hesse-Kassel’s three mistresses, was confined there. During her stay, she married her guard Johann Georg Kleinhans in 1794. He later became a chamber councillor of the Grand Duchy of Hesse.
Territorial changes after the Napoleonic Wars transferred the castle to France in 1807, to the Grand Duchy of Frankfurt in 1810, and finally to the Grand Duchy of Hesse-Darmstadt in 1813. From 1818, it functioned as a military penitentiary. Friedrich Wilhelm Schulz was imprisoned there from June to December 1834 and escaped during the night of 30 to 31 December 1834. Between 1869 and 1891, the complex housed a regiment of the Red Dragoons.
The castle was sold in 1892 to Gustav Hickler, a seed wholesaler from Darmstadt, and in 1896 to a consortium of ten Babenhausen citizens. The Grand Duke bought it back in 1901. The People’s State of Hesse took it over in 1936, followed by the Landesverein für Innere Mission in 1962. Since 1981, it has again been privately owned. Owner Eugen Wolpert began restoring the formerly magnificent complex with assistance from heritage-protection authorities. After his death, the castle was sold again, and Alfa Consulting acquired it from the previous owner’s estate in 2006.
The castle park has been a natural monument since 1938. Schloss Babenhausen stands immediately south of the medieval walled town, retaining the physical evidence of its development from a medieval administrative stronghold into a fortified residence and later institutional complex.
Remains
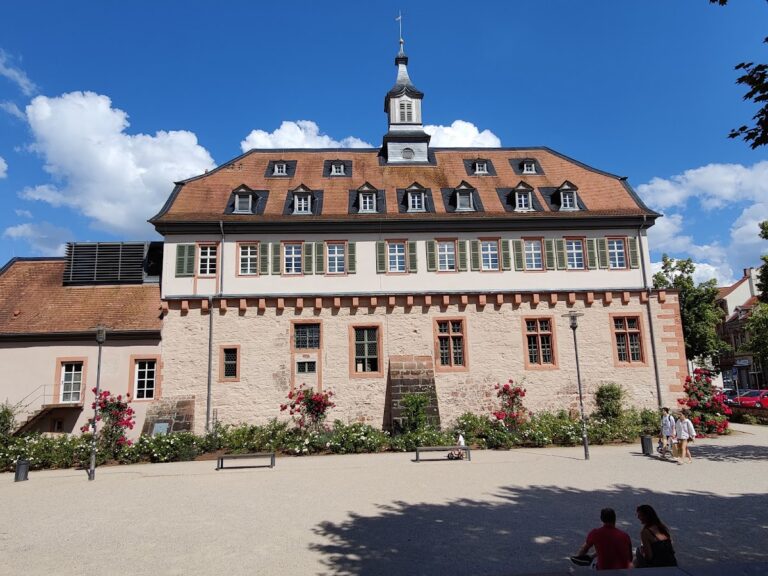
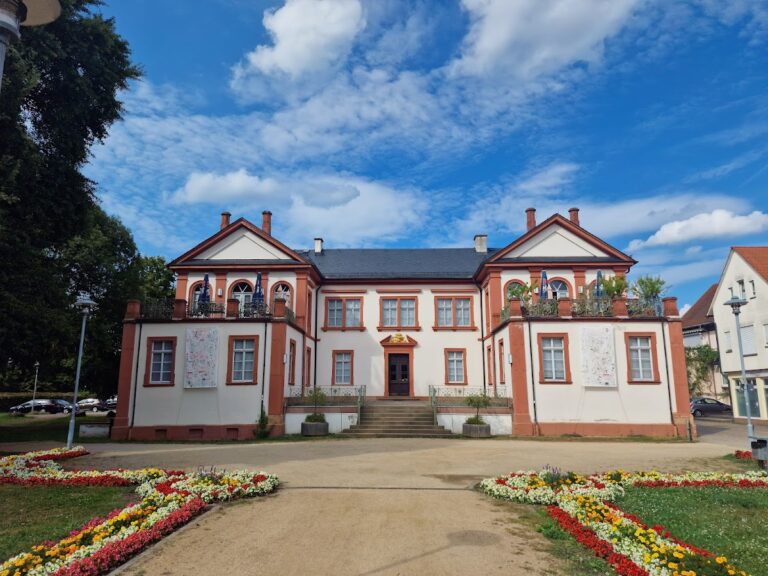
Schloss Babenhausen forms a regular, approximately square complex that was originally a moated castle between the Ohlebach and the Gersprenz. It was laid out according to a unified plan in front of the southern section of Babenhausen’s medieval town wall. Romanesque masonry survives on all exterior sides of the present four-wing complex and in the west wing, while later Gothic, Renaissance, and Baroque work records successive changes to the site.
Staufen-period core
Central keep
An archaeologically documented square keep once stood free in the center of the courtyard. Built of brick masonry, it had sides measuring 10.80 metres. The regular plan of the complex differs markedly from that of the imperial palace at Gelnhausen and has been interpreted as suggesting southern Alpine models or the involvement of an Italian building workshop. Its similarity to the earliest phase of the nearby Dieburg castle complex has also been associated with a specialized administrative function in its earliest period.
West wing and hall
The west wing was formerly the palas, the principal residential and representative building of a medieval castle. It retains a stair tower and all three original storeys, with dendrochronology, the dating of timber through its annual growth rings, placing its construction around 1200.
Its ground floor opens toward the courtyard through an unusual late Romanesque hall with six arcades. Three arcade columns and their capitals were renewed in 1901, while parts of the original capitals are preserved at Seligenstadt Abbey. Small round-arched windows also survive on the ground floor.
North entrance
The northern entrance has a double arcade uncovered in 1961. Its rich profiling includes three rounded mouldings and reclining lions at the points where the arches begin. The finely worked capital is stylistically related to capitals in the organ gallery of the Collegiate Church of St Peter and Alexander in Aschaffenburg, the Marienkirche in Gelnhausen, and the imperial palace there.
Gothic and Renaissance wings
North wing
The western half of the north wing retains a thirteenth-century core. Its five-sided stair tower was added in the Late Gothic period, and a bay window followed in the sixteenth century. The eastern half, including the gate passage, and the northern half of the east wing, including a round stair tower facing the courtyard, have cores dating from around 1460. A building inscription records this phase. These sections contain a Late Gothic half-timbered upper storey, while the exterior bay window and other alterations belong to the sixteenth century. Parts of the building were heightened in the eighteenth century.
Castle chapel
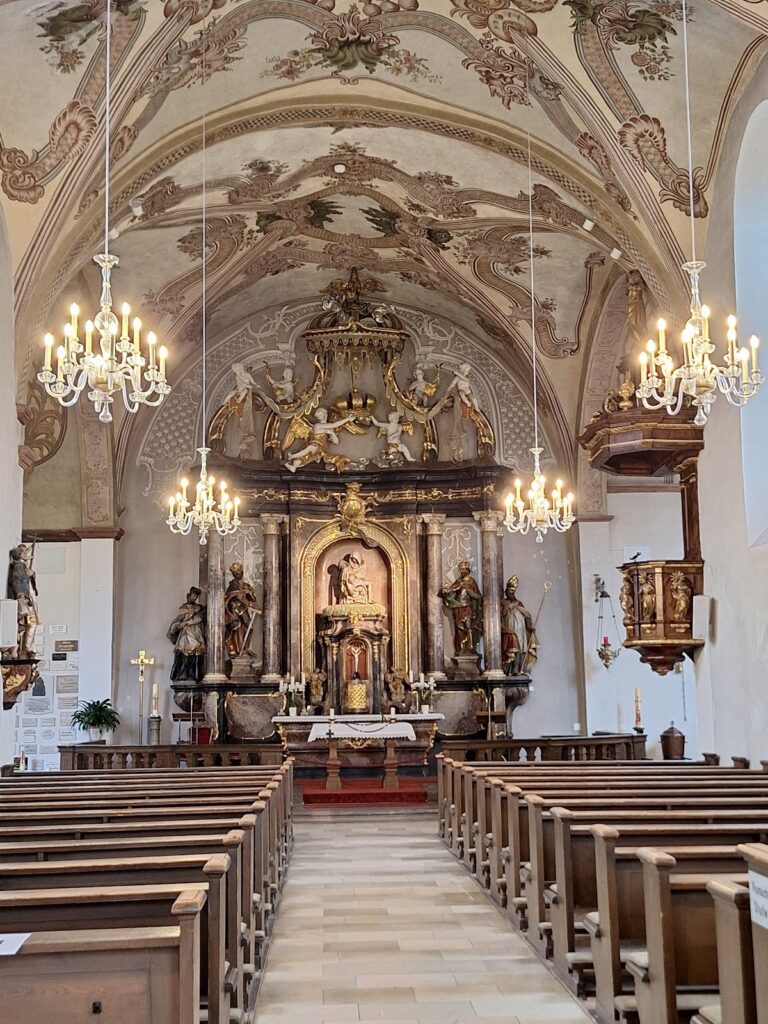
The castle chapel contains a Late Gothic relief of the Throne of Mercy dated 1464. This Christian devotional image presents God the Father supporting the crucified Christ, with the Holy Spirit often represented as a dove. The relief came from Babenhausen Hospital, which was built in 1754 and demolished in 1965.
Renaissance palace
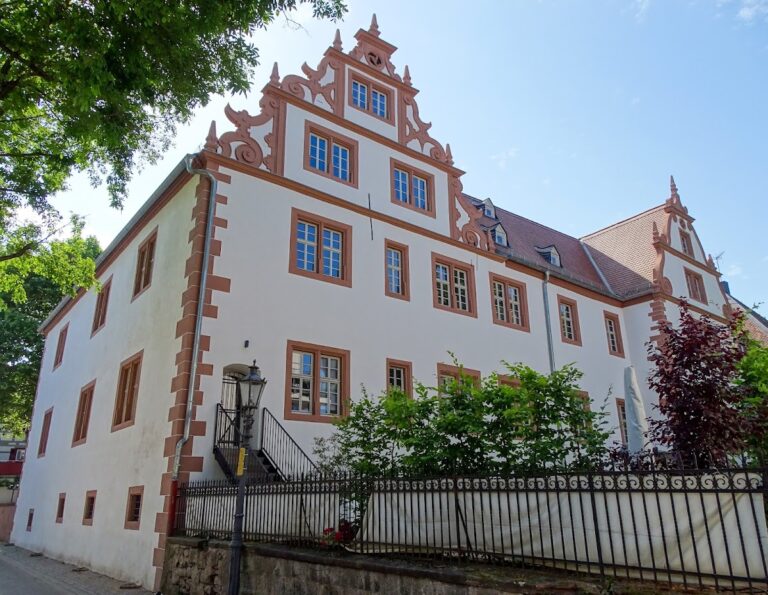
Between 1570 and 1578, the south wing and the southern half of the east wing were developed, completing a regular four-wing Renaissance palace. The southern courtyard-side stair tower has finely articulated portals on both its interior and exterior faces, each carrying a Hanau coat of arms. A projecting courtyard structure with a half-timbered upper storey, together with its roof and dormer gable, also dates from the end of the sixteenth century.
The complex originally had large corner gables, which were later removed. Each wing had a spiral-stair tower on the courtyard side. The separately standing gate building was renewed in 1595, although the date above its pointed-arched doors gives 1525 as the building year. In the eighteenth century, the gate building was converted into a chancery and received a mansard roof, a roof with two slopes on each side.
Defensive works and interiors
Rampart and battery towers
Between 1460 and 1470, the core castle was enclosed by a rampart and casemates, vaulted or enclosed defensive spaces, with four round corner battery towers designed for cannon. The towers originally had tent roofs. They are now open, while the northeastern tower retains an eighteenth-century mansard roof.
Summer hall
The complex includes a summer hall with well-preserved Late Gothic wall paintings. Baroque alterations concentrated especially on the roof zone and changed several parts of the existing fabric. At the end of the nineteenth century, a wealthy private owner introduced Historicist interior decoration, most of which has since been lost.
Nearby sites