Palace in Łażany: A Renaissance and Baroque Water Palace in Poland


Site at a Glance
- Rating
- 4.3
- Popularity
- Very Low
- Country
- Poland
- Primary era
- Early Modern
- External website
- Open
- Eras represented
- Medieval, Early Modern, Modern
- Civilizations
- Habsburg, Holy Roman Empire
- Site type
- Domestic
- Remains
- Castle
On this page8 sections
History
Palace in Łażany is a historic palace complex in Łażany, Poland, whose history reaches back to the fourteenth century and includes Renaissance and Baroque rebuilding. The site began as a fortified manorial residence protected by a moat, later becoming the centre of an extensive aristocratic estate.
Medieval Origins
From the beginning of the fourteenth century, the Lords von Seidlitz held the site and established a fortified residence on the position later occupied by the palace. Łażany belonged to the Duchy of Świdnica until inheritance transferred it to the Bohemian Crown in 1368. Heinrich von Lazan, who became governor of Wrocław and a royal Bohemian chamberlain, acquired the Bechin lordship in southern Bohemia. His descendants later adopted the name Bechinie von Lazan.
From 1450, the residence was held by the Lords von Mühlheim of Puschkau. Around 1600, after the Reformation, ownership passed to the Lords von Zedlitz of Peterwitz. They consolidated the estates of Łażany, Saarau, Peterwitz, and Neudorf into a majorat, an inherited estate intended to remain undivided within a family, and established a Renaissance palace at Łażany. The building was completed by 1622.
Baroque Transformation
In 1622, the Barons von Nostitz became owners of the majorat. Around 1720, Karl Gottlieb von Nostitz rebuilt the residence as a Baroque water palace, incorporating older parts of the Renaissance structure. During this conversion, earlier architectural elements were covered with plaster, while the facade received large Corinthian pilasters, vertical wall features with ornamented classical capitals. The Renaissance portals were deliberately retained.
Beate Abigail von Siegroth, Karl Gottlieb von Nostitz’s widow from 1741, married the Prussian field marshal Wilhelm Dietrich von Buddenbrock in 1743. The palace was altered again in the mid-eighteenth century and at the beginning of the nineteenth century. Around 1806, another majorat was established as a family fideicommiss, a legal arrangement restricting the sale or division of inherited property.
Later Ownership and Destruction
The heirs of the estate were the Counts von Burghauß, followed in 1885 by the Counts von Pfeil-Burghauß. Among the later owners was Count Eduard von Pfeil-Burghauß, who was married to Maria von Fischer of Stuttgart. The last landowner was Friedrich Niclas Count von Pfeil-Burghauß, born in 1894 and married to Erika von Eicke and Polwitz of Gut Marschwitz. His holdings included Łażany, the Besten and Niklasdorf forests, Saarau, and Peterwitz with the Friedrichsrodung estate farm.
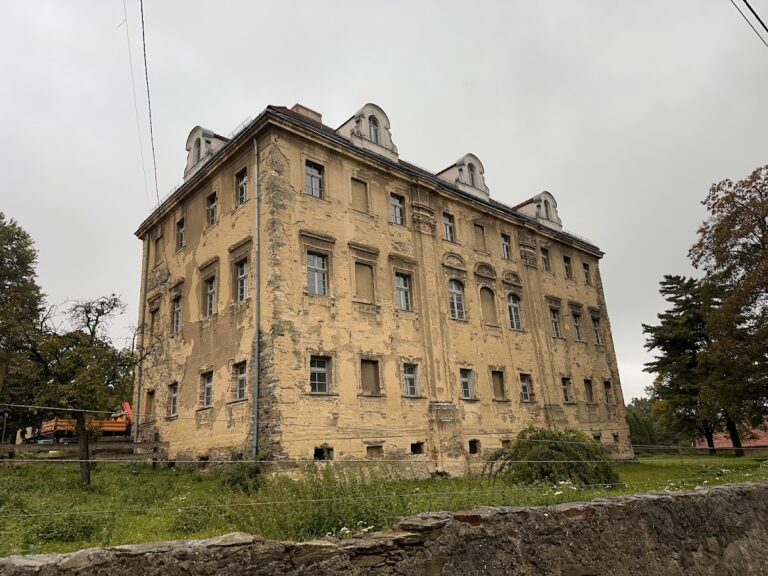
The von Pfeil-Burghauß family was expropriated in 1945 and later lived near Herford. The palace was severely damaged at the end of the Second World War. Its roof suffered damage during the conflict, and the Red Army, the armed forces of the Soviet Union, administered the building and completed its destruction by 1946. The palace was not rebuilt and remains a ruin. The palace was registered as a historic monument in 1956, followed by the park in 1979.
Remains
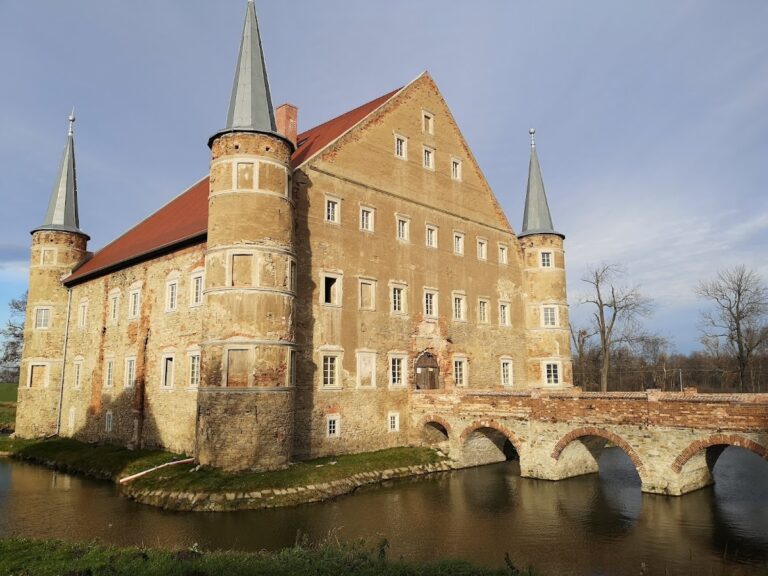
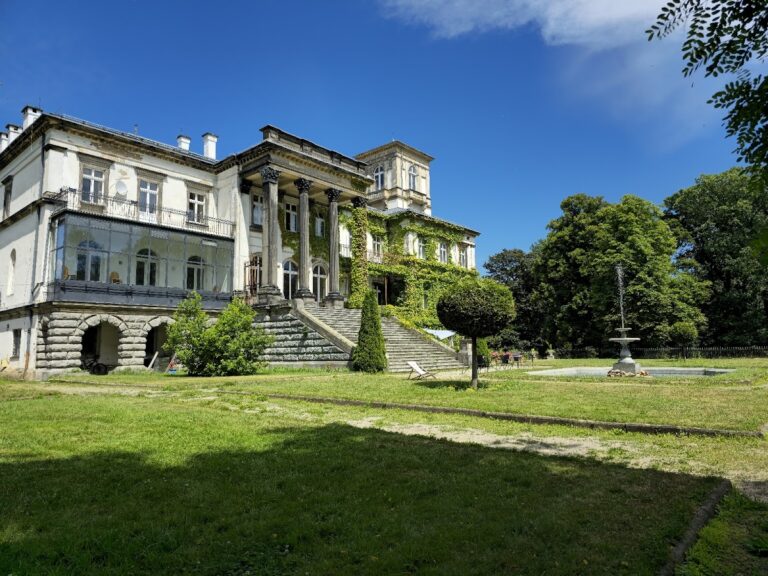
The surviving complex consists of the ruined palace and its surrounding park. The building developed from a fortified residence encircled by water into a four-wing Renaissance structure and then a two-storey Baroque palace with a gable roof. The palace stood on an island surrounded by the moat, while the park preserves a ruined pergola from its nineteenth-century landscape design.
Fortified Residence
The earliest residence was probably arranged as a water castle, a fortified dwelling protected by surrounding water. Its moat formed the principal defensive setting for the manorial residence and later continued to define the palace’s island position.
Renaissance and Baroque Palace
The Renaissance palace was a four-wing brick building organized around an arcaded inner courtyard, an internal court bordered by arches supported on columns or piers. The courtyard arrangement and the encircling moat gave the residence both a formal plan and a fortified setting.
The Baroque rebuilding retained older Renaissance fabric within the enlarged and reworked palace. Earlier architectural elements, known as spolia when reused from an older building, were covered with plaster. The facade was organized by colossal Corinthian pilasters, unusually large classical wall supports with ornamented capitals, and the Renaissance portals remained as deliberately preserved elements. From the Baroque period onward, the palace was two storeys high and covered by a gable roof. It survives today in ruined form.
Landscape Park
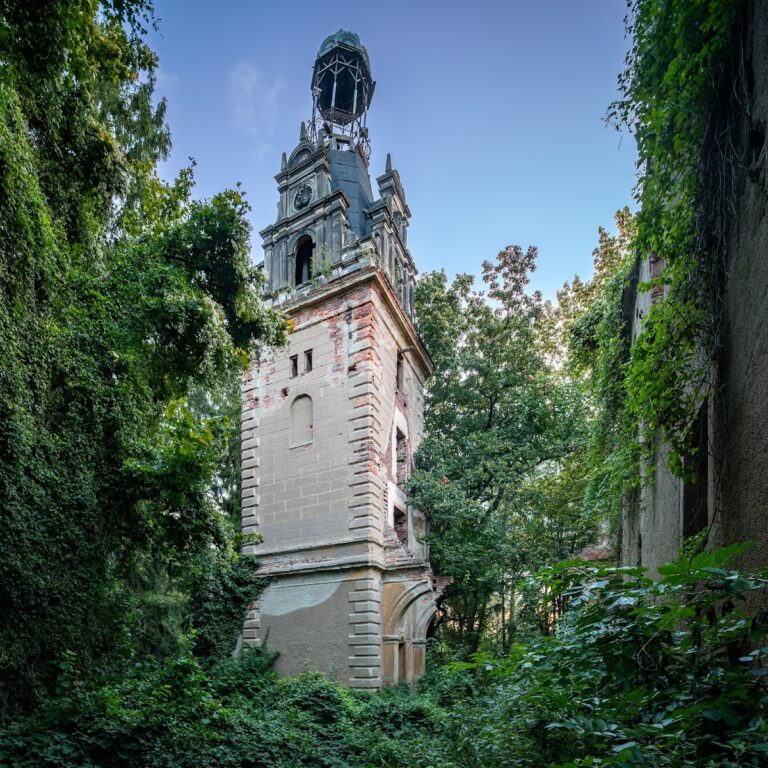
A landscape park was laid out around the palace during the first half of the nineteenth century. A pergola from this design survives as a ruin and forms part of the protected palace complex.
Nearby sites